POOL + Detached garage for under 620K...Here is it! This home has a 3-car garage PLUS a 1-car detached garage and a beautiful new pool with tanning area—perfect for summer entertaining and everyday luxury!? This spacious home offers large, open living spaces designed for comfortable living and easy entertaining. The updated kitchen features quartz countertops and flows seamlessly into the inviting keeping room. The primary suite is a relaxing retreat with a spacious salon-style bath, while three additional generously sized bedrooms, two bathrooms, and a bonus room provide plenty of space for family, guests, or hobbies. Additional highlights include a large laundry room, pantry, walk-in attic, and a great-sized backyard designed for enjoying the outdoors. A rare combination of space, storage, and lifestyle amenities in sought-after Wellington Ridge!
For sale
Price cut: $10K (5/26)
$614,900
1694 Elk River Dr, Collierville, TN 38017
5beds
3,688sqft
:
Get pre-qualified$3,921/mo
Single Family Residence
Built in 2001
0.42 Acres Lot
$606,400 Zestimate®
$167/sqft
$13/mo HOA
What's special
Inviting keeping roomLarge open living spacesSpacious homeLarge laundry roomTwo bathroomsSpacious salon-style bathWalk-in attic
- 88 days |
- 596 |
- 29 |
Zillow last checked:
Listing updated:
Listed by:
Leigh Ann Carkeet,
Marx-Bensdorf, REALTORS 901-682-1868
Source: MAAR,MLS#: 10220345
Facts & features
Interior
Bedrooms & bathrooms
- Bedrooms: 5
- Bathrooms: 4
- Full bathrooms: 3
- 1/2 bathrooms: 1
Rooms
- Room types: Bonus Room
Primary bedroom
- Features: Carpet, Walk-In Closet(s)
- Level: First
- Area: 360
- Dimensions: 18 x 20
Bedroom 2
- Features: Carpet, Shared Bath, Walk-In Closet(s)
- Level: Second
Bedroom 3
- Features: Shared Bath, Walk-In Closet(s)
- Level: Second
Bedroom 4
- Features: Carpet, Shared Bath
- Level: Second
Bedroom 5
- Features: Carpet, Shared Bath
- Level: Second
Primary bathroom
- Features: Double Vanity, Separate Shower, Whirlpool Tub, Full Bath
Dining room
- Features: Separate Dining Room
- Area: 182
- Dimensions: 13 x 14
Kitchen
- Features: Breakfast Bar, Keeping/Hearth Room, Pantry, Updated/Renovated Kitchen
- Area: 240
- Dimensions: 16 x 15
Living room
- Features: Separate Den, Separate Living Room
- Area: 306
- Dimensions: 17 x 18
Den
- Area: 255
- Dimensions: 15 x 17
Heating
- Natural Gas
Cooling
- Central Air
Appliances
- Included: Gas Water Heater, Dishwasher, Disposal, Double Oven, Microwave, Range/Oven, Refrigerator
- Laundry: Laundry Room
Features
- 1 or More BR Down, Half Bath Down, Primary Down, 1 1/2 Bath, Dining Room, Keeping/Hearth Room, Kitchen, Laundry Room, Living Room, Primary Bedroom, 2nd Bedroom, 3rd Bedroom, 4th or More Bedrooms, Play Room/Rec Room, Square Feet Source: AutoFill (MAARdata) or Public Records (Cnty Assessor Site)
- Flooring: Hardwood, Tile, Carpet
- Doors: Steel Insulated Door(s)
- Number of fireplaces: 2
- Fireplace features: In Keeping/Hearth room, Living Room, Masonry
Interior area
- Total interior livable area: 3,688 sqft
Video & virtual tour
Property
Parking
- Total spaces: 3
- Parking features: Driveway/Pad
- Covered spaces: 3
- Has uncovered spaces: Yes
Features
- Stories: 1.5
- Patio & porch: Covered Patio
- Has private pool: Yes
- Pool features: Pool Cleaning Equipment, In Ground
- Has spa: Yes
- Spa features: Bath
- Fencing: Wood,Wood Fence
Lot
- Size: 0.42 Acres
- Dimensions: 18300 SF 116 x 150
Details
- Parcel number: C0233T A00079
Construction
Type & style
- Home type: SingleFamily
- Architectural style: Traditional
- Property subtype: Single Family Residence
Materials
- Brick Veneer
- Foundation: Slab
- Roof: Composition Shingles
Condition
- New construction: No
- Year built: 2001
Community & HOA
Community
- Security: Smoke Detector(s)
- Subdivision: Wellington Ridge Phase 1
HOA
- Has HOA: Yes
- HOA fee: $150 annually
Location
- Region: Collierville
Financial & listing details
- Price per square foot: $167/sqft
- Tax assessed value: $625,700
- Annual tax amount: $6,742
- Price range: $614.9K - $614.9K
- Date on market: 4/28/2026
- Cumulative days on market: 89 days
- Listing terms: Conventional,FHA,VA Loan
Estimated market value
$606,400
$576,000 - $637,000
$3,824/mo
Price history
| Date | Event | Price |
|---|---|---|
| 5/26/2026 | Price change | $614,900-1.6%$167/sqft |
Source:  MAAR #10220345 Report a problem MAAR #10220345 Report a problem | ||
| 5/17/2026 | Price change | $624,900-2.3%$169/sqft |
Source: MAAR #10220345 Report a problem | ||
| 5/13/2026 | Price change | $639,900-0.9%$174/sqft |
Source: MAAR #10220345 Report a problem | ||
| 4/28/2026 | Listed for sale | $645,900+75.8%$175/sqft |
Source: MAAR #10220345 Report a problem | ||
| 6/14/2013 | Sold | $367,500-0.6%$100/sqft |
Source: MAAR #3268230 Report a problem | ||
| 3/31/2013 | Listed for sale | $369,900+8.8%$100/sqft |
Source: Crye-Leike #3268230 Report a problem | ||
| 4/26/2002 | Sold | $339,900$92/sqft |
Source: Public Record Report a problem | ||
Public tax history
| Year | Property taxes | Tax assessment |
|---|---|---|
| 2025 | $6,742 +6.8% | $156,425 +29.6% |
| 2024 | $6,311 | $120,675 |
| 2023 | $6,311 | $120,675 |
| 2022 | -- | $120,675 |
| 2021 | -- | $120,675 +31.8% |
| 2020 | $3,708 | $91,550 |
| 2019 | $3,708 | $91,550 |
| 2018 | $3,708 -29.4% | $91,550 |
| 2017 | $5,255 +43.9% | $91,550 +9.6% |
| 2016 | $3,651 +182.4% | $83,550 |
| 2014 | $1,293 | $83,550 |
| 2013 | -- | $83,550 -7.6% |
| 2012 | -- | $90,400 |
| 2011 | -- | $90,400 |
| 2010 | -- | $90,400 |
| 2009 | -- | $90,400 +1.9% |
| 2008 | -- | $88,700 |
| 2007 | -- | $88,700 |
| 2006 | -- | $88,700 |
| 2005 | -- | $88,700 +9% |
| 2004 | -- | $81,400 |
| 2003 | -- | $81,400 |
Find assessor info on the county website
Monthly payment
Est. payment
Payment breakdown
Explore the cost of this home by adjusting the details. Changes won't be saved.Climate risks
Neighborhood: 38017
Nearby schools
GreatSchools rating
- 9/10Crosswind Elementary SchoolGrades: K-5Distance: 0.8 mi
- 9/10West Collierville Middle SchoolGrades: 6-8Distance: 3.6 mi
- 9/10Collierville High SchoolGrades: 9-12Distance: 4.9 mi
- $629,2005 bd4 ba3.6k sqft1704 Elk River Dr, Collierville, TN 38017Off Market
- $611,1004 bd4 ba3.8k sqft1695 Ghost Creek Dr, Collierville, TN 38017Off Market
- $591,9004 bd3 ba3.9k sqft1705 Ghost Creek Dr, Collierville, TN 38017Off Market
- $583,1005 bd4 ba4k sqft1126 Sunriver Cv, Collierville, TN 38017Off Market
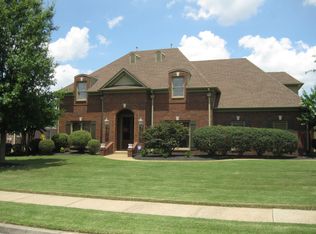
- $585,0004 bd4 ba4.4k sqft1670 Elk River Dr, Collierville, TN 38017Sold
- $613,8005 bd4 ba4k sqft1716 Elk River Dr, Collierville, TN 38017Off Market
- $699,3005 bd5 ba4.8k sqft1715 Ghost Creek Dr, Collierville, TN 38017Off Market
- $627,9004 bd4 ba3.9k sqft1125 Moss Creek Cv, Collierville, TN 38017Off Market
A local agent can set up tours, give advice and negotiate with sellers.
Similar homes
- $590,0005 bd4 ba3.8k sqft1489 John Ridge Dr, Collierville, TN 38017For Sale
 MLS ID #10222584, Claire Owen, Crye-Leike, Inc., REALTORS. MAAR
 - $599,9004 bd4 ba3.7k sqft1897 Penshurst Dr, Collierville, TN 38017For Sale
 MLS ID #10218751, April C Hunter, Crye-Leike, Inc., REALTORS. MAAR
 - $615,0004 bd4 ba3.4k sqft1020 Ostlers Way, Collierville, TN 38017For Sale
 MLS ID #10226690, Marty C McClatchy, Crye-Leike, Inc., REALTORS. MAAR
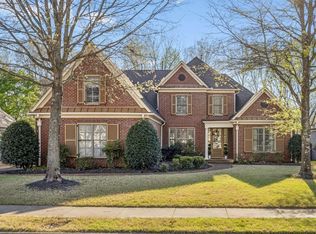
 - $595,0005 bd4 ba4k sqft1854 Almadale Farms Pkwy, Collierville, TN 38017For Sale
 MLS ID #10225388, James M Harvey, Keller Williams. MAAR
 - $629,0004 bd3 ba2.9k sqft2660 Dibrell Trail Dr, Collierville, TN 38017For SaleMLS ID #10217045, Faith Risser, Groome & Co.. MAAR
- $585,0004 bd3 ba3.1k sqft941 Eastwood Ter, Collierville, TN 38017For SaleMLS ID #10222029, Frank R Warren, Real Broker. MAAR
- $639,0005 bd4 ba3.7k sqft166 Ivy Brook Ln, Collierville, TN 38017For SaleMLS ID #10218411, Violetta I Couture, Crye-Leike, Inc., REALTORS. MAAR
- $650,0004 bd3 ba3k sqft4275 Highway 196 Hwy N, Collierville, TN 38017For SaleMLS ID #10224648, Deborah Brooks, Main Street, REALTORS. MAAR
- $599,9995 bd4 ba3.7k sqft1196 Tuscumbia Rd, Collierville, TN 38017For SaleMLS ID #10217461, Toni V Green, Crye-Leike, Inc., REALTORS. MAAR
- $564,9004 bd3 ba3.2k sqft1376 Hunters Mill Trl, Collierville, TN 38017For Sale
 MLS ID #3136266, Robert Gorman. RealTracs MLS as distributed by MLS GRID
 - $772,0006 bd4 ba4.6k sqft1804 Lisson Cv, Collierville, TN 38017For SaleMLS ID #10215390, Violetta I Couture, Crye-Leike, Inc., REALTORS. MAAR
- $539,9005 bd4 ba3.4k sqft671 Antebellum Cv, Collierville, TN 38017For SaleMLS ID #10220641, Craig Smith, Banyan Tree, REALTORS. MAAR
- $699,0004 bd3 ba4k sqft1581 Brackenshire Ln, Collierville, TN 38017For SaleMLS ID #10212873, Violetta I Couture, Crye-Leike, Inc., REALTORS. MAAR
- $499,0005 bd3 ba3.1k sqft761 Meadow Vale Dr, Collierville, TN 38017For SaleMLS ID #10225898, Tracie Benetz, Emmett Baird Realty, LLC. MAAR
- $647,0004 bd3 ba3k sqft751 Lonewood Way, Collierville, TN 38017For SaleMLS ID #10223202, Vicki B Gandee, Crye-Leike, Inc., REALTORS. MAAR
- $625,0005 bd4 ba4.5k sqft9866 S Houston Oak Dr, Germantown, TN 38139For SaleMLS ID #10223851, Violetta I Couture, Crye-Leike, Inc., REALTORS. MAAR
- $525,0005 bd4 ba3.8k sqft687 Windy Knoll Cv, Collierville, TN 38017For SaleMLS ID #10219868, Jolynna Morales, Groome & Co.. MAAR
- $674,0004 bd4 ba3.9k sqft12418 Zapata Cv, Collierville, TN 38017For SaleMLS ID #10225443, Lynda B Baddour, Ware Jones, REALTORS. MAAR
- $789,0004 bd4 ba4.9k sqft1214 Saddle Rock Ln, Collierville, TN 38017For SaleMLS ID #10224809, Kyle L Couvion, Reid, REALTORS. MAAR
- $524,9004 bd3 ba2.9k sqft1495 Loughridge Ln, Collierville, TN 38017For SaleMLS ID #10226351, Tina H Sidebottom, The Firm. MAAR
