Tucked behind mature trees on over an acre lot in Canterbury Manor, this home offers almost 3900 sq ft of living space, 3,549 sq ft plus 341 sq ft all-seasons sunroom with its own fireplace and mini-split heat/air. This 4 bedroom, 3.5 bath home is designed for comfortable everyday living. A two story great room with stone fireplace and French doors flows straight into the all seasons sunroom. Hardwood floors throughout the main living areas, chef-ready kitchen open to a cozy den with built-ins & fireplace. A charming brick breakfast nook, wrapped in windows overlooking backyard. Spacious primary suite, an additional bedroom, and a full bath downstairs. Upstairs provides two additional bedrooms w/walk in closets, shared bath, & a large bonus room. Outdoor space features a screened porch, and an expansive deck overlooking a private, tree-lined backyard. Additional highlights include a 4-car attached garage with ambient heat and air. Schedule your showing today on this Eads home.
For sale
Price cut: $15K (8/16)
$749,999
30 Amesbury Cv, Eads, TN 38028
4beds
3,541sqft
Single Family Residence
Built in 2005
1.02 Acres Lot
$732,600 Zestimate®
$212/sqft
$58/mo HOA
What's special
Over an acre lotScreened porchMature treesChef-ready kitchenAll seasons sunroomSpacious primary suite
- 93 days
- 230
- 8
Zillow last checked:
Listing updated:
Listed by:
Amanda L Lee,
McWaters & Associates 901-372-6611
Source: MAAR,MLS#: 10226745
Facts & features
Interior
Bedrooms & bathrooms
- Bedrooms: 4
- Bathrooms: 4
- Full bathrooms: 3
- 1/2 bathrooms: 1
Rooms
- Room types: Sun Room, Bonus Room, Entry Hall, Attic
Primary bedroom
- Features: Walk-In Closet(s)
- Level: First
- Area: 272
- Dimensions: 16 x 17
Bedroom 2
- Features: Shared Bath
- Level: First
- Area: 143
- Dimensions: 11 x 13
Bedroom 3
- Features: Walk-In Closet(s), Shared Bath, Carpet
- Level: Second
- Area: 156
- Dimensions: 12 x 13
Bedroom 4
- Features: Walk-In Closet(s), Shared Bath, Carpet
- Level: Second
- Area: 180
- Dimensions: 12 x 15
Primary bathroom
- Features: Double Vanity, Whirlpool Tub, Separate Shower, Full Bath
Dining room
- Features: Separate Dining Room
- Area: 195
- Dimensions: 13 x 15
Kitchen
- Features: Eat-in Kitchen, Breakfast Bar, Pantry, Kitchen Island, Keeping/Hearth Room
- Area: 272
- Dimensions: 16 x 17
Living room
- Features: Great Room
- Area: 170
- Dimensions: 10 x 17
Office
- Area: 315
- Dimensions: 15 x 21
Bonus room
- Area: 372
- Dimensions: 12 x 31
Den
- Area: 342
- Dimensions: 18 x 19
Heating
- Central
Cooling
- Central Air
Appliances
- Included: Range/Oven, Cooktop, Gas Cooktop, Dishwasher, Microwave
- Laundry: Laundry Room
Features
- 1 or More BR Down, Primary Down, Luxury Primary Bath, Double Vanity Bath, Separate Tub & Shower, Full Bath Down, Half Bath Down, Smooth Ceiling, High Ceilings, Two Story Foyer, Walk-In Closet(s), Dining Room, Den/Great Room, Kitchen, Primary Bedroom, 2nd Bedroom, 1/2 Bath, 2 or More Baths, Laundry Room, Keeping/Hearth Room, Sun Room, Breakfast Room, 3rd Bedroom, 4th or More Bedrooms, 1 Bath, Bonus Room, Square Feet Source: Appraisal
- Flooring: Part Hardwood, Part Carpet, Tile, Concrete
- Windows: Wood Frames, Excl Some Window Treatmnt
- Attic: Walk-In
- Number of fireplaces: 1
- Fireplace features: In Den/Great Room, In Keeping/Hearth room, Other (See Remarks)
Interior area
- Total interior livable area: 3,541 sqft
Property
Parking
- Total spaces: 4
- Parking features: More than 3 Coverd Spaces, Garage Faces Front, Garage Faces Side
- Has garage: Yes
- Covered spaces: 4
Features
- Stories: 1.5
- Patio & porch: Screen Porch, Deck
- Pool features: None
- Has spa: Yes
- Spa features: Bath
- Waterfront features: Cove
Lot
- Size: 1.02 Acres
- Dimensions: 1.02 ac
- Features: Wooded, Some Trees, Landscaped, Wooded Grounds, Well Landscaped Grounds
Details
- Parcel number: 102 102 01216
Construction
Type & style
- Home type: SingleFamily
- Architectural style: Traditional
- Property subtype: Single Family Residence
Materials
- Brick Veneer, Wood/Composition, Stone
- Foundation: Slab
- Roof: Composition Shingles
Condition
- New construction: No
- Year built: 2005
Utilities & green energy
- Sewer: Septic Tank
- Water: Well
Community & HOA
Community
- Subdivision: Canterbury Manor
HOA
- Has HOA: Yes
- HOA fee: $700 annually
Location
- Region: Eads
Financial & listing details
- Price per square foot: $212/sqft
- Tax assessed value: $651,700
- Annual tax amount: $1,517
- Price range: $750K - $750K
- Date on market: 7/23/2026
- Cumulative days on market: 94 days
Estimated market value
$732,600
$696,000 - $769,000
$3,211/mo
Price history
| Date | Event | Price |
|---|---|---|
| 8/16/2026 | Price change | $749,999-2%$212/sqft |
Source:  MAAR #10226745 Report a problem MAAR #10226745 Report a problem | ||
| 7/23/2026 | Listed for sale | $765,000+99.2%$216/sqft |
Source: MAAR #10226745 Report a problem | ||
| 7/27/2012 | Sold | $384,000-0.1%$108/sqft |
Source: MAAR #3245185 Report a problem | ||
| 5/16/2012 | Price change | $384,500-3.9%$109/sqft |
Source: Keller Williams Realty #3245185 Report a problem | ||
| 4/25/2012 | Price change | $399,950-4.8%$113/sqft |
Source: Keller Williams Realty #3245185 Report a problem | ||
| 4/18/2012 | Listed for sale | $419,900+508.6%$119/sqft |
Source: Keller Williams Realty #3245185 Report a problem | ||
| 8/6/2004 | Sold | $69,000$19/sqft |
Source: Public Record Report a problem | ||
Public tax history
| Year | Property taxes | Tax assessment |
|---|---|---|
| 2025 | $1,517 -0.3% | $162,925 +38.3% |
| 2024 | $1,521 | $117,800 |
| 2023 | $1,521 | $117,800 |
| 2022 | $1,521 | $117,800 |
| 2021 | -- | $117,800 +26.6% |
| 2020 | $1,402 | $93,025 |
| 2019 | $1,402 | $93,025 |
| 2018 | $1,402 +0% | $93,025 |
| 2017 | $1,402 -2.2% | $93,025 +4.1% |
| 2016 | $1,434 0% | $89,325 |
| 2015 | $1,434 | $89,325 |
| 2014 | $1,434 | $89,325 |
| 2013 | -- | $89,325 |
| 2012 | $1,572 | $89,325 -16% |
| 2011 | $1,572 | $106,386 |
| 2010 | $1,572 | $106,386 |
| 2009 | $1,572 | $106,386 |
| 2008 | -- | $106,386 +9.9% |
| 2007 | $1,684 | $96,787 |
| 2006 | $1,684 +3% | $96,787 +3% |
| 2005 | $1,635 +522% | $93,947 +522% |
| 2004 | $263 +14.2% | $15,105 +14.2% |
| 2002 | $230 | $13,224 |
Find assessor info on the county website
Monthly payment
Est. payment
Payment breakdown
Explore the cost of this home by adjusting the details. Changes won't be saved.Climate risks
Neighborhood: 38028
Similar homes
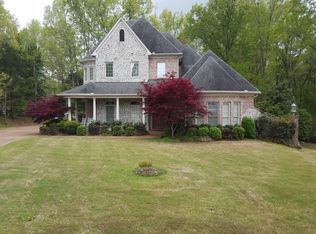
- $664,0004 bd4 ba4.5k sqft25 Lancaster Dr, Arlington, TN 38002For Sale
 MLS ID #10230209, Carrie McCaskill Smith, Fayette Realty, LLC. MAAR
 - $545,0004 bd3 ba2.4k sqft1285 Donelson Dr, Eads, TN 38028For Sale
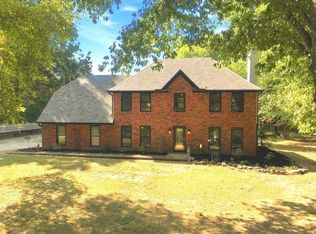 MLS ID #10229788, Sue L Stinson-Turner, Crye-Leike, Inc., REALTORS. MAAR
 - $624,9004 bd4 ba3.9k sqft11395 Doublegate Ln, Eads, TN 38028For Sale
 MLS ID #10228435, Mary Jeffrey, Crye-Leike, Inc., REALTORS. MAAR
 - $699,0004 bd4 ba3.1k sqft1550 Lakeview Dr, Collierville, TN 38017For Sale
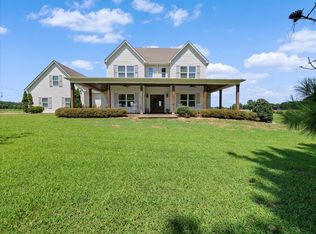 MLS ID #10228347, Marissa L Hertzog, Zeitlin Sotheby's Internation. MAAR
