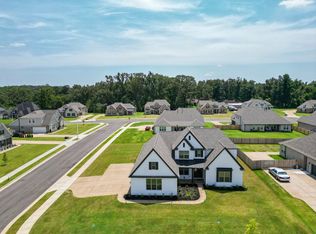
PRICE REDUCTION ~ MOVE IN READY ~ Built in 2022 ~ Beautiful 5-bedroom, 3-bath home in desirable Bartlett's Willow Ridge. This home offers an ideal floor plan with two bedrooms down, a luxurious primary suite featuring a spa-like bath with double vanities, separate soaking tub and shower, and a spacious walk-in closet. The open-concept living is perfect for entertaining with a great room, separate dining room, breakfast room, oversized island, and a chef's kitchen complete with gas cooktop, double ovens, walk-in pantry, and stainless appliances. Upstairs offers three additional bedrooms, a large loft/playroom, and a full bath, providing plenty of space for family, guests, or a home office. Enjoy the outdoors on the covered patio with a fenced backyard. Additional features: hardwood flooring downstairs, walk-in attic, side-load garage, GM electric car charger and landscaped curb appeal. Conveniently located near shopping, dining, parks, and top-rated Bartlett schools.
For sale
Price cut: $14K (7/12)
$585,000
4684 Kings Forest Dr, Bartlett, TN 38135
5beds
3,245sqft
:
Get pre-qualified$3,723/mo
Single Family Residence
Built in 2022
0.37 Acres Lot
$577,000 Zestimate®
$180/sqft
$-- HOA
What's special
Oversized islandWalk-in pantrySide-load garageFenced backyardSpacious walk-in closetGreat roomDouble ovens
- 40 days |
- 305 |
- 18 |
Zillow last checked:
Listing updated:
Listed by:
Jason Wallace,
Keller Williams Realty 901-708-4018,
Julie Burke,
Keller Williams Realty
Source: MAAR,MLS#: 10224889
Facts & features
Interior
Bedrooms & bathrooms
- Bedrooms: 5
- Bathrooms: 3
- Full bathrooms: 3
Rooms
- Room types: Entry Hall, Attic, Other (See Remarks)
Primary bedroom
- Features: Walk-In Closet(s), Vaulted/Coffered Ceiling, Smooth Ceiling, Hardwood Floor
- Level: First
- Area: 224
- Dimensions: 14 x 16
Bedroom 2
- Features: Shared Bath, Smooth Ceiling, Hardwood Floor
- Level: First
- Area: 132
- Dimensions: 11 x 12
Bedroom 3
- Features: Shared Bath, Smooth Ceiling, Carpet
- Level: Second
- Area: 121
- Dimensions: 11 x 11
Bedroom 4
- Features: Shared Bath, Smooth Ceiling, Carpet
- Level: Second
- Area: 121
- Dimensions: 11 x 11
Bedroom 5
- Features: Walk-In Closet(s), Shared Bath, Smooth Ceiling, Carpet
- Level: Second
- Area: 288
- Dimensions: 12 x 24
Primary bathroom
- Features: Double Vanity, Separate Shower, Smooth Ceiling, Tile Floor, Full Bath
Dining room
- Features: Separate Dining Room
- Area: 132
- Dimensions: 11 x 12
Kitchen
- Features: Eat-in Kitchen, Breakfast Bar, Separate Breakfast Room, Pantry, Kitchen Island
- Area: 198
- Dimensions: 11 x 18
Living room
- Features: Great Room
- Dimensions: 0 x 0
Office
- Dimensions: 0 x 0
Bonus room
- Area: 288
- Dimensions: 12 x 24
Den
- Area: 342
- Dimensions: 18 x 19
Heating
- Central, Dual System
Cooling
- Central Air, Dual
Appliances
- Included: Vent Hood/Exhaust Fan, Self Cleaning Oven, Double Oven, Cooktop, Gas Cooktop, Disposal, Dishwasher, Microwave, Refrigerator
- Laundry: Laundry Room
Features
- 1 or More BR Down, Primary Down, Vaulted/Coffered Primary, Luxury Primary Bath, Double Vanity Bath, Separate Tub & Shower, Full Bath Down, Smooth Ceiling, High Ceilings, Walk-In Closet(s), Dining Room, Den/Great Room, Kitchen, Primary Bedroom, 2nd Bedroom, 2 or More Baths, Laundry Room, Breakfast Room, 3rd Bedroom, 4th or More Bedrooms, 1 Bath, Play Room/Rec Room, Square Feet Source: AutoFill (MAARdata) or Public Records (Cnty Assessor Site)
- Flooring: Part Hardwood, Part Carpet, Tile
- Windows: Double Pane Windows, Window Treatments
- Attic: Walk-In
- Number of fireplaces: 1
- Fireplace features: Vented Gas Fireplace, In Den/Great Room, Gas Log
Interior area
- Total interior livable area: 3,245 sqft
Video & virtual tour
Property
Parking
- Total spaces: 3
- Parking features: Driveway/Pad, Garage Door Opener, Garage Faces Side
- Has garage: Yes
- Covered spaces: 3
- Has uncovered spaces: Yes
Features
- Stories: 2
- Patio & porch: Porch, Covered Patio
- Exterior features: Sidewalks
- Pool features: None
- Fencing: Wood,Wood Fence
Lot
- Size: 0.37 Acres
- Dimensions: 100 x 160
- Features: Level, Landscaped
Details
- Parcel number: B0148R C00008
Construction
Type & style
- Home type: SingleFamily
- Architectural style: Traditional
- Property subtype: Single Family Residence
Materials
- Brick Veneer, Wood/Composition
- Foundation: Slab
- Roof: Composition Shingles
Condition
- New construction: No
- Year built: 2022
Utilities & green energy
- Sewer: Public Sewer
- Water: Public
Community & HOA
Community
- Security: Smoke Detector(s)
- Subdivision: Willow Ridge
Location
- Region: Bartlett
Financial & listing details
- Price per square foot: $180/sqft
- Tax assessed value: $540,600
- Annual tax amount: $5,880
- Price range: $585K - $585K
- Date on market: 6/26/2026
- Cumulative days on market: 41 days
- Listing terms: Conventional,FHA,VA Loan
Estimated market value
$577,000
$548,000 - $606,000
$3,137/mo
Price history
| Date | Event | Price |
|---|---|---|
| 7/12/2026 | Price change | $585,000-2.3%$180/sqft |
Source:  MAAR #10224889 Report a problem MAAR #10224889 Report a problem | ||
| 6/26/2026 | Listed for sale | $599,000+11.7%$185/sqft |
Source: MAAR #10224889 Report a problem | ||
| 11/18/2022 | Sold | $536,325$165/sqft |
Source: MAAR #10119158 Report a problem | ||
| 3/9/2022 | Pending sale | $536,325$165/sqft |
Source: MAAR #10119158 Report a problem | ||
| 3/9/2022 | Listed for sale | $536,325$165/sqft |
Source: MAAR #10119158 Report a problem | ||
Public tax history
| Year | Property taxes | Tax assessment |
|---|---|---|
| 2025 | $5,879 -2.3% | $135,150 +14.9% |
| 2024 | $6,020 | $117,575 |
| 2023 | $6,020 | $117,575 +389.9% |
| 2022 | -- | $24,000 |
Find assessor info on the county website
Monthly payment
Est. payment
Payment breakdown
Explore the cost of this home by adjusting the details. Changes won't be saved.Climate risks
Neighborhood: Wellsgate
Nearby schools
GreatSchools rating
- 7/10Rivercrest Elementary SchoolGrades: PK-5Distance: 0.5 mi
- 6/10Appling Middle SchoolGrades: 6-8Distance: 3 mi
- 8/10Bartlett High SchoolGrades: 9-12Distance: 3.4 mi
- $545,0004 bd3 ba3.4k sqft4676 Kings Forest Dr, Bartlett, TN 38135Sold

- $---- bd-- ba-- sqft6451 Wells Farms Cv, Memphis, TN 38135Off Market
- $--5 bd3 ba4k sqft6421 Wrenley Cv #6421, Memphis, TN 38135Off Market

- $547,5005 bd3 ba3.9k sqft6421 Wrenley Cv, Bartlett, TN 38135Off Market
- $425,0004 bd3 ba3.1k sqft6450 Wells Grove Dr, Bartlett, TN 38135Sold
- $440,2004 bd4 ba3.6k sqft6456 Wells Farms Cv, Bartlett, TN 38135Off Market
- $478,5004 bd3 ba2.8k sqft6420 Wrenley Cv, Bartlett, TN 38135Off Market
- $412,9005 bd3 ba3.4k sqft6465 Wells Farms Cv, Bartlett, TN 38135Off Market
A local agent can set up tours, give advice and negotiate with sellers.
A local lender can help you make sure your offer is ready when you are.
Similar homes
- $434,9005 bd3 ba3.7k sqft4450 Guinevere Ln, Bartlett, TN 38135For Sale
 MLS ID #10222226, Tracy Brecheen, eXp Realty. MAAR
 - $489,0006 bd4 ba3.6k sqft4497 Granite Cv, Arlington, TN 38002For Sale
 MLS ID #10225877, Matt Morgan, Crye-Leike, Inc., REALTORS. MAAR
 - $330,0003 bd2 ba1.9k sqft3970 Altruria Rd, Bartlett, TN 38135For Sale
 MLS ID #10227411, Tracy Brecheen, eXp Realty. MAAR
 - $485,0004 bd3 ba2.8k sqft4998 Farmland Way, Arlington, TN 38002For Sale
 MLS ID #10227295, Ashley Wisch, eXp Realty, LLC. MAAR
 - $579,0005 bd3 ba3.5k sqft10245 Babbling Brook Cv, Lakeland, TN 38002For SaleMLS ID #10221154, Lisa K Cannon, Crye-Leike, Inc., REALTORS. MAAR
- $625,0004 bd3 ba3.6k sqft10303 Gray Heron Ln, Arlington, TN 38002For SaleMLS ID #10227027, Regi J Stevenson, Keller Williams. MAAR
- $384,9003 bd3 ba2.5k sqft6406 Quail Ridge Dr, Bartlett, TN 38135For SaleMLS ID #10223943, Erma J Williams, Crye-Leike, Inc., REALTORS. MAAR
- $365,0004 bd2 ba2.4k sqft6435 Gillia Cir S, Bartlett, TN 38135For SaleMLS ID #10219316, Frankie Kidd, Crye-Leike, Inc., REALTORS. MAAR
- $599,9004 bd3 ba3.1k sqft62 Planters Grove Trl, Brighton, TN 38011For SaleMLS ID #10225858, Stephanie L Arender, Crye-Leike, Inc., REALTORS. MAAR
- $677,5005 bd5 ba4k sqft2880 Belfort Dr, Germantown, TN 38138For SaleMLS ID #10227678, Tammy Davis, Coldwell Banker Collins-Maury. MAAR
- $339,0003 bd2 ba1.9k sqft3929 Carrie Brook Cv, Bartlett, TN 38135For SaleMLS ID #10225356, Marcia Almand, C21 Home First, REALTORS. MAAR
- $550,0005 bd4 ba3.5k sqft914 Beaver Creek Rd, Brighton, TN 38011For SaleMLS ID #10225243, Brandon M Herbert, Dawson Realty Group. MAAR
- $337,5003 bd3 ba2.1k sqft6220 Daybreak Dr, Bartlett, TN 38135For SaleMLS ID #10219407, Steve A Boysen, Crye-Leike, Inc., REALTORS. MAAR
- $330,0004 bd3 ba2.3k sqft5898 Peterson Ridge Ln, Bartlett, TN 38135For SaleMLS ID #10219937, Jeffry J Goff, Keller Williams. MAAR
- $499,0004 bd3 ba3.4k sqft9328 Owl Hill Dr, Lakeland, TN 38002For SaleMLS ID #10223801, Diane S Peterson, Keller Williams. MAAR
- $618,0005 bd4 ba3.8k sqft6000 Brandon Brook Dr, Arlington, TN 38002For SaleMLS ID #10225131, Milleigh H Pearson, Crye-Leike, Inc., REALTORS. MAAR
- $595,0005 bd4 ba4k sqft1854 Almadale Farms Pkwy, Collierville, TN 38017For SaleMLS ID #10225388, James M Harvey, Keller Williams. MAAR
- $549,9005 bd4 ba3.3k sqft12802 Longmire Loop S, Arlington, TN 38002For SaleMLS ID #10220416, Diane S Peterson, Keller Williams. MAAR
- $585,0004 bd3 ba3.1k sqft941 Eastwood Ter, Collierville, TN 38017For SaleMLS ID #10222029, Frank R Warren, Real Broker. MAAR
- $499,9004 bd4 ba3.8k sqft9441 Lake Bridge Dr, Lakeland, TN 38002For Sale
 MLS ID #3220178, Donna Mabry. RealTracs MLS as distributed by MLS GRID
