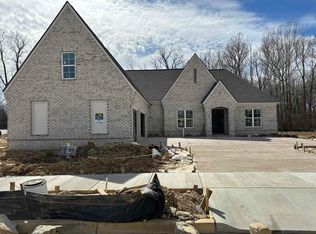
For a limited time only your brand new home is ready to welcome you with zero set up costs.For a limited time CDI Himes is making your transition entirely seamless Offer includes~all closing cost paid,washer,dryer,refrigerator and 2"faux wood blinds The Marcie plan offering luxury living in the desirable Evergreen subdivision of Lakeland! Step inside an open-concept great room with soaring ceilings and beautiful wood laminate floors. The gourmet kitchen boasts a large center island perfect for entertaining. Flexible Layout: Includes a main-level primary suite plus an additional downstairs bedroom. Upstairs offers two generous bedrooms with a shared bath, alongside a spacious bonus/playroom for maximum versatility.Flexible Layout: Includes a split-bedroom plan for maximum privacy, plus two generous upstairs bedrooms with a shared bath for family or guests. Outdoor & Extras: Relax on the covered patio with wood burning fireplace,a 1-year builder warranty for complete peace of mind.
New construction
$619,900
10175 Conner Field Ln, Lakeland, TN 38002
4beds
3,300sqft
Single Family Residence
Built in 2026
0.29 Acres Lot
$619,300 Zestimate®
$188/sqft
$-- HOA
What's special
Main-level primary suiteAdditional downstairs bedroomGourmet kitchenBeautiful wood laminate floorsSoaring ceilingsOpen-concept great room
- 50 days
- 113
- 0
Zillow last checked:
Listing updated:
Listed by:
Cindy Diaz,
MidSouth Residential, LLC 901-507-4680
Source: MAAR,MLS#: 10229224
Facts & features
Interior
Bedrooms & bathrooms
- Bedrooms: 4
- Bathrooms: 3
- Full bathrooms: 3
Primary bedroom
- Features: Walk-In Closet(s), Smooth Ceiling
- Level: First
- Dimensions: 0 x 0
Bedroom 2
- Features: Shared Bath, Smooth Ceiling
- Level: First
Bedroom 3
- Features: Smooth Ceiling
- Level: Second
Bedroom 4
- Features: Smooth Ceiling
- Level: Second
Primary bathroom
- Features: Full Bath
Dining room
- Dimensions: 0 x 0
Kitchen
- Features: Breakfast Bar, Separate Breakfast Room, Pantry, Kitchen Island
Living room
- Features: Great Room
- Dimensions: 0 x 0
Den
- Dimensions: 0 x 0
Heating
- Central, Natural Gas
Cooling
- Ceiling Fan(s), Central Air
Features
- 1 or More BR Down, Primary Down, Split Bedroom Plan, Luxury Primary Bath, Separate Tub & Shower, Full Bath Down, Smooth Ceiling, High Ceilings, Square Feet Source: Floor Plans (Builder/Architecture)
- Flooring: Wood Laminate Floors
- Number of fireplaces: 2
Interior area
- Total interior livable area: 3,300 sqft
Property
Parking
- Total spaces: 3
- Parking features: Garage Door Opener, Garage Faces Side
- Has garage: Yes
- Covered spaces: 3
Features
- Stories: 2
- Patio & porch: Covered Patio
- Pool features: None
Lot
- Size: 0.29 Acres
- Dimensions: 140.7 x 8 9.99
- Features: Level
Construction
Type & style
- Home type: SingleFamily
- Architectural style: Traditional
- Property subtype: Single Family Residence
Materials
- Brick Veneer
Condition
- New construction: Yes
- Year built: 2026
Details
- Builder name: Creative Development
Community & HOA
Community
- Subdivision: Evergreen Pd Ph 1
Location
- Region: Lakeland
Financial & listing details
- Price per square foot: $188/sqft
- Price range: $619.9K - $619.9K
- Date on market: 8/27/2026
Estimated market value
$619,300
$588,000 - $650,000
$3,458/mo
Price history
| Date | Event | Price |
|---|---|---|
| 8/27/2026 | Listed for sale | $619,900$188/sqft |
Source:  MAAR #10229224 Report a problem MAAR #10229224 Report a problem | ||
Public tax history
Tax history is unavailable.
Monthly payment
Est. payment
Payment breakdown
Explore the cost of this home by adjusting the details. Changes won't be saved.Climate risks
Neighborhood: 38002
Similar homes
- $677,8004 bd4 ba3.5k sqft10062 Levileo Cv, Lakeland, TN 38002New Construction
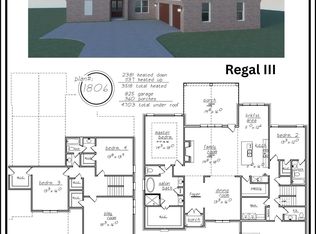 MLS ID #10230633, Mary F Ballard, Crown Realty Company. MAAR
 - $662,8004 bd4 ba3.6k sqft5300 Thunder Bolt Cv, Lakeland, TN 38002New Construction
 MLS ID #10225651, Mary F Ballard, Crown Realty Company. MAAR
 - $657,8004 bd4 ba3.7k sqft9973 Buttercup Ln, Lakeland, TN 38002New Construction
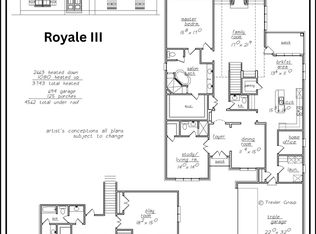 MLS ID #10230632, Mary F Ballard, Crown Realty Company. MAAR
 - $648,9005 bd3 ba3.5k sqft5375 Kaitlynn Rose Dr, Lakeland, TN 38002For Sale
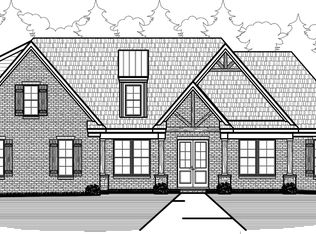 MLS ID #10202009, Leah C Newton, Main Street, REALTORS. MAAR
