Looking for a large home in an established neighborhood. Well look no further. 4 bedrooms/4 bathrooms with a 3 car garage is here. Buyer gets to make selections such as paint, brick, and more. It takes 5-6 months from completion from the time the buyer makes selection. Seller requires $2500 in earnest money to be delivered to Baymark Title and Escrow.Please call me for more information.
New construction
$585,575
12285 E Richmark Way, Arlington, TN 38002
4beds
3,609sqft
Single Family Residence
Built in 2024
0.36 Acres Lot
$585,300 Zestimate®
$162/sqft
$-- HOA
What's special
- 1 day
- 50
- 3
Zillow last checked:
Listing updated:
Listed by:
Francyetta Seward,
C21 Patterson & Assoc. Real Es 901-701-1064
Source: MAAR,MLS#: 10233148
Facts & features
Interior
Bedrooms & bathrooms
- Bedrooms: 4
- Bathrooms: 4
- Full bathrooms: 4
Primary bedroom
- Features: Walk-In Closet(s)
- Level: First
- Area: 399
- Dimensions: 19 x 21
Bedroom 2
- Features: Walk-In Closet(s), Smooth Ceiling
- Level: First
- Area: 169
- Dimensions: 13 x 13
Bedroom 3
- Features: Walk-In Closet(s), Smooth Ceiling
- Level: First
- Area: 176
- Dimensions: 11 x 16
Bedroom 4
- Features: Walk-In Closet(s), Smooth Ceiling
- Level: First
- Area: 156
- Dimensions: 12 x 13
Dining room
- Features: Separate Dining Room
- Area: 192
- Dimensions: 12 x 16
Kitchen
- Area: 180
- Dimensions: 12 x 15
Living room
- Features: Separate Living Room
- Area: 192
- Dimensions: 12 x 16
Bonus room
- Area: 480
- Dimensions: 16 x 30
Den
- Area: 285
- Dimensions: 15 x 19
Heating
- Ceiling
Cooling
- Ceiling Fan(s), Central Air
Features
- All Bedrooms Down, Vaulted/Coffered Primary, Square Feet Source: Floor Plans (Builder/Architecture)
- Flooring: Part Hardwood, Part Carpet, Tile
- Number of fireplaces: 1
- Fireplace features: Ventless
Interior area
- Total interior livable area: 3,609 sqft
Property
Parking
- Total spaces: 3
- Parking features: Garage Door Opener, Garage Faces Side
- Has garage: Yes
- Covered spaces: 3
Features
- Stories: 1.2
- Patio & porch: Porch, Covered Patio
- Pool features: None
Lot
- Size: 0.36 Acres
- Dimensions: 15943 SF 100 x 169
- Features: Level
Details
- Parcel number: A0142I A00049
Construction
Type & style
- Home type: SingleFamily
- Architectural style: Traditional
- Property subtype: Single Family Residence
- Attached to another structure: Yes
Materials
- Brick Veneer
- Foundation: Slab
- Roof: Composition Shingles
Condition
- New construction: Yes
- Year built: 2024
Details
- Builder name: DOLPHIN CONSTRUCTION, INC
Utilities & green energy
- Sewer: Public Sewer
- Water: Public
Community & HOA
Community
- Subdivision: Snyder Plantation Sec E
Location
- Region: Arlington
Financial & listing details
- Price per square foot: $162/sqft
- Annual tax amount: $729
- Price range: $585.6K - $585.6K
- Date on market: 10/24/2026
- Cumulative days on market: 844 days
- Listing terms: Conventional,FHA
Estimated market value
$585,300
$556,000 - $615,000
$3,674/mo
Price history
| Date | Event | Price |
|---|---|---|
| 10/24/2026 | Listed for sale | $585,575$162/sqft |
Source:  MAAR #10233148 Report a problem MAAR #10233148 Report a problem | ||
| 10/18/2026 | Listing removed | $585,575$162/sqft |
Source: MAAR #10218487 Report a problem | ||
| 4/4/2026 | Listed for sale | $585,575$162/sqft |
Source: MAAR #10218487 Report a problem | ||
| 4/2/2026 | Listing removed | $585,575$162/sqft |
Source: MAAR #10204719 Report a problem | ||
| 9/1/2025 | Listed for sale | $585,575$162/sqft |
Source: MAAR #10204719 Report a problem | ||
| 9/1/2025 | Listing removed | $585,575$162/sqft |
Source: MAAR #10186810 Report a problem | ||
| 7/25/2025 | Price change | $585,575-3%$162/sqft |
Source: MAAR #10186810 Report a problem | ||
| 6/12/2025 | Price change | $603,575-1.1%$167/sqft |
Source: MAAR #10186810 Report a problem | ||
| 12/17/2024 | Listed for sale | $610,575$169/sqft |
Source: MAAR #10186810 Report a problem | ||
Public tax history
Tax history is unavailable.
Monthly payment
Est. payment
Payment breakdown
Explore the cost of this home by adjusting the details. Changes won't be saved.Climate risks
Neighborhood: 38002

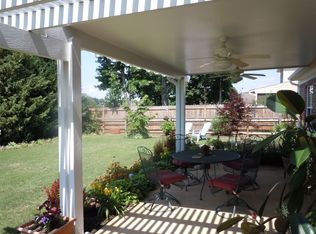
Similar homes
- $--4 bd3 ba2.9k sqft6250 Longmire Loop E, Arlington, TN 38002Auction
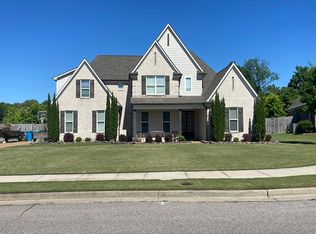 Auction.com 2
 - $571,3854 bd3 ba3.2k sqft5037 Jon Oak Cv, Arlington, TN 38002New Construction
 MLS ID #10228632, Alden Dixon, Grant & Co., REALTORS. MAAR
 - $644,9005 bd4 ba3.1k sqft12135 Tiverton Dr E, Arlington, TN 38002New Construction
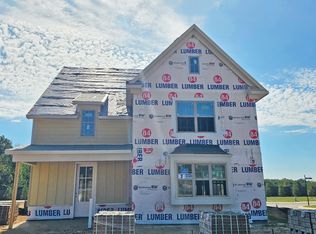 MAAR
MAAR - $543,8054 bd4 ba2.7k sqft5019 Porch Rock Cv, Arlington, TN 38002New Construction
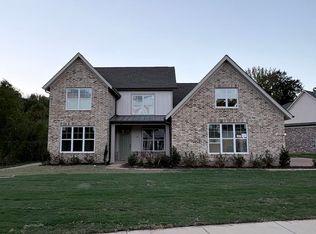 MLS ID #10230457, Alden Dixon, Grant & Co., REALTORS. MAAR
