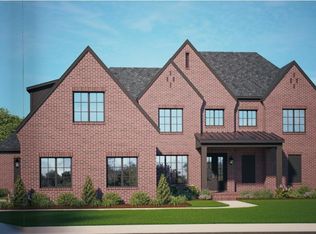
Welcome to The Estates of Ashmont, Lakeland’s premier gated estate community. Situated on Lot 7, The Ava offers nearly 4,000 square feet of thoughtfully designed luxury living with 4 bedrooms, 4.5 baths, and a 3-car garage. From the moment you arrive, the striking brick exterior, metal roof accents, cedar columns, and inviting front porch create unforgettable curb appeal. Inside, a dramatic barrel ceiling entry leads to an open-concept floor plan featuring 10-foot ceilings downstairs, 9-foot ceilings upstairs, a vaulted great room, and a spacious kitchen with an oversized island, custom cabinetry, quartz countertops, premium KitchenAid appliances, and a generous butler’s pantry. The main-level primary suite is a private retreat with vaulted ceilings and a spa-inspired bath. Upstairs offers three additional bedrooms, a recreation room, extended bonus space, and a balcony overlooking the grand foyer. Enjoy year-round entertaining on the covered outdoor living with fireplace.
New construction
$848,900
9544 Duck Pond Ct, Lakeland, TN 38002
5beds
3,970sqft
:
Get pre-qualified$5,110/mo
Single Family Residence
Built in 2026
0.6 Acres Lot
$846,900 Zestimate®
$214/sqft
$-- HOA
What's special
Inviting front porchOversized islandMain-level primary suiteVaulted great roomMetal roof accentsCedar columnsStriking brick exterior
- 58 days |
- 105 |
- 1 |
Zillow last checked:
Listing updated:
Listed by:
Tiffany H McLemore,
BHHS McLemore & Co. Realty 901-701-7555
Source: MAAR,MLS#: 10223620
Facts & features
Interior
Bedrooms & bathrooms
- Bedrooms: 5
- Bathrooms: 5
- Full bathrooms: 4
- 1/2 bathrooms: 1
Rooms
- Room types: Bonus Room, Entry Hall, Attic
Primary bedroom
- Features: Vaulted/Coffered Ceiling, Smooth Ceiling, Hardwood Floor
- Level: First
- Area: 240
- Dimensions: 16 x 15
Bedroom 2
- Features: Walk-In Closet(s), Private Full Bath, Smooth Ceiling, Carpet
- Level: First
- Area: 132
- Dimensions: 12 x 11
Bedroom 3
- Features: Walk-In Closet(s), Private Full Bath, Smooth Ceiling, Carpet
- Level: Second
- Area: 143
- Dimensions: 13 x 11
Bedroom 4
- Features: Walk-In Closet(s), Shared Bath, Smooth Ceiling, Carpet
- Level: Second
- Area: 168
- Dimensions: 14 x 12
Bedroom 5
- Features: Shared Bath, Smooth Ceiling, Carpet
- Level: Second
- Area: 315
- Dimensions: 21 x 15
Primary bathroom
- Features: Double Vanity, Separate Shower, Smooth Ceiling, Tile Floor, Full Bath
Dining room
- Features: Separate Dining Room
- Area: 165
- Dimensions: 15 x 11
Kitchen
- Features: Separate Breakfast Room, Pantry, Kitchen Island
- Area: 208
- Dimensions: 16 x 13
Living room
- Features: Great Room
- Width: 0
Bonus room
- Area: 156
- Dimensions: 13 x 12
Den
- Area: 468
- Dimensions: 18 x 26
Heating
- Central, Natural Gas, Dual System
Cooling
- Central Air, Ceiling Fan(s), Dual
Appliances
- Included: Gas Water Heater, Self Cleaning Oven, Double Oven, Gas Cooktop, Disposal, Dishwasher, Microwave
- Laundry: Laundry Room
Features
- 1 or More BR Down, Primary Down, Vaulted/Coffered Primary, Luxury Primary Bath, Double Vanity Bath, Separate Tub & Shower, Half Bath Down, Smooth Ceiling, High Ceilings, Vaulted/Coff/Tray Ceiling, Two Story Foyer, Cable Wired, Walk-In Closet(s), Square Feet Source: Floor Plans (Builder/Architecture)
- Flooring: Part Hardwood, Part Carpet, Tile
- Windows: Aluminum Frames, Double Pane Windows
- Attic: Permanent Stairs,Attic Access,Walk-In
- Number of fireplaces: 2
- Fireplace features: Factory Built, In Den/Great Room, In Other Room, Gas Log
Interior area
- Total interior livable area: 3,970 sqft
Property
Parking
- Total spaces: 3
- Parking features: More than 3 Coverd Spaces, Garage Door Opener, Garage Faces Side
- Has garage: Yes
- Covered spaces: 3
Features
- Stories: 2
- Patio & porch: Covered Patio
- Pool features: None
Lot
- Size: 0.6 Acres
- Dimensions: .60 ac
- Features: Level, Professionally Landscaped
Construction
Type & style
- Home type: SingleFamily
- Architectural style: Traditional
- Property subtype: Single Family Residence
Materials
- Brick Veneer
- Foundation: Slab
- Roof: Composition Shingles
Condition
- New construction: Yes
- Year built: 2026
Details
- Builder name: McLemore Home Builders
Utilities & green energy
- Sewer: Public Sewer
- Water: Public
Community & HOA
Community
- Features: Gated
- Security: Smoke Detector(s)
- Subdivision: Estates Of Ashmont
Location
- Region: Lakeland
Financial & listing details
- Price per square foot: $214/sqft
- Price range: $848.9K - $848.9K
- Date on market: 6/10/2026
Estimated market value
$846,900
$805,000 - $889,000
$4,324/mo
Price history
| Date | Event | Price |
|---|---|---|
| 6/10/2026 | Listed for sale | $848,900$214/sqft |
Source:  MAAR #10223620 Report a problem MAAR #10223620 Report a problem | ||
Public tax history
Tax history is unavailable.
Monthly payment
Est. payment
Payment breakdown
Explore the cost of this home by adjusting the details. Changes won't be saved.Climate risks
Neighborhood: 38002
Nearby schools
GreatSchools rating
- 9/10Lakeland Elementary SchoolGrades: PK-4Distance: 1.5 mi
- 7/10Lakeland Middle Preparatory SchoolGrades: 5-11Distance: 2 mi
- $355,0002.4 acres0 Milton Wilson Rd #20, Arlington, TN 38002Lot/Land

- $634,8004 bd4 ba3.3k sqft10032 Levileo Dr, Lakeland, TN 38002Pending

- $54,9001.01 acres0 Willow Oak Dr LOT 59, Arlington, TN 38002Lot/Land

- $615,1805 bd3 ba3.1k sqft5009 Turnrow Cv, Bartlett, TN 38002Sold

- $489,90012.89 acres0 Cypress Lake Dr #11, Arlington, TN 38002Lot/Land
- $1,250,0005.01 acres0 Us Highway 70 #5, Arlington, TN 38002Lot/Land
- $520,0004 bd3 ba2.1k sqft3270 Airline Rd, Eads, TN 38028Sold
- $54,9001.08 acres0 Willow Oak Dr LOT 77, Arlington, TN 38002Lot/Land
A local agent can set up tours, give advice and negotiate with sellers.
A local lender can help you make sure your offer is ready when you are.
Similar homes
- $814,9005 bd4 ba3.7k sqft9502 Wild Dove Cv, Lakeland, TN 38002New Construction
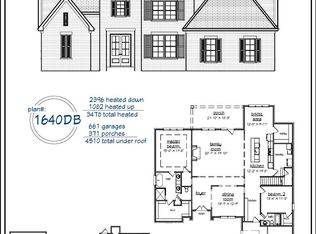
 MLS ID #10226639, Lanell McLemore, BHHS McLemore & Co. Realty. MAAR
 - $669,0005 bd3 ba3.4k sqft5308 Buttercup Ln, Lakeland, TN 38002New Construction
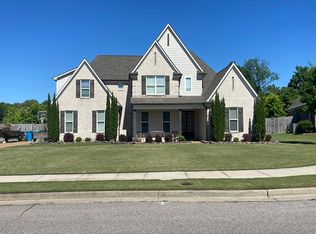
 MLS ID #10217606, Brian M Lurie, Crye-Leike, Inc., REALTORS. MAAR
 - $662,8004 bd4 ba3.6k sqft5300 Thunder Bolt Cv, Lakeland, TN 38002New Construction
 MLS ID #10225651, Mary F Ballard, Crown Realty Company. MAAR
 - $--5 bd3 ba2.9k sqft6250 Longmire Loop E, Arlington, TN 38002Auction
 Auction.com 2
 - $678,9004 bd4 ba3.6k sqft10181 Kaitlynn Rose Dr, Lakeland, TN 38002For SaleMLS ID #10217626, Leah C Newton, Main Street, REALTORS. MAAR
- $688,7554 bd4 ba3.8k sqft12735 Heather Mist Cv, Arlington, TN 38002New ConstructionMLS ID #10227447, Evette Reaves, Grant & Co., REALTORS. MAAR
- $649,9504 bd3 ba3.3k sqft5330 Buttercup Ln, Lakeland, TN 38002New ConstructionMLS ID #10216717, Michael J Bryan, Bryan Realty Group. MAAR
- $648,9005 bd3 ba3.5k sqft5375 Kaitlynn Rose Dr, Lakeland, TN 38002For SaleMLS ID #10202009, Leah C Newton, Main Street, REALTORS. MAAR
- $697,7555 bd5 ba4.1k sqft12704 Heather Mist Cv, Arlington, TN 38002New ConstructionMLS ID #10219699, Evette Reaves, Grant & Co., REALTORS. MAAR
- $530,0004 bd4 ba2.5k sqft5387 Shetland Trail Cv, Arlington, TN 38002New ConstructionMLS ID #10224002, Jonathan Nunez, Fast Track Realty, LLC. MAAR
- from $664,9005 bd5 ba3.3k sqftRaven Plan, Providence Place - Single Family, Arlington, TN 38002New ConstructionRegency Homebuilders
- from $649,9005 bd5 ba3.2k sqftSalem Plan, Providence Place - Single Family, Arlington, TN 38002New ConstructionRegency Homebuilders
- from $634,9005 bd5 ba3.1k sqftSilas Plan, Providence Place - Single Family, Arlington, TN 38002New ConstructionRegency Homebuilders
- $659,7504 bd4 ba3.3k sqft12783 Clarkson Cir N, Arlington, TN 38002New ConstructionMLS ID #10214687, Gary Garrison, BHHS McLemore & Co. Realty. MAAR
- from $604,9004 bd4 ba3k sqftMerlin Plan, Providence Place - Single Family, Arlington, TN 38002New ConstructionRegency Homebuilders
- $599,2504 bd3 ba2.8k sqft12042 Stromness Cv, Arlington, TN 38002New ConstructionMLS ID #10219955, Lanell McLemore, BHHS McLemore & Co. Realty. MAAR
- from $599,9004 bd3 ba2.9k sqftAlbus Plan, Providence Place - Single Family, Arlington, TN 38002New ConstructionRegency Homebuilders
- $859,9005 bd5 ba3.9k sqft180 Piper Hollow Dr, Piperton, TN 38017For SaleMLS ID #10221080, Karen H Taylor, John Green & Co., REALTORS. MAAR
- $924,9605 bd5 ba4k sqft614 Cedar Shadows Cir W, Collierville, TN 38017New ConstructionMAAR
- $849,9004 bd5 ba3k sqft0 E Poplar Ave, Collierville, TN 38017For SaleMLS ID #10208877, Joyce A McKenzie, Crye-Leike, Inc., REALTORS. MAAR
