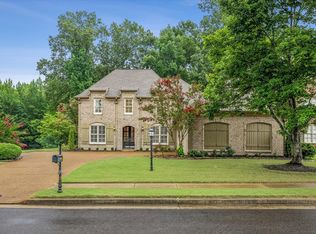
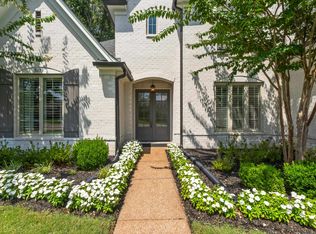
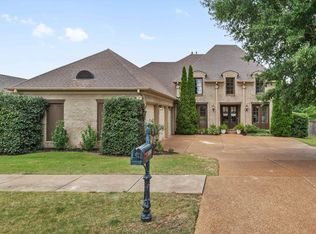
Welcome to one of Lakeland's finest homes! This former model home is perfectly appointed with exceptional upgrades, designer finishes, and impeccable attention to detail. You'll be captivated by the stunning ceiling in the front bedroom, ideal as a home office, as well as the elegant formal dining room and spacious great room. The open-concept floor plan centers around a chef's dream kitchen with abundant workspace, making entertaining effortless. The luxurious primary suite is located downstairs as are 2 full baths. Relax year-round on the screened porch featuring a beautiful corner stone fireplace while listening to the soothing sound of the fountain. Upstairs offers three spacious bedrooms, each with walk-in closets. Storage is unmatched with three walk-in attics plus a pull-down in the garage. A welcoming friends' entrance, abundant natural light, and pristine condition complete this extraordinary home. Simply move in and start enjoying the lifestyle you've been dreaming of living.
For sale
$650,000
4637 Maple Glen Ct, Lakeland, TN 38002
4beds
3,446sqft
:
Get pre-qualified$3,912/mo
Single Family Residence
Built in 2008
10,454 Square Feet Lot
$634,800 Zestimate®
$189/sqft
$-- HOA
What's special
Exceptional upgradesScreened porchSpacious great roomElegant formal dining roomDesigner finishesOpen-concept floor planAbundant workspace
- 11 days |
- 419 |
- 12 |
Zillow last checked:
Listing updated:
Listed by:
Amanda M Lott,
BHHS McLemore & Co., Realty 901-457-8515,
Carol Lott,
BHHS McLemore & Co., Realty
Source: MAAR,MLS#: 10226185
Facts & features
Interior
Bedrooms & bathrooms
- Bedrooms: 4
- Bathrooms: 3
- Full bathrooms: 3
Rooms
- Room types: Entry Hall, Loft/Balcony, Attic
Primary bedroom
- Features: Carpet, Walk-In Closet(s)
- Level: First
- Area: 180
- Dimensions: 12 x 15
Bedroom 2
- Features: Hardwood Floor, Private Full Bath, Vaulted/Coffered Ceilings, Walk-In Closet(s)
- Level: First
- Area: 224
- Dimensions: 14 x 16
Bedroom 3
- Features: Carpet, Shared Bath, Walk-In Closet(s)
- Level: Second
- Area: 225
- Dimensions: 15 x 15
Bedroom 4
- Features: Carpet, Shared Bath, Walk-In Closet(s)
- Level: Second
- Area: 255
- Dimensions: 15 x 17
Bedroom 5
- Features: Carpet, Shared Bath, Walk-In Closet(s)
- Level: Second
- Area: 238
- Dimensions: 14 x 17
Primary bathroom
- Features: Double Vanity, Separate Shower, Tile Floor, Whirlpool Tub, Full Bath
Dining room
- Features: Separate Dining Room
- Area: 204
- Dimensions: 12 x 17
Kitchen
- Features: Updated/Renovated Kitchen, Breakfast Bar, Separate Breakfast Room, Pantry, Kitchen Island, Washer/Dryer Connections, Kit/DR Combo
- Area: 192
- Dimensions: 12 x 16
Living room
- Features: Great Room
- Dimensions: 0 x 0
Den
- Area: 648
- Dimensions: 18 x 36
Heating
- Central, Natural Gas, 3 or More Systems
Cooling
- 3 or More Systems, Ceiling Fan(s), Central Air
Appliances
- Included: Vent Hood/Exhaust Fan, Double Oven, Cooktop, Gas Cooktop, Disposal, Dishwasher, Microwave, Refrigerator, Washer, Dryer
- Laundry: Laundry Room
Features
- 1 or More BR Down, Primary Down, Split Bedroom Plan, Luxury Primary Bath, Double Vanity Bath, Separate Tub & Shower, Full Bath Down, Textured Ceiling, High Ceilings, Vaulted/Coff/Tray Ceiling, Two Story Foyer, Walk-In Closet(s), Dining Room, Den/Great Room, Kitchen, Primary Bedroom, 2nd Bedroom, 2 or More Baths, Laundry Room, Breakfast Room, Other (See REMARKS), 3rd Bedroom, 4th or More Bedrooms, 1 Bath, Square Feet Source: AutoFill (MAARdata) or Public Records (Cnty Assessor Site)
- Flooring: Part Hardwood, Part Carpet, Tile
- Windows: Double Pane Windows
- Attic: Pull Down Stairs,Walk-In
- Number of fireplaces: 2
- Fireplace features: In Den/Great Room, In Other Room, Gas Starter, Gas Log, Other (See Remarks)
Interior area
- Total interior livable area: 3,446 sqft
Video & virtual tour
Property
Parking
- Total spaces: 2
- Parking features: Garage Door Opener, Garage Faces Rear
- Has garage: Yes
- Covered spaces: 2
Features
- Stories: 2
- Patio & porch: Screen Porch
- Exterior features: Sidewalks
- Pool features: None
- Has spa: Yes
- Spa features: Whirlpool(s), Bath
- Fencing: Brick/Stone Fenced,Brick or Stone Fence
Lot
- Size: 10,454 Square Feet
- Dimensions: 75.74 x 115.76 IRR
- Features: Some Trees, Level, Corner Lot, Professionally Landscaped, Well Landscaped Grounds
Details
- Parcel number: L0150P A00048
Construction
Type & style
- Home type: SingleFamily
- Architectural style: Traditional
- Property subtype: Single Family Residence
Materials
- Brick Veneer
- Foundation: Slab
- Roof: Composition Shingles
Condition
- New construction: No
- Year built: 2008
Utilities & green energy
- Sewer: Public Sewer
- Water: Public
Community & HOA
Community
- Security: Smoke Detector(s)
- Subdivision: Grove At Lakeland
Location
- Region: Lakeland
Financial & listing details
- Price per square foot: $189/sqft
- Tax assessed value: $552,800
- Annual tax amount: $5,017
- Price range: $650K - $650K
- Date on market: 7/15/2026
- Cumulative days on market: 11 days
- Listing terms: Conventional,FHA,VA Loan
Estimated market value
$634,800
$603,000 - $667,000
$3,178/mo
Price history
| Date | Event | Price |
|---|---|---|
| 7/15/2026 | Listed for sale | $650,000+64.1%$189/sqft |
Source:  MAAR #10226185 Report a problem MAAR #10226185 Report a problem | ||
| 3/24/2021 | Listing removed | -- |
Source: Owner Report a problem | ||
| 1/30/2017 | Sold | $396,000-4.1%$115/sqft |
Source: Public Record Report a problem | ||
| 9/30/2015 | Listing removed | $2,495$1/sqft |
Source: Owner Report a problem | ||
| 9/20/2015 | Price change | $2,495-4%$1/sqft |
Source: Owner Report a problem | ||
| 9/15/2015 | Listed for rent | $2,600+8.3%$1/sqft |
Source: Owner Report a problem | ||
| 9/12/2015 | Listing removed | $412,900$120/sqft |
Source: Owner #2310196 Report a problem | ||
| 8/7/2015 | Price change | $412,900+0.7%$120/sqft |
Source: Owner #2310196 Report a problem | ||
| 8/2/2015 | Price change | $409,900-2.4%$119/sqft |
Source: Owner Report a problem | ||
| 7/20/2015 | Price change | $419,900+1.7%$122/sqft |
Source: Owner Report a problem | ||
| 5/10/2015 | Price change | $412,900+3.5%$120/sqft |
Source: Owner Report a problem | ||
| 5/2/2015 | Price change | $399,000-4.8%$116/sqft |
Source: Owner Report a problem | ||
| 4/30/2015 | Listed for sale | $419,000+3.7%$122/sqft |
Source: Owner Report a problem | ||
| 2/4/2015 | Listing removed | $404,000$117/sqft |
Source: Owner Report a problem | ||
| 1/31/2015 | Listed for sale | $404,000+1%$117/sqft |
Source: Owner Report a problem | ||
| 10/15/2013 | Listing removed | $2,400$1/sqft |
Source: Owner Report a problem | ||
| 9/27/2013 | Listed for rent | $2,400$1/sqft |
Source: Owner Report a problem | ||
| 8/20/2013 | Listing removed | $2,400$1/sqft |
Source: Owner Report a problem | ||
| 8/10/2013 | Listed for rent | $2,400$1/sqft |
Source: Owner Report a problem | ||
| 7/27/2013 | Listing removed | $399,900$116/sqft |
Source: Crye-Leike #3270477 Report a problem | ||
| 6/20/2013 | Price change | $399,900-2.2%$116/sqft |
Source: Crye-Leike #3270477 Report a problem | ||
| 6/1/2013 | Price change | $409,000-2.6%$119/sqft |
Source: Crye-Leike #3270477 Report a problem | ||
| 5/1/2013 | Listed for sale | $419,9000%$122/sqft |
Source: Crye-Leike #3270477 Report a problem | ||
| 10/22/2008 | Sold | $420,000$122/sqft |
Source: Public Record Report a problem | ||
Public tax history
| Year | Property taxes | Tax assessment |
|---|---|---|
| 2025 | $5,017 -0.8% | $138,200 +25.1% |
| 2024 | $5,059 | $110,450 |
| 2023 | $5,059 | $110,450 |
| 2022 | -- | $110,450 |
| 2021 | -- | $110,450 +11.8% |
| 2020 | $1,225 | $98,825 |
| 2019 | $1,225 -69.4% | $98,825 |
| 2018 | $4,002 -24.4% | $98,825 |
| 2017 | $5,297 +306.4% | $98,825 +6.1% |
| 2016 | $1,303 | $93,100 |
| 2014 | -- | $93,100 |
| 2013 | -- | $93,100 -6.4% |
| 2012 | -- | $99,475 |
| 2011 | -- | $99,475 |
| 2010 | -- | $99,475 |
| 2009 | -- | $99,475 |
Find assessor info on the county website
Monthly payment
Est. payment
Payment breakdown
Explore the cost of this home by adjusting the details. Changes won't be saved.Climate risks
Neighborhood: 38002
Nearby schools
GreatSchools rating
- 9/10Lakeland Elementary SchoolGrades: PK-4Distance: 0.4 mi
- 7/10Lakeland Middle Preparatory SchoolGrades: 5-11Distance: 1.7 mi
- $775,0005 bd5 ba4.9k sqft4633 Maple Glen Ct, Lakeland, TN 38002Sold

- $641,2004 bd3 ba3.8k sqft4627 Maple Glen Ct, Lakeland, TN 38002Off Market
- $545,7003 bd3 ba3.1k sqft4638 Maple Glen Ct, Lakeland, TN 38002Off Market
- $620,1004 bd3 ba3.4k sqft10282 Maple Run Dr, Lakeland, TN 38002Off Market
- $642,7004 bd3 ba3.7k sqft10272 Maple Run Dr, Lakeland, TN 38002Off Market
- $573,3004 bd3 ba3.6k sqft4634 Maple Glen Ct, Lakeland, TN 38002Off Market
- $666,8005 bd4 ba3.7k sqft10257 Maple Run Dr, Lakeland, TN 38002Off Market
- $588,1003 bd3 ba3.1k sqft4621 Maple Glen Ct, Lakeland, TN 38002Off Market
A local agent can set up tours, give advice and negotiate with sellers.
A local lender can help you make sure your offer is ready when you are.
Similar homes
- $634,0004 bd3 ba3.6k sqft4514 Coltwood Dr, Lakeland, TN 38002For Sale
 MLS ID #10226175, Stacey L Berry, Crye-Leike, Inc., REALTORS. MAAR
 - $618,0004 bd5 ba3.3k sqft5079 Adagio Ln, Lakeland, TN 38002For Sale
 MLS ID #10226780, Melissa Thompson, eXp Realty. MAAR
 - $525,0004 bd4 ba3.6k sqft10230 Mackwood Dr, Lakeland, TN 38002For Sale
 MLS ID #10226311, Rachel Goss, Reid, REALTORS. MAAR
 - $630,0004 bd4 ba3.8k sqft10200 Ivy Oak Ln, Arlington, TN 38002For Sale
 MLS ID #10224831, Tarra Hendrix, Gray Realty Partners. MAAR
 - $585,0004 bd3 ba3.9k sqft4437 Coltwood Dr, Lakeland, TN 38002For SaleMLS ID #10223624, Carol B Iverson, Crye-Leike, Inc., REALTORS. MAAR
- $725,0005 bd5 ba4.6k sqft10195 Maple Run Dr, Lakeland, TN 38002For SaleMLS ID #10225981, Billy C Rodgers, Crye-Leike, Inc., REALTORS. MAAR
- $634,0004 bd4 ba4k sqft4313 Mount Gillespie Dr, Lakeland, TN 38002For SaleMLS ID #10215929, Cat M Wright, The Firm. MAAR
- $579,0005 bd3 ba3.5k sqft10245 Babbling Brook Cv, Lakeland, TN 38002For SaleMLS ID #10221154, Lisa K Cannon, Crye-Leike, Inc., REALTORS. MAAR
- $599,5004 bd3 ba3.7k sqft10199 Us Highway 70, Arlington, TN 38002For SaleMLS ID #10204229, David W Apperson, McWaters & Associates. MAAR
- $799,0004 bd4 ba4.7k sqft4116 Loch Meade Dr, Lakeland, TN 38002For SaleMLS ID #10226714, Cathy Donahoe, Adaro Realty, Inc.. MAAR
- $645,0005 bd4 ba3.6k sqft3974 Davies Manor Dr, Memphis, TN 38133For SaleMLS ID #10226800, Melissa E McBryde, NextHome Cornerstone Realty. MAAR
- $564,9004 bd4 ba3.8k sqft9650 White Spruce Dr, Arlington, TN 38002For Sale
 MLS ID #3288100, Robert Gorman. RealTracs MLS as distributed by MLS GRID
 - $515,0004 bd3 ba2.7k sqft10259 Herons Nest Cv E, Arlington, TN 38002For SaleMLS ID #10225297, Rachel B Gilliam, Crye-Leike, Inc., REALTORS. MAAR
- $--4 bd5 ba3.3k sqft4928 Valley Birch Dr, Arlington, TN 38002AuctionAuction.com 2
- $599,0006 bd5 ba3.7k sqft5143 Lawrenceburg Ln E, Arlington, TN 38002For SaleMLS ID #10226416, Kevin E Muller, Keller Williams. MAAR
- $609,0004 bd3 ba3.6k sqft5096 Moudry Run Cv, Arlington, TN 38002For SaleMLS ID #10216280, Holly T Mount, Compass RE. MAAR
- $775,0005 bd5 ba4.3k sqft10204 Maple Run Dr, Lakeland, TN 38002For SaleMLS ID #10214792, Michelle R Shaver-Simpson, Crye-Leike, Inc., REALTORS. MAAR
- $775,0005 bd5 ba4.2k sqft4841 Lila Levee Ln, Arlington, TN 38002For SaleMLS ID #10226270, Michael J Bryan, Bryan Realty Group. MAAR
- $662,8004 bd4 ba3.6k sqft5300 Thunder Bolt Cv, Lakeland, TN 38002New ConstructionMLS ID #10225651, Mary F Ballard, Crown Realty Company. MAAR
- $575,0004 bd4 ba4k sqft9694 Leeward Slopes Dr, Lakeland, TN 38002For SaleMLS ID #10223473, Kevin E Muller, Keller Williams. MAAR
