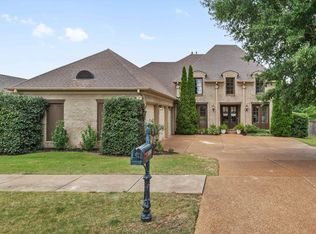
Luxury meets thoughtful design in this exceptional 2022-built brick home featuring 5 bedrooms, 4.5 baths, a private office, bonus room, formal dining room, expansive great room, and a designer kitchen with a separate scullery. The main level showcases beautiful hard-surface flooring throughout—no carpet downstairs—and abundant natural light. Step outside to your own private resort featuring a covered patio with TV, app-controlled custom hot tub, self-cleaning koi pond with filtration bog, new privacy fence, basketball goal, and a backyard that backs to a protected conservation area for permanent privacy. Premium upgrades include a whole-home generator with transfer switch, Tesla charging station, irrigation system, extensive floored attic storage, and a reinforced scullery that doubles as a storm shelter. Spacious, sophisticated, and located in a sought-after neighborhood, this one-of-a-kind home delivers luxury, comfort, and peace of mind in every detail.
Pending
$775,000
4841 Lila Levee Ln, Arlington, TN 38002
5beds
4,209sqft
:
Get pre-qualified$4,661/mo
Single Family Residence
Built in 2022
0.3 Acres Lot
$761,500 Zestimate®
$184/sqft
$50/mo HOA
What's special
Basketball goalPrivate officeNew privacy fenceExpansive great roomApp-controlled custom hot tubPrivate resortCovered patio with tv
- 11 days |
- 547 |
- 31 |
Likely to sell faster than
Zillow last checked:
Listing updated:
Listed by:
Michael J Bryan,
Bryan Realty Group 901-401-2208,
Lindsay B Wolfe,
Bryan Realty Group
Source: MAAR,MLS#: 10226270
Facts & features
Interior
Bedrooms & bathrooms
- Bedrooms: 5
- Bathrooms: 5
- Full bathrooms: 4
- 1/2 bathrooms: 1
Rooms
- Room types: Bonus Room, Office/Sewing Room, Attic
Primary bedroom
- Features: Hardwood Floor, Smooth Ceiling, Walk-In Closet(s)
- Level: First
- Area: 306
- Dimensions: 17 x 18
Bedroom 2
- Features: Hardwood Floor, Private Full Bath, Smooth Ceiling, Walk-In Closet(s)
- Level: First
- Area: 156
- Dimensions: 12 x 13
Bedroom 3
- Features: Carpet, Shared Bath, Smooth Ceiling, Walk-In Closet(s)
- Level: Second
- Area: 224
- Dimensions: 14 x 16
Bedroom 4
- Features: Carpet, Shared Bath, Smooth Ceiling, Walk-In Closet(s)
- Level: Second
- Area: 168
- Dimensions: 12 x 14
Bedroom 5
- Features: Carpet, Shared Bath, Smooth Ceiling, Walk-In Closet(s)
- Level: Second
- Area: 168
- Dimensions: 12 x 14
Primary bathroom
- Features: Double Vanity, Smooth Ceiling, Tile Floor, Full Bath
Dining room
- Area: 224
- Dimensions: 14 x 16
Kitchen
- Features: Eat-in Kitchen, Pantry, Kitchen Island, Washer/Dryer Connections
- Area: 209
- Dimensions: 11 x 19
Living room
- Features: Great Room
- Dimensions: 0 x 0
Office
- Features: Carpet, Shared Bath
- Level: Second
- Area: 196
- Dimensions: 14 x 14
Bonus room
- Area: 306
- Dimensions: 17 x 18
Den
- Area: 396
- Dimensions: 18 x 22
Heating
- Central
Cooling
- Ceiling Fan(s), Central Air
Appliances
- Included: Vent Hood/Exhaust Fan, Double Oven, Cooktop, Gas Cooktop, Disposal, Dishwasher, Microwave
- Laundry: Laundry Room
Features
- 1 or More BR Down, Primary Down, Split Bedroom Plan, Luxury Primary Bath, Double Vanity Bath, Separate Tub & Shower, Full Bath Down, Half Bath Down, Smooth Ceiling, High Ceilings, Walk-In Closet(s), Dining Room, Den/Great Room, Kitchen, Primary Bedroom, 2nd Bedroom, 1/2 Bath, 2 or More Baths, Laundry Room, 2 or More Baths, 3rd Bedroom, 4th or More Bedrooms, Bonus Room, Office, Square Feet Source: AutoFill (MAARdata) or Public Records (Cnty Assessor Site)
- Flooring: Part Hardwood, Part Carpet
- Attic: Walk-In
- Number of fireplaces: 2
- Fireplace features: In Den/Great Room, Gas Log
Interior area
- Total interior livable area: 4,209 sqft
Video & virtual tour
Property
Parking
- Total spaces: 3
- Parking features: Garage Door Opener, Garage Faces Side
- Has garage: Yes
- Covered spaces: 3
Features
- Stories: 2
- Patio & porch: Covered Patio
- Exterior features: Auto Lawn Sprinkler
- Pool features: None
- Fencing: Wood,Wood Fence
Lot
- Size: 0.3 Acres
- Dimensions: 93 x 140
- Features: Level, Professionally Landscaped, Well Landscaped Grounds
Details
- Parcel number: L0151T B00023
Construction
Type & style
- Home type: SingleFamily
- Architectural style: Traditional
- Property subtype: Single Family Residence
Materials
- Brick Veneer
- Foundation: Slab
- Roof: Composition Shingles
Condition
- New construction: No
- Year built: 2022
Utilities & green energy
- Sewer: Public Sewer
- Water: Public
Community & HOA
Community
- Security: Security System, Smoke Detector(s)
- Subdivision: Oakwood Grove
HOA
- Has HOA: Yes
- HOA fee: $600 annually
Location
- Region: Arlington
Financial & listing details
- Price per square foot: $184/sqft
- Tax assessed value: $819,300
- Annual tax amount: $7,435
- Price range: $775K - $775K
- Date on market: 7/17/2026
- Cumulative days on market: 11 days
- Listing terms: Conventional,FHA,VA Loan
Estimated market value
$761,500
$723,000 - $800,000
$4,435/mo
Price history
| Date | Event | Price |
|---|---|---|
| 7/27/2026 | Pending sale | $775,000$184/sqft |
Source:  MAAR #10226270 Report a problem MAAR #10226270 Report a problem | ||
| 7/17/2026 | Listed for sale | $775,000+3.4%$184/sqft |
Source: MAAR #10226270 Report a problem | ||
| 6/6/2022 | Sold | $749,800$178/sqft |
Source: MAAR #10115526 Report a problem | ||
| 2/3/2022 | Pending sale | $749,800$178/sqft |
Source: MAAR #10115526 Report a problem | ||
| 1/12/2022 | Listed for sale | $749,800$178/sqft |
Source: MAAR #10115526 Report a problem | ||
Public tax history
| Year | Property taxes | Tax assessment |
|---|---|---|
| 2025 | $7,435 +2.7% | $204,825 +29.6% |
| 2024 | $7,239 | $158,050 |
| 2023 | $7,239 | $158,050 +178.5% |
| 2022 | -- | $56,750 +94% |
| 2021 | -- | $29,250 |
Find assessor info on the county website
Monthly payment
Est. payment
Payment breakdown
Explore the cost of this home by adjusting the details. Changes won't be saved.Climate risks
Neighborhood: 38002
Nearby schools
GreatSchools rating
- 9/10Lakeland Elementary SchoolGrades: PK-4Distance: 1 mi
- 7/10Lakeland Middle Preparatory SchoolGrades: 5-11Distance: 2.1 mi
- $689,6004 bd4 ba4k sqft4849 Lila Levee Ln, Arlington, TN 38002Off Market
- $665,3004 bd3 ba3.6k sqft10522 Ashlyn Valley Dr, Arlington, TN 38002Off Market
- $877,8007 bd4 ba4.5k sqft10514 Ashlyn Valley Dr, Arlington, TN 38002Off Market
- $745,1004 bd5 ba4.4k sqft4846 Lila Levee Ln, Arlington, TN 38002Off Market
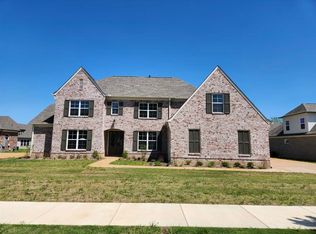
- $701,8005 bd4 ba3.9k sqft4834 Lila Levee Ln, Arlington, TN 38002Off Market
- $710,0004 bd4 ba3.7k sqft10506 Ashlyn Valley Dr, Lakeland, TN 38002Sold
- $676,8004 bd4 ba3.7k sqft4854 Lila Levee Ln, Arlington, TN 38002Off Market
- $850,0005 bd5 ba3.1k sqft4826 Lila Levee Ln, Arlington, TN 38002Sold
A local agent can set up tours, give advice and negotiate with sellers.
Similar homes
- $710,0005 bd5 ba4.3k sqft4916 Maple Walk Dr, Lakeland, TN 38002For Sale
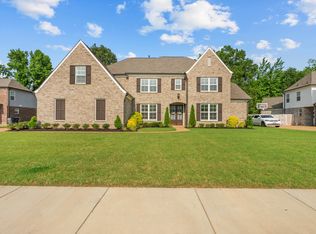 MLS ID #10208608, Myles Wilson, Keller Williams. MAAR
 - $599,0006 bd5 ba3.7k sqft5143 Lawrenceburg Ln E, Arlington, TN 38002For Sale
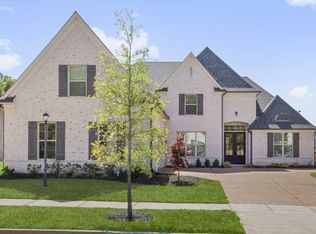 MLS ID #10226416, Kevin E Muller, Keller Williams. MAAR
 - $618,0004 bd5 ba3.3k sqft5079 Adagio Ln, Lakeland, TN 38002For Sale
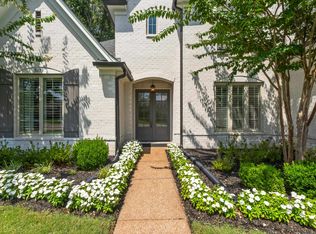 MLS ID #10226780, Melissa Thompson, eXp Realty. MAAR
 - $630,0004 bd4 ba3.8k sqft10200 Ivy Oak Ln, Arlington, TN 38002For Sale
 MLS ID #10224831, Tarra Hendrix, Gray Realty Partners. MAAR
 - $830,0005 bd4 ba4.2k sqft9711 Pine Point Dr, Lakeland, TN 38002For SaleMLS ID #10209724, Michael J Bryan, Bryan Realty Group. MAAR
- $543,5004 bd4 ba3k sqft10511 Lawrenceburg Ln N, Arlington, TN 38002For SaleMLS ID #10223689, Alli Echlin, Bluff City Realty Group, LLC. MAAR
- $700,0004 bd4 ba3.7k sqft9028 Osborntown Rd, Arlington, TN 38002For SaleMLS ID #10222506, Jessica Collier, Collier REALTORS. MAAR
- $515,0004 bd3 ba3k sqft10249 Evergreen Manor Cv, Lakeland, TN 38002For SaleMLS ID #10225519, Cat M Wright, The Firm. MAAR
- $499,0005 bd3 ba3.2k sqft5136 Moudry Run Cv, Arlington, TN 38002For SaleMLS ID #10224088, Channing A Shaw-Wright, Emmett Baird Realty, LLC. MAAR
- $604,9004 bd3 ba2.9k sqft10252 Gray Heron Dr, Lakeland, TN 38002For SaleMLS ID #10220448, Tiffany H McLemore, BHHS McLemore & Co. Realty. MAAR
- $835,0005 bd6 ba4.1k sqft1272 Percheron Pass, Collierville, TN 38017For SaleMLS ID #10226361, Reed A Rickenbach, RE PROS LLC. MAAR
- $694,9005 bd3 ba3.5k sqft12103 Stromness Cv, Arlington, TN 38002For SaleMLS ID #10218222, Billy C Rodgers, Crye-Leike, Inc., REALTORS. MAAR
- $734,9994 bd5 ba3.7k sqft10530 Century Grove Cv, Eads, TN 38028For SaleMLS ID #10224393, Jason Wallace, Keller Williams Realty. MAAR
- $600,0005 bd3 ba3.5k sqft12877 Shane Hollow Dr, Arlington, TN 38002For SaleMLS ID #10219986, Niki Berry, BHHS McLemore & Co. Realty. MAAR
- $565,0004 bd3 ba3.2k sqft12526 Tea Olive Cv, Arlington, TN 38002For SaleMLS ID #10225979, Anna E Bishop, Crye-Leike, Inc., REALTORS. MAAR
- $656,3504 bd3 ba3.2k sqft5796 Milton Wilson Blvd, Arlington, TN 38002New ConstructionMLS ID #10167061, Evette Reaves, Grant & Co., REALTORS. MAAR
- $599,9504 bd3 ba3k sqft5311 Thunder Bolt Cv, Lakeland, TN 38002New ConstructionMLS ID #10216719, Michael J Bryan, Bryan Realty Group. MAAR
- $569,9005 bd3 ba2.9k sqft12345 Wilson Lake Dr, Arlington, TN 38002For SaleMLS ID #10224862, Alissa Dunn, Coldwell Banker Collins-Maury. MAAR
- $583,9004 bd3 ba3k sqft10170 Conner Field Ln, Arlington, TN 38002New ConstructionMLS ID #10209533, Leah C Newton, Main Street, REALTORS. MAAR
- $649,9005 bd3 ba3.4k sqft12104 Stromness Cv, Arlington, TN 38002New ConstructionMLS ID #10180537, Tiffany H McLemore, BHHS McLemore & Co. Realty. MAAR
