Welcome to this beautifully crafted 2023 home that blends luxury, comfort, and thoughtful design in a layout that makes the home feel spacious but not overwhelming! With 4,382 sq ft, 5 bedrooms, dedicated office, bonus room, and a 3 car garage, this home provides one of the best values per sq ft in the area and offers the space and flexibility modern families want-with premium transitional finishes that blend well with many decor styles! Step inside to soaring ceilings, rich hardwood floors, and an open-concept layout that creates a warm, inviting flow. The gourmet kitchen features quartz countertops, double ovens, gas cooktop, walk-in pantry, and an oversized island perfect for entertaining! The living room's fireplace and natural light make it the heart of the home! Huge master suite, free standing tub and lmassive(17x7) closet! Professional landscaping, private & quiet backyard with green space. No rear neighbors!
For sale
Price cut: $9.9K (7/6)
$710,000
4916 Maple Walk Dr, Lakeland, TN 38002
5beds
4,382sqft
:
Get pre-qualified$4,324/mo
Single Family Residence
Built in 2023
0.31 Acres Lot
$706,600 Zestimate®
$162/sqft
$50/mo HOA
What's special
Walk-in pantryDouble ovensDedicated officeOpen-concept layoutGourmet kitchenNatural lightBonus room
- 270 days |
- 285 |
- 9 |
Zillow last checked:
Listing updated:
Listed by:
Myles Wilson,
Keller Williams 901-261-7900
Source: MAAR,MLS#: 10208608
Facts & features
Interior
Bedrooms & bathrooms
- Bedrooms: 5
- Bathrooms: 5
- Full bathrooms: 4
- 1/2 bathrooms: 1
Primary bedroom
- Area: 323
- Dimensions: 19 x 17
Bedroom 2
- Features: Hardwood Floor, Shared Bath, Walk-In Closet(s)
- Level: First
- Area: 169
- Dimensions: 13 x 13
Bedroom 3
- Features: Hardwood Floor, Private Full Bath, Walk-In Closet(s)
- Level: Second
- Area: 180
- Dimensions: 12 x 15
Bedroom 4
- Features: Hardwood Floor, Shared Bath, Walk-In Closet(s)
- Level: Second
- Area: 180
- Dimensions: 12 x 15
Bedroom 5
- Features: Shared Bath, Walk-In Closet(s)
- Level: Second
- Area: 360
- Dimensions: 18 x 20
Dining room
- Area: 234
- Dimensions: 13 x 18
Kitchen
- Features: Eat-in Kitchen, Kitchen Island, Pantry
- Area: 294
- Dimensions: 21 x 14
Living room
- Features: Great Room, Separate Den
- Dimensions: 0 x 0
Office
- Area: 234
- Dimensions: 13 x 18
Den
- Area: 342
- Dimensions: 18 x 19
Heating
- Central
Cooling
- Central Air
Appliances
- Included: Gas Water Heater
- Laundry: Laundry Room
Features
- 1 or More BR Down, Double Vanity Bath, Half Bath Down, Luxury Primary Bath, Primary Down, Separate Tub & Shower, Split Bedroom Plan, High Ceilings, Smooth Ceiling, Vaulted/Coff/Tray Ceiling, 2 or More Baths, 2nd Bedroom, Breakfast Room, Den/Great Room, Kitchen, Laundry Room, Office, Primary Bedroom, 2 or More Baths, 3rd Bedroom, 4th or More Bedrooms, Bonus Room, Play Room/Rec Room, Square Feet Source: Floor Plans (Builder/Architecture)
- Flooring: Hardwood, Tile
- Number of fireplaces: 1
- Fireplace features: In Den/Great Room
Interior area
- Total interior livable area: 4,382 sqft
Property
Parking
- Total spaces: 3
- Parking features: Garage Faces Side
- Has garage: Yes
- Covered spaces: 3
Features
- Stories: 2
- Patio & porch: Porch, Covered Patio
- Pool features: None
- Has spa: Yes
- Spa features: Whirlpool(s)
Lot
- Size: 0.31 Acres
- Dimensions: 95.25 x 140
- Features: Level, Some Trees
Details
- Parcel number: L0151T C00009
Construction
Type & style
- Home type: SingleFamily
- Architectural style: Traditional
- Property subtype: Single Family Residence
Materials
- Brick Veneer
- Foundation: Slab
- Roof: Composition Shingles
Condition
- New construction: No
- Year built: 2023
Utilities & green energy
- Sewer: Public Sewer
- Water: Public
Community & HOA
Community
- Features: Lake
- Subdivision: Oakwood Grove
HOA
- Has HOA: Yes
- HOA fee: $600 annually
Location
- Region: Lakeland
Financial & listing details
- Price per square foot: $162/sqft
- Tax assessed value: $800,900
- Annual tax amount: $6,593
- Price range: $710K - $710K
- Date on market: 10/28/2025
- Cumulative days on market: 271 days
- Listing terms: Conventional,FHA,VA Loan
Estimated market value
$706,600
$671,000 - $742,000
$4,433/mo
Price history
| Date | Event | Price |
|---|---|---|
| 7/6/2026 | Price change | $710,000-1.4%$162/sqft |
Source:  MAAR #10208608 Report a problem MAAR #10208608 Report a problem | ||
| 6/15/2026 | Price change | $719,900-0.7%$164/sqft |
Source: MAAR #10208608 Report a problem | ||
| 6/1/2026 | Price change | $724,900-0.7%$165/sqft |
Source: MAAR #10208608 Report a problem | ||
| 4/30/2026 | Price change | $729,900-0.7%$167/sqft |
Source: MAAR #10208608 Report a problem | ||
| 4/18/2026 | Price change | $734,9000%$168/sqft |
Source: MAAR #10208608 Report a problem | ||
| 10/28/2025 | Listed for sale | $735,000+0%$168/sqft |
Source: MAAR #10208608 Report a problem | ||
| 9/25/2025 | Listing removed | $734,900$168/sqft |
Source: MAAR #10198811 Report a problem | ||
| 9/4/2025 | Price change | $734,900-0.7%$168/sqft |
Source: MAAR #10198811 Report a problem | ||
| 8/11/2025 | Price change | $739,900-1.3%$169/sqft |
Source: MAAR #10198811 Report a problem | ||
| 7/28/2025 | Price change | $749,900-1.3%$171/sqft |
Source: MAAR #10198811 Report a problem | ||
| 7/17/2025 | Price change | $759,900-1.3%$173/sqft |
Source: MAAR #10198811 Report a problem | ||
| 7/7/2025 | Price change | $769,900-0.7%$176/sqft |
Source: MAAR #10198811 Report a problem | ||
| 6/12/2025 | Listed for sale | $775,000+10.7%$177/sqft |
Source: MAAR #10198811 Report a problem | ||
| 4/18/2023 | Sold | $699,800$160/sqft |
Source: MAAR #10146127 Report a problem | ||
| 4/18/2023 | Listed for sale | $699,800$160/sqft |
Source: MAAR #10146127 Report a problem | ||
Public tax history
| Year | Property taxes | Tax assessment |
|---|---|---|
| 2025 | $7,268 +10.2% | $200,225 +39.1% |
| 2024 | $6,593 +115.7% | $143,950 +115.7% |
| 2023 | $3,057 | $66,750 +128.2% |
| 2022 | -- | $29,250 |
Find assessor info on the county website
Monthly payment
Est. payment
Payment breakdown
Explore the cost of this home by adjusting the details. Changes won't be saved.Climate risks
Neighborhood: 38002
Nearby schools
GreatSchools rating
- 9/10Lakeland Elementary SchoolGrades: PK-4Distance: 1.1 mi
- 7/10Lakeland Middle Preparatory SchoolGrades: 5-11Distance: 2.2 mi
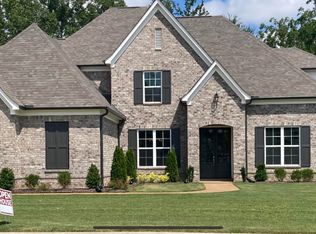
- $669,8005 bd5 ba4k sqft4912 Maple Walk Dr, Arlington, TN 38002Sold
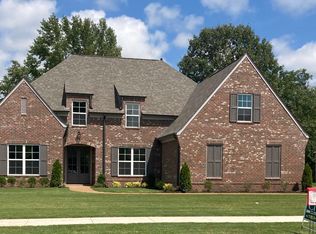
- $689,8004 bd5 ba4.3k sqft4920 Maple Walk Dr, Arlington, TN 38002Sold
- $771,7004 bd4 ba4k sqft4924 Maple Walk Dr, Arlington, TN 38002Off Market
- $750,0005 bd5 ba4k sqft4917 Maple Walk Dr, Arlington, TN 38002Sold

- $689,9004 bd5 ba3.9k sqft4921 Maple Walk Dr, Arlington, TN 38002Pending
- $1,403,30051.16 Acres4805 Chambers Chapel Rd, Arlington, TN 38002Off Market
- $46,90026.637 Acres4805 Chambers Chapel Rd, Arlington, TN 38002Off Market
- $720,0004 bd4 ba3.6k sqft4930 Maple Walk Dr, Arlington, TN 38002Sold
A local agent can set up tours, give advice and negotiate with sellers.
Similar homes
- $630,0004 bd4 ba3.8k sqft10200 Ivy Oak Ln, Arlington, TN 38002For Sale
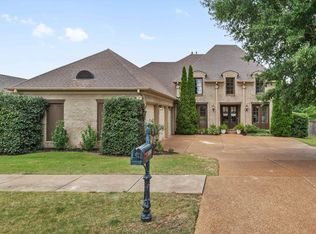 MLS ID #10224831, Tarra Hendrix, Gray Realty Partners. MAAR
 - $634,0004 bd4 ba4k sqft4313 Mount Gillespie Dr, Lakeland, TN 38002For Sale
 MLS ID #10215929, Cat M Wright, The Firm. MAAR
 - $564,9004 bd4 ba3.8k sqft9650 White Spruce Dr, Arlington, TN 38002For Sale

 MLS ID #3288100, Robert Gorman. RealTracs MLS as distributed by MLS GRID
 - $830,0005 bd4 ba4.2k sqft9711 Pine Point Dr, Lakeland, TN 38002For Sale
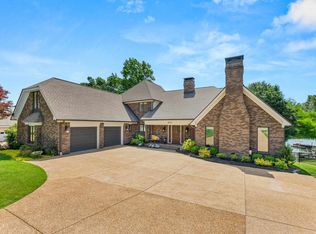 MLS ID #10209724, Michael J Bryan, Bryan Realty Group. MAAR
 - $700,0004 bd4 ba3.7k sqft9028 Osborntown Rd, Arlington, TN 38002For SaleMLS ID #10222506, Jessica Collier, Collier REALTORS. MAAR
- $543,5004 bd4 ba3k sqft10511 Lawrenceburg Ln N, Arlington, TN 38002For SaleMLS ID #10223689, Alli Echlin, Bluff City Realty Group, LLC. MAAR
- $899,9005 bd5 ba5.6k sqft10510 Bentbrooke Dr, Lakeland, TN 38002For SaleMLS ID #10221111, Michael J Bryan, Bryan Realty Group. MAAR
- $515,0004 bd3 ba2.7k sqft10259 Herons Nest Cv E, Arlington, TN 38002For SaleMLS ID #10225297, Rachel B Gilliam, Crye-Leike, Inc., REALTORS. MAAR
- $515,0004 bd3 ba3k sqft10249 Evergreen Manor Cv, Lakeland, TN 38002For SaleMLS ID #10225519, Cat M Wright, The Firm. MAAR
- $499,0005 bd3 ba3.2k sqft5136 Moudry Run Cv, Arlington, TN 38002For SaleMLS ID #10224088, Channing A Shaw-Wright, Emmett Baird Realty, LLC. MAAR
- $610,0004 bd3 ba2.9k sqft10252 Gray Heron Dr, Lakeland, TN 38002For SaleMLS ID #10220448, Tiffany H McLemore, BHHS McLemore & Co. Realty. MAAR
- $519,0004 bd3 ba3.3k sqft5191 Prairie Sky Dr, Lakeland, TN 38002For SaleMLS ID #10222181, Anna Palazola, Crye-Leike, Inc., REALTORS. MAAR
- $589,0006 bd5 ba4.1k sqft12210 Dunsmuir Ln, Arlington, TN 38002For SaleMLS ID #10224615, Andrea Moore, Groome & Co.. MAAR
- $580,0004 bd3 ba3.2k sqft12526 Tea Olive Cv, Arlington, TN 38002For SaleMLS ID #10225979, Anna E Bishop, Crye-Leike, Inc., REALTORS. MAAR
- $600,0005 bd3 ba3.5k sqft12877 Shane Hollow Dr, Arlington, TN 38002For SaleMLS ID #10219986, Niki Berry, BHHS McLemore & Co. Realty. MAAR
- $575,0005 bd4 ba3.5k sqft6031 Windsor Oak Dr, Arlington, TN 38002For SaleMLS ID #10223131, CM Collins, COMMUNITY FSBO. MAAR
- $750,0004 bd5 ba3.7k sqft10530 Century Grove Cv, Eads, TN 38028For SaleMLS ID #10224393, Jason Wallace, Keller Williams Realty. MAAR
- $639,9994 bd3 ba3.1k sqft5371 Kaitlynn Rose Dr W, Lakeland, TN 38002New ConstructionMLS ID #10209607, Melissa Thompson, eXp Realty. MAAR
- $699,8605 bd5 ba4k sqft1644 Brackenshire Ln, Collierville, TN 38017For SaleMLS ID #10221978, David Ralph, Crye-Leike, Inc., REALTORS. MAAR
- $599,0005 bd5 ba3.2k sqft9650 N Collierville Arlington Rd, Arlington, TN 38002For SaleMLS ID #10215045, Stacy A Williams, KAIZEN Realty, LLC. MAAR
