Escape to lakeside living on Garner Lake! With $140K+ in updates, this stunning 5 bed, 3.5 bath home offers unbeatable lake views from nearly every room on a beautifully landscaped 0.48-acre lot. The remodeled kitchen features updated soft-close cabinets, new hardware, backsplash, and a drink fridge. Refinished hardwoods flow through the vaulted great room with skylights and a grand stone fireplace. The main-level primary suite is a true retreat with lake views, its own fireplace, and a spa-worthy bath with soaking tub, expanded body-spray shower, new vanity, quartz counters, lighting, and flooring. The walk-out lower level includes a guest suite and sauna. Upstairs offers 3 bedrooms, a home office, and an updated full bath with new tub, tile surround, and flooring. Outside, enjoy a large yard, multiple entertaining areas, and an extended dock that spans the width of the lot. Located in a vibrant lake community, this home blends luxury, comfort, and the ultimate lakefront lifestyle!
For sale
Price cut: $30K (7/29)
$799,990
9711 Pine Point Dr, Lakeland, TN 38002
5beds
4,285sqft
:
Get pre-qualified$4,815/mo
Single Family Residence
Built in 1985
0.48 Acres Lot
$777,500 Zestimate®
$187/sqft
$-- HOA
What's special
Guest suiteRefinished hardwoodsMain-level primary suiteQuartz countersGrand stone fireplaceDrink fridgeLarge yard
- 263 days |
- 1,759 |
- 88 |
Zillow last checked:
Listing updated:
Listed by:
Michael J Bryan,
Bryan Realty Group 901-401-2208,
Lindsay B Wolfe,
Bryan Realty Group
Source: MAAR,MLS#: 10209724
Facts & features
Interior
Bedrooms & bathrooms
- Bedrooms: 5
- Bathrooms: 4
- Full bathrooms: 3
- 1/2 bathrooms: 1
Rooms
- Room types: Office/Sewing Room, Loft/Balcony
Primary bedroom
- Features: Walk-In Closet(s), Fireplace, Vaulted/Coffered Ceiling, Smooth Ceiling, Carpet
- Level: First
- Area: 342
- Dimensions: 19 x 18
Bedroom 2
- Features: Walk-In Closet(s), Shared Bath, Smooth Ceiling, Carpet
- Level: Second
- Area: 195
- Dimensions: 15 x 13
Bedroom 3
- Features: Walk-In Closet(s), Shared Bath, Smooth Ceiling, Carpet
- Level: Second
- Area: 180
- Dimensions: 15 x 12
Bedroom 4
- Features: Walk-In Closet(s), Shared Bath, Smooth Ceiling
- Level: Second
- Area: 180
- Dimensions: 15 x 12
Bedroom 5
- Features: Private Full Bath, Smooth Ceiling
- Level: Basement
- Area: 544
- Dimensions: 34 x 16
Primary bathroom
- Features: Double Vanity, Whirlpool Tub, Separate Shower, Vaulted/Coffered Ceiling, Tile Floor, Full Bath
Dining room
- Features: Separate Dining Room
- Area: 192
- Dimensions: 16 x 12
Kitchen
- Features: Updated/Renovated Kitchen, Eat-in Kitchen, Breakfast Bar, Pantry, Kitchen Island, Washer/Dryer Connections
- Area: 216
- Dimensions: 18 x 12
Living room
- Features: Separate Den, Great Room
- Area: 144
- Dimensions: 16 x 9
Office
- Features: Smooth Ceiling, Hardwood Floor
- Level: Second
- Area: 144
- Dimensions: 16 x 9
Den
- Area: 144
- Dimensions: 12 x 12
Heating
- Central
Cooling
- Ceiling Fan(s), Central Air
Appliances
- Included: Gas Water Heater, Double Oven, Cooktop, Disposal, Dishwasher, Trash Compactor
- Laundry: Laundry Room
Features
- 1 or More BR Down, Primary Down, Vaulted/Coffered Primary, Renovated Bathroom, Luxury Primary Bath, Double Vanity Bath, Separate Tub & Shower, Sky Light(s) in Bath, Full Bath Down, Half Bath Down, Smooth Ceiling, High Ceilings, Vaulted/Coff/Tray Ceiling, Walk-In Closet(s), Living Room, Dining Room, Den/Great Room, Kitchen, Primary Bedroom, 1/2 Bath, 1 Bath, Laundry Room, Breakfast Room, 2nd Bedroom, 3rd Bedroom, 4th or More Bedrooms, 1 Bath, Office, Square Feet Source: AutoFill (MAARdata) or Public Records (Cnty Assessor Site)
- Flooring: Part Hardwood, Part Carpet, Tile, Concrete
- Windows: Aluminum Frames, Double Pane Windows, Skylight(s)
- Basement: Walk-Out Access
- Number of fireplaces: 2
- Fireplace features: In Den/Great Room, Primary Bedroom, Gas Starter
Interior area
- Total interior livable area: 4,285 sqft
Video & virtual tour
Property
Parking
- Total spaces: 2
- Parking features: Driveway/Pad, Garage Faces Side
- Has garage: Yes
- Covered spaces: 2
- Has uncovered spaces: Yes
Features
- Stories: 2.5
- Patio & porch: Patio, Deck
- Exterior features: Sauna, Dock
- Pool features: None
- Has spa: Yes
- Spa features: Whirlpool(s), Bath
- Fencing: Chain Link,Wrought Iron,Chain Fence,Iron Fence
- Has view: Yes
- View description: Water
- Has water view: Yes
- Water view: Water
- Waterfront features: Waterfront, Water Access
Lot
- Size: 0.48 Acres
- Dimensions: 84 x 135
- Features: Some Trees, Landscaped, Well Landscaped Grounds
Details
- Parcel number: L0150 D00002
Construction
Type & style
- Home type: SingleFamily
- Architectural style: Traditional
- Property subtype: Single Family Residence
Materials
- Brick Veneer
- Roof: Composition Shingles
Condition
- New construction: No
- Year built: 1985
Utilities & green energy
- Sewer: Public Sewer
- Water: Public
Community & HOA
Community
- Features: Lake
- Subdivision: Lakeland Estates 3rd Addn
Location
- Region: Lakeland
Financial & listing details
- Price per square foot: $187/sqft
- Tax assessed value: $664,300
- Annual tax amount: $6,100
- Price range: $800K - $800K
- Date on market: 11/14/2025
- Cumulative days on market: 310 days
Estimated market value
$777,500
$739,000 - $816,000
$3,733/mo
Price history
| Date | Event | Price |
|---|---|---|
| 7/29/2026 | Price change | $799,990-3.6%$187/sqft |
Source:  MAAR #10209724 Report a problem MAAR #10209724 Report a problem | ||
| 7/14/2026 | Price change | $830,000-3.5%$194/sqft |
Source: MAAR #10209724 Report a problem | ||
| 5/22/2026 | Price change | $860,000-1.6%$201/sqft |
Source: MAAR #10209724 Report a problem | ||
| 5/20/2026 | Listed for sale | $874,000$204/sqft |
Source: MAAR #10209724 Report a problem | ||
| 5/19/2026 | Pending sale | $874,000$204/sqft |
Source: MAAR #10209724 Report a problem | ||
| 5/7/2026 | Price change | $874,000-2.8%$204/sqft |
Source: MAAR #10209724 Report a problem | ||
| 4/1/2026 | Price change | $899,000-5.4%$210/sqft |
Source: MAAR #10209724 Report a problem | ||
| 11/17/2025 | Listing removed | $4,500$1/sqft |
Source: MAAR #10206697 Report a problem | ||
| 11/14/2025 | Listed for sale | $950,000$222/sqft |
Source: MAAR #10209724 Report a problem | ||
| 11/14/2025 | Listing removed | $950,000$222/sqft |
Source: MAAR #10196551 Report a problem | ||
| 10/25/2025 | Price change | $4,500-4.3%$1/sqft |
Source: MAAR #10206697 Report a problem | ||
| 10/7/2025 | Price change | $4,700-6%$1/sqft |
Source: MAAR #10206697 Report a problem | ||
| 9/30/2025 | Listed for rent | $5,000$1/sqft |
Source: MAAR #10206697 Report a problem | ||
| 8/13/2025 | Price change | $950,000-11.2%$222/sqft |
Source: MAAR #10196551 Report a problem | ||
| 5/17/2025 | Listed for sale | $1,069,900$250/sqft |
Source: MAAR #10196551 Report a problem | ||
| 4/6/2025 | Listing removed | $1,069,900$250/sqft |
Source: MAAR #10185292 Report a problem | ||
| 11/15/2024 | Listed for sale | $1,069,900+1.9%$250/sqft |
Source: MAAR #10185292 Report a problem | ||
| 11/7/2024 | Listing removed | -- |
Source: Owner Report a problem | ||
| 10/3/2024 | Price change | $1,050,000-2.3%$245/sqft |
Source: MAAR #10181349 Report a problem | ||
| 9/17/2024 | Listed for sale | $1,075,000+190.5%$251/sqft |
Source: MAAR #10181349 Report a problem | ||
| 7/23/2012 | Sold | $370,000-9.7%$86/sqft |
Source: MAAR #3241151 Report a problem | ||
| 6/1/2012 | Pending sale | $409,900$96/sqft |
Source: Crye-Leike #3241151 Report a problem | ||
| 4/25/2012 | Price change | $409,900-3.5%$96/sqft |
Source: Crye-Leike #3241151 Report a problem | ||
| 2/22/2012 | Listed for sale | $424,900-1.2%$99/sqft |
Source: Crye-Leike #3241151 Report a problem | ||
| 12/30/2011 | Listing removed | $429,900-4.5%$100/sqft |
Source: Crye-Leike #3221281 Report a problem | ||
| 7/10/2006 | Sold | $450,000+7.1%$105/sqft |
Source: Public Record Report a problem | ||
| 10/29/1998 | Sold | $420,000$98/sqft |
Source: Public Record Report a problem | ||
Public tax history
| Year | Property taxes | Tax assessment |
|---|---|---|
| 2025 | $6,029 -1.2% | $166,075 +24.7% |
| 2024 | $6,099 | $133,175 |
| 2023 | $6,099 | $133,175 |
| 2022 | -- | $133,175 |
| 2021 | -- | $133,175 +23% |
| 2020 | $5,739 | $108,275 |
| 2019 | $5,739 +30.9% | $108,275 |
| 2018 | $4,385 -24.4% | $108,275 |
| 2017 | $5,804 +347.2% | $108,275 +16.8% |
| 2016 | $1,298 | $92,700 |
| 2014 | -- | $92,700 |
| 2013 | -- | $92,700 +1.6% |
| 2012 | -- | $91,200 |
| 2011 | -- | $91,200 |
| 2010 | -- | $91,200 |
| 2009 | -- | $91,200 +5% |
| 2008 | -- | $86,875 |
| 2007 | -- | $86,875 |
| 2006 | -- | $86,875 |
| 2005 | -- | $86,875 -13.1% |
| 2004 | -- | $99,925 |
| 2003 | -- | $99,925 |
| 2002 | -- | $99,925 |
| 2001 | -- | $99,925 +55.5% |
| 2000 | -- | $64,275 |
Find assessor info on the county website
Monthly payment
Est. payment
Payment breakdown
Explore the cost of this home by adjusting the details. Changes won't be saved.Climate risks
Neighborhood: 38002
Nearby schools
GreatSchools rating
- 9/10Lakeland Elementary SchoolGrades: PK-4Distance: 1.2 mi
- 7/10Lakeland Middle Preparatory SchoolGrades: 5-11Distance: 2 mi
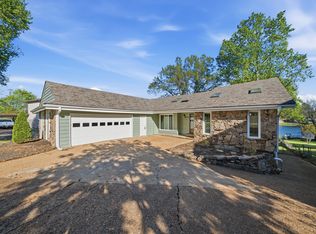
- $650,0005 bd4 ba4.1k sqft9719 Pine Point Dr, Arlington, TN 38002Sold
- $605,7003 bd3 ba3.4k sqft9701 Pine Point Dr, Lakeland, TN 38002Off Market
- $428,5003 bd2 ba1.8k sqft9723 Pine Point Dr, Lakeland, TN 38002Off Market
- $401,7003 bd2 ba-- sqft9723 Pine Point Dr, Arlington, TN 38002Off Market

- $305,0003 bd3 ba2.9k sqft9693 Pine Point Dr, Arlington, TN 38002Sold
- $692,8003 bd2 ba3.1k sqft9710 Pine Point Dr, Arlington, TN 38002Off Market
- $664,6005 bd4 ba5.3k sqft9720 Pine Point Dr, Lakeland, TN 38002Off Market
- $675,0005 bd3 ba3.7k sqft9700 Pine Point Dr, Lakeland, TN 38002Sold
A local agent can set up tours, give advice and negotiate with sellers.
A local lender can help you make sure your offer is ready when you are.
Similar homes
- $815,0006 bd5 ba4.3k sqft10465 Bentbrooke Dr, Lakeland, TN 38002For Sale
 MLS ID #10227500, Loretta Martin, Chamberwood Realty Group. MAAR
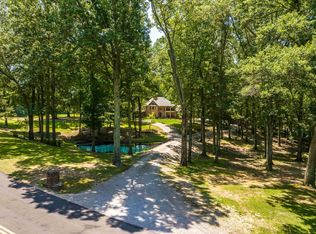
 - $824,9005 bd4 ba4.4k sqft10575 Plantation Woods Dr, Lakeland, TN 38002For Sale
 MLS ID #10225602, Jon D Dickens, The Firm. MAAR
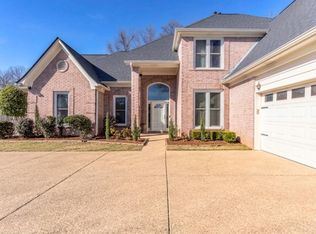
 - $575,0004 bd4 ba4k sqft9694 Leeward Slopes Dr, Lakeland, TN 38002For Sale
 MLS ID #10223473, Kevin E Muller, Keller Williams. MAAR
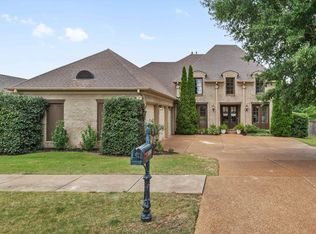
 - $630,0004 bd4 ba3.8k sqft10200 Ivy Oak Ln, Arlington, TN 38002For Sale
 MLS ID #10224831, Tarra Hendrix, Gray Realty Partners. MAAR
 - $710,0005 bd5 ba4.3k sqft4916 Maple Walk Dr, Lakeland, TN 38002For SaleMLS ID #10208608, Myles Wilson, Keller Williams. MAAR
- $618,0004 bd5 ba3.3k sqft5079 Adagio Ln, Lakeland, TN 38002For SaleMLS ID #10226780, Melissa Thompson, eXp Realty. MAAR
- $425,0004 bd4 ba2.9k sqft4858 Bailey Dr, Arlington, TN 38002For SaleMLS ID #10227306, Brandy L Marek, Grace and Grit Realty Co. LLC. MAAR
- $775,0004 bd4 ba4.1k sqft9198 Chestwick Dr, Germantown, TN 38139For SaleMLS ID #10227559, Judy O McLellan, Crye-Leike, Inc., REALTORS. MAAR
- $700,0004 bd4 ba3.7k sqft9028 Osborntown Rd, Arlington, TN 38002For SaleMLS ID #10222506, Jessica Collier, Collier REALTORS. MAAR
- $604,9004 bd3 ba2.9k sqft10252 Gray Heron Dr, Lakeland, TN 38002For SaleMLS ID #10220448, Tiffany H McLemore, BHHS McLemore & Co. Realty. MAAR
- $499,0005 bd3 ba3.2k sqft5136 Moudry Run Cv, Arlington, TN 38002For SaleMLS ID #10224088, Channing A Shaw-Wright, Emmett Baird Realty, LLC. MAAR
- $850,0005 bd4 ba5.8k sqft1245 Auburn Woods Dr, Collierville, TN 38017For SaleMLS ID #10218699, Shannan C McWaters, The Firm. MAAR
- $835,0004 bd4 ba4.7k sqft9445 Grove Trail Ln, Germantown, TN 38139For SaleMLS ID #10225431, Scott Perryman, The Porter Group. MAAR
- $600,0005 bd3 ba3.5k sqft12877 Shane Hollow Dr, Arlington, TN 38002For SaleMLS ID #10219986, Niki Berry, BHHS McLemore & Co. Realty. MAAR
- $799,5004 bd3 ba3.5k sqft2060 Arden Landing Cv N, Germantown, TN 38139For SaleMLS ID #10226547, Ric Bowman, Weichert, REALTORS-BenchMark. MAAR
- $545,0004 bd3 ba3.4k sqft5571 Hayes Crest Cir W, Arlington, TN 38002For SaleMLS ID #10227170, Carla Quintero, REMAX Experts. MAAR
- $445,0004 bd3 ba3k sqft8938 Mount Hill Dr, Bartlett, TN 38002For SaleMLS ID #10223468, Channing A Shaw-Wright, Emmett Baird Realty, LLC. MAAR
- $694,9005 bd3 ba3.5k sqft12103 Stromness Cv, Arlington, TN 38002For SaleMLS ID #10218222, Billy C Rodgers, Crye-Leike, Inc., REALTORS. MAAR
- $599,0005 bd5 ba3.2k sqft9650 N Collierville Arlington Rd, Arlington, TN 38002For SaleMLS ID #10215045, Stacy A Williams, KAIZEN Realty, LLC. MAAR
- $699,9004 bd4 ba2.7k sqft130 Grange St, Piperton, TN 38017For SaleMLS ID #10227429, Carrie S Atkins, Ware Jones, REALTORS. MAAR
