Wow! This home truly has it all—4 bedrooms and 3.5 baths all on one level, with a split bedroom floor plan and open concept living areas. Upstairs, there’s a huge bonus room with two walk-in attics. A large sunroom at the back leads to a resort-style backyard featuring a sparkling pool, hot tub, and gazebo for lounging. The updated kitchen boasts granite countertops, engineered hardwood throughout, plus an updated shower in the master. And don’t forget Garner Lake, perfect for fishing, boating, and even paddle boarding. Whole house Generac generator, 10yr old roof, and HVAC systems are 4 years old.
Active
$564,900
9650 White Spruce Dr, Arlington, TN 38002
4beds
3,825sqft
:
Get pre-qualified$3,400/mo
Single Family Residence, Residential
Built in 1990
0.32 Acres Lot
$-- Zestimate®
$148/sqft
$-- HOA
What's special
Sparkling poolResort-style backyardSplit bedroom floor planUpdated kitchenHuge bonus roomHot tubGazebo for lounging
- 20 days |
- 677 |
- 16 |
Zillow last checked:
Listing updated:
Listed by:
Robert Gorman 901-756-8900,
Crye-Leike, Realtors 901-756-8900
Source: RealTracs MLS as distributed by MLS GRID,MLS#: 3288100
Facts & features
Interior
Bedrooms & bathrooms
- Bedrooms: 4
- Bathrooms: 4
- Full bathrooms: 3
- 1/2 bathrooms: 1
Bedroom 1
- Features: Full Bath
- Level: Full Bath
- Area: 285 Square Feet
- Dimensions: 15x19
Bedroom 2
- Features: Bath
- Level: Bath
- Area: 272 Square Feet
- Dimensions: 17x16
Bedroom 3
- Area: 180 Square Feet
- Dimensions: 12x15
Bedroom 4
- Area: 169 Square Feet
- Dimensions: 13x13
Primary bathroom
- Features: Double Vanity
- Level: Double Vanity
Den
- Area: 360 Square Feet
- Dimensions: 18x20
Dining room
- Area: 156 Square Feet
- Dimensions: 12x13
Kitchen
- Area: 192 Square Feet
- Dimensions: 12x16
Heating
- Central, Natural Gas, Dual
Cooling
- Central Air, Ceiling Fan(s), Dual
Appliances
- Included: Dishwasher, Disposal, Double Oven, Cooktop
- Laundry: Washer Hookup
Features
- Walk-In Closet(s)
- Flooring: Laminate, Tile
- Number of fireplaces: 1
- Fireplace features: Den, Gas
Interior area
- Total structure area: 3,825
- Total interior livable area: 3,825 sqft
Property
Parking
- Total spaces: 2
- Parking features: Garage Door Opener, Garage Faces Front, Parking Pad
- Attached garage spaces: 2
- Has uncovered spaces: Yes
Features
- Levels: Three Or More
- Stories: 1
- Patio & porch: Patio
- Has private pool: Yes
- Pool features: In Ground
- Has spa: Yes
- Spa features: Private
Lot
- Size: 0.32 Acres
- Dimensions: .32
Details
- Parcel number: L0150C E00008
- Special conditions: Standard
Construction
Type & style
- Home type: SingleFamily
- Architectural style: Traditional
- Property subtype: Single Family Residence, Residential
Materials
- Roof: Shingle
Condition
- New construction: No
- Year built: 1990
Utilities & green energy
- Sewer: Public Sewer
- Water: Public
- Utilities for property: Natural Gas Available, Water Available, Cable Connected
Community & HOA
Community
- Subdivision: Lakeland Estates 5th Addn
HOA
- Has HOA: Yes
Location
- Region: Arlington
Financial & listing details
- Price per square foot: $148/sqft
- Tax assessed value: $587,200
- Annual tax amount: $5,329
- Date on market: 7/18/2026
Estimated market value
Not available
Estimated sales range
Not available
Not available
Price history
| Date | Event | Price |
|---|---|---|
| 7/18/2026 | Listed for sale | $564,9000%$148/sqft |
Source:  MAAR #10226431 Report a problem MAAR #10226431 Report a problem | ||
| 7/8/2026 | Listing removed | $565,000$148/sqft |
Source: MAAR #10221099 Report a problem | ||
| 6/27/2026 | Price change | $565,000-1.7%$148/sqft |
Source: MAAR #10221099 Report a problem | ||
| 5/8/2026 | Listed for sale | $575,000+94.9%$150/sqft |
Source: MAAR #10221099 Report a problem | ||
| 8/25/2017 | Sold | $295,000$77/sqft |
Source: MAAR #10008012 Report a problem | ||
| 7/28/2017 | Listed for sale | $295,000+7.9%$77/sqft |
Source: First National Realty, REALTOR #10008012 Report a problem | ||
| 8/8/2014 | Listing removed | $273,500$72/sqft |
Source: First National Realty, Inc. #9925815 Report a problem | ||
| 7/3/2014 | Price change | $273,500-1.8%$72/sqft |
Source: First National Realty, Inc. #9925815 Report a problem | ||
| 5/4/2014 | Listed for sale | $278,500-2.3%$73/sqft |
Source: First National Realty, Inc. #9925815 Report a problem | ||
| 6/7/2013 | Listing removed | $285,000$75/sqft |
Source: Keller Williams - Memphis Central #3266914 Report a problem | ||
| 4/20/2013 | Price change | $285,000-3.4%$75/sqft |
Source: Keller Williams - Memphis Central #3266914 Report a problem | ||
| 3/12/2013 | Listed for sale | $295,000+2.1%$77/sqft |
Source: Keller Williams Realty #3266914 Report a problem | ||
| 9/19/2010 | Listing removed | $289,000$76/sqft |
Source: RDH Services, LLC dba The Home Buyers Realty #3193334 Report a problem | ||
| 3/13/2010 | Listed for sale | $289,000-3.6%$76/sqft |
Source: RDH Services, LLC dba The Home Buyers Realty #3193334 Report a problem | ||
| 6/6/2009 | Listing removed | $299,900$78/sqft |
Source: Listhub #3169206 Report a problem | ||
| 4/25/2009 | Listed for sale | $299,900+17.6%$78/sqft |
Source: Listhub #3169206 Report a problem | ||
| 8/8/2005 | Sold | $255,000$67/sqft |
Source: Public Record Report a problem | ||
Public tax history
| Year | Property taxes | Tax assessment |
|---|---|---|
| 2025 | $5,329 +17.4% | $146,800 +48.2% |
| 2024 | $4,538 | $99,075 |
| 2023 | $4,538 | $99,075 +13% |
| 2022 | -- | $87,650 |
| 2021 | -- | $87,650 +18.9% |
| 2020 | $914 | $73,725 |
| 2019 | $914 -69.4% | $73,725 |
| 2018 | $2,986 -24.4% | $73,725 |
| 2017 | $3,952 +40% | $73,725 +14.1% |
| 2016 | $2,823 | $64,600 |
| 2014 | -- | $64,600 |
| 2013 | -- | $64,600 -8.7% |
| 2012 | -- | $70,775 |
| 2011 | -- | $70,775 |
| 2010 | -- | $70,775 |
| 2009 | -- | $70,775 +5.8% |
| 2008 | -- | $66,875 |
| 2007 | -- | $66,875 |
| 2006 | -- | $66,875 |
| 2005 | -- | $66,875 +17.2% |
| 2004 | -- | $57,075 |
| 2003 | -- | $57,075 |
| 2002 | -- | $57,075 |
| 2001 | -- | $57,075 +15.9% |
| 2000 | -- | $49,250 |
Find assessor info on the county website
Monthly payment
Est. payment
Payment breakdown
Explore the cost of this home by adjusting the details. Changes won't be saved.Climate risks
Neighborhood: 38002
Nearby schools
GreatSchools rating
- 9/10Lakeland Elementary SchoolGrades: PK-4Distance: 1.4 mi
- 7/10Lakeland Middle Preparatory SchoolGrades: 5-11Distance: 2 mi
- $408,1004 bd3 ba2.4k sqft9664 White Spruce Dr, Lakeland, TN 38002Off Market
- $341,6003 bd2 ba1.9k sqft9638 White Spruce Dr, Lakeland, TN 38002Off Market
- $569,3006 bd4 ba4k sqft9643 White Spruce Dr, Arlington, TN 38002Off Market
- $362,1004 bd2 ba2.4k sqft9651 Pine Point Dr, Lakeland, TN 38002Off Market
- $360,4003 bd2 ba2.6k sqft9641 Pine Point Dr, Lakeland, TN 38002Off Market
- $374,8003 bd2 ba2.4k sqft9628 White Spruce Dr, Arlington, TN 38002Off Market
- $455,2004 bd5 ba4.3k sqft3997 Blue Spruce Cir, Lakeland, TN 38002Off Market
- $397,0004 bd3 ba2.8k sqft9633 White Spruce Dr, Arlington, TN 38002Off Market
A local agent can set up tours, give advice and negotiate with sellers.
Similar homes
- $575,0004 bd4 ba4k sqft9694 Leeward Slopes Dr, Lakeland, TN 38002For Sale
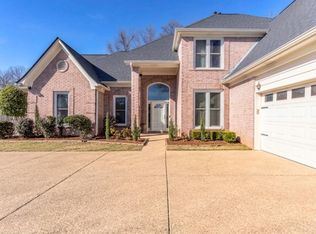 MLS ID #10223473, Kevin E Muller, Keller Williams. MAAR
 - $515,0004 bd3 ba2.7k sqft10259 Herons Nest Cv E, Arlington, TN 38002For Sale
 MLS ID #10225297, Rachel B Gilliam, Crye-Leike, Inc., REALTORS. MAAR
 - $630,0004 bd4 ba3.8k sqft10200 Ivy Oak Ln, Arlington, TN 38002For Sale
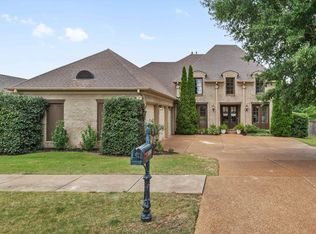 MLS ID #10224831, Tarra Hendrix, Gray Realty Partners. MAAR
 - $487,0004 bd4 ba3k sqft5309 Spruce View Ln, Lakeland, TN 38002For Sale
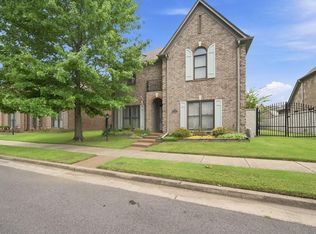 MLS ID #10225153, Keri Jayroe, Epique Realty. MAAR
 - $579,0006 bd5 ba4.1k sqft12210 Dunsmuir Ln, Arlington, TN 38002For SaleMLS ID #10224615, Andrea Moore, Groome & Co.. MAAR
- $425,0004 bd4 ba2.9k sqft4858 Bailey Dr, Arlington, TN 38002For SaleMLS ID #10227306, Brandy L Marek, Grace and Grit Realty Co. LLC. MAAR
- $515,0004 bd3 ba3.3k sqft12173 Preserve Woods Ln, Arlington, TN 38002For SaleMLS ID #10226810, Suzanne R Smith, Enterprise, REALTORS. MAAR
- $440,7854 bd3 ba2.9k sqft10124 Serenity Dr, Lakeland, TN 38002For SaleMLS ID #10225671, Dianne Milner, eXp Realty, LLC. MAAR
- $425,0004 bd4 ba3.1k sqft10255 Old Brownsville Rd, Lakeland, TN 38002For SaleMLS ID #10222673, Edwin N Scruggs, BHHS Taliesyn Realty. MAAR
- $584,0004 bd4 ba3.6k sqft2068 Dogwood Garden Dr, Germantown, TN 38139For SaleMLS ID #10227367, Christine DeColli, Marx-Bensdorf, REALTORS. MAAR
- $550,0003 bd3 ba3.2k sqft9026 Lansdowne Ln, Germantown, TN 38139For SaleMLS ID #10227097, Benjamin Boscaccy, Bluff City Realty Group, LLC. MAAR
- $469,0004 bd3 ba2.8k sqft8903 Patty Hill Cv, Memphis, TN 38133For SaleMLS ID #10225154, Vivian Denogean, Fast Track Realty, LLC. MAAR
- $550,0004 bd4 ba3.2k sqft634 Brookmere Dr, Collierville, TN 38017For SaleMLS ID #10226989, Chad Kelsey, John Green & Co., REALTORS. MAAR
- $574,8994 bd3 ba3k sqft10445 Moose Rd, Millington, TN 38053For SaleMLS ID #10221538, Alli Clark, Keller Williams. MAAR
- $550,0005 bd3 ba2.7k sqft4830 Maggie Oaks Cv, Bartlett, TN 38135For SaleMLS ID #10222889, Cristina M Camacho, Fast Track Realty, LLC. MAAR
- $490,0004 bd4 ba2.8k sqft12781 Longmire Loop S, Arlington, TN 38002For SaleMLS ID #10225418, L. Bruce Milner, eXp Realty, LLC. MAAR
- $589,9994 bd3 ba3.8k sqft468 Kimberly Dr, Atoka, TN 38004For SaleMLS ID #10221769, Kelli Werkmeister, Crye-Leike, Inc., REALTORS. MAAR
- $499,9004 bd4 ba3.1k sqft12143 Preserve Ln, Arlington, TN 38002For SaleMLS ID #10223761, Joshua Holley, KAIZEN Realty, LLC. MAAR
- $495,0004 bd3 ba3.2k sqft601 Royal Pecan Way, Collierville, TN 38017For SaleMLS ID #10227701, Joyce A McKenzie, Crye-Leike, Inc., REALTORS. MAAR
- $370,0003 bd2 ba2k sqft5182 Summer Mist Dr, Arlington, TN 38002For SaleMLS ID #10227840, Donna Jarrett, Emmett Baird Realty, LLC. MAAR
