You must see this incredible home!! It has been immaculately cared for by these original owners. Fresh interior paint and gorgeous nail-down hardwood flooring on the main level. New carpeting upstairs. The spacious floor plan features 2 bedrooms down along with a large great room and a generous size keeping room with fireplace. Upstairs you will find 2 additional bedrooms, a bonus room, private office and a versatile 17x12 heated & cooled flex room that can serve as a hobby room, exercise space, media room or secure storage area. Additional upgrades include a tankless water heater (2024), central vacuum system (approximately 3 years old) security system, and roof (approximately 5 years old), . Enjoy the neighborhood swimming pool, clubhouse, walking trails and beautiful lakes.
For sale
Price cut: $10K (8/3)
$575,000
4437 Coltwood Dr, Lakeland, TN 38002
4beds
3,977sqft
Single Family Residence
Built in 2006
0.46 Acres Lot
$568,400 Zestimate®
$145/sqft
$46/mo HOA
What's special
Neighborhood swimming poolPrivate officeBeautiful lakesLarge great roomFresh interior paintNew carpeting upstairsBonus room
- 71 days |
- 518 |
- 22 |
Likely to sell faster than
Zillow last checked:
Listing updated:
Listed by:
Carol B Iverson,
Crye-Leike, Inc., REALTORS 901-756-8900
Source: MAAR,MLS#: 10223624
Facts & features
Interior
Bedrooms & bathrooms
- Bedrooms: 4
- Bathrooms: 3
- Full bathrooms: 3
Rooms
- Room types: Bonus Room, Office/Sewing Room, Entry Hall, Attic, Other (See Remarks)
Primary bedroom
- Features: Walk-In Closet(s), Vaulted/Coffered Ceiling, Smooth Ceiling, Hardwood Floor
- Level: First
- Area: 238
- Dimensions: 14 x 17
Bedroom 2
- Features: Smooth Ceiling, Hardwood Floor
- Level: First
- Area: 156
- Dimensions: 12 x 13
Bedroom 3
- Features: Shared Bath, Smooth Ceiling, Carpet
- Level: Second
- Area: 180
- Dimensions: 12 x 15
Bedroom 4
- Features: Shared Bath, Smooth Ceiling, Carpet
- Level: Second
- Area: 156
- Dimensions: 12 x 13
Primary bathroom
- Features: Double Vanity, Whirlpool Tub, Separate Shower, Smooth Ceiling, Tile Floor, Full Bath
Dining room
- Features: Separate Dining Room
- Area: 208
- Dimensions: 13 x 16
Kitchen
- Features: Pantry, Keeping/Hearth Room
- Area: 144
- Dimensions: 12 x 12
Living room
- Features: Great Room
- Dimensions: 0 x 0
Office
- Features: Smooth Ceiling, Carpet
- Level: Second
- Area: 143
- Dimensions: 11 x 13
Bonus room
- Area: 374
- Dimensions: 17 x 22
Den
- Area: 400
- Dimensions: 16 x 25
Heating
- Central, Natural Gas, Dual System
Cooling
- Central Air, Ceiling Fan(s), Dual, 220 Wiring
Appliances
- Included: Self Cleaning Oven, Double Oven, Cooktop, Disposal, Dishwasher, Microwave, Refrigerator, Washer, Dryer
- Laundry: Laundry Room
Features
- 1 or More BR Down, Primary Down, Vaulted/Coffered Primary, Split Bedroom Plan, Luxury Primary Bath, Double Vanity Bath, Separate Tub & Shower, Full Bath Down, Smooth Ceiling, High Ceilings, Vaulted/Coff/Tray Ceiling, Walk-In Closet(s), Central Vacuum, Dining Room, Den/Great Room, Kitchen, Primary Bedroom, 2nd Bedroom, 2 or More Baths, Laundry Room, Keeping/Hearth Room, 3rd Bedroom, 4th or More Bedrooms, 1/2 Bath, 1 Bath, Play Room/Rec Room, Office, Square Feet Source: AutoFill (MAARdata) or Public Records (Cnty Assessor Site)
- Flooring: Part Hardwood, Part Carpet, Tile
- Windows: Double Pane Windows, Window Treatments
- Attic: Walk-In
- Number of fireplaces: 1
- Fireplace features: Factory Built, In Keeping/Hearth room, Gas Log
Interior area
- Total interior livable area: 3,977 sqft
Property
Parking
- Total spaces: 3
- Parking features: Garage Door Opener, Garage Faces Side
- Has garage: Yes
- Covered spaces: 3
Features
- Stories: 2
- Patio & porch: Porch, Patio
- Exterior features: Auto Lawn Sprinkler
- Pool features: Community, Neighborhood
- Has spa: Yes
- Spa features: Whirlpool(s), Bath
Lot
- Size: 0.46 Acres
- Dimensions: 78.85 x 244.12 IRR
- Features: Some Trees, Level, Landscaped
Details
- Parcel number: L0150K C00028
Construction
Type & style
- Home type: SingleFamily
- Architectural style: Traditional
- Property subtype: Single Family Residence
Materials
- Brick Veneer
- Foundation: Slab
- Roof: Composition Shingles
Condition
- New construction: No
- Year built: 2006
Details
- Warranty included: Yes
Utilities & green energy
- Sewer: Public Sewer
- Water: Public
Community & HOA
Community
- Features: Clubhouse, Other (See Remarks), Nbrhd Recreation Facility
- Security: Security System, Smoke Detector(s), Monitored Alarm System
- Subdivision: Oakwood Pd Ph 4 Fln Pt
HOA
- Has HOA: Yes
- HOA fee: $550 annually
Location
- Region: Lakeland
Financial & listing details
- Price per square foot: $145/sqft
- Tax assessed value: $603,800
- Annual tax amount: $5,480
- Price range: $575K - $575K
- Date on market: 6/10/2026
- Cumulative days on market: 72 days
- Listing terms: Conventional
Estimated market value
$568,400
$540,000 - $597,000
$3,112/mo
Price history
| Date | Event | Price |
|---|---|---|
| 8/3/2026 | Price change | $575,000-1.7%$145/sqft |
Source:  MAAR #10223624 Report a problem MAAR #10223624 Report a problem | ||
| 6/10/2026 | Listed for sale | $585,000+41.2%$147/sqft |
Source: MAAR #10223624 Report a problem | ||
| 3/29/2006 | Sold | $414,162$104/sqft |
Source: Public Record Report a problem | ||
Public tax history
| Year | Property taxes | Tax assessment |
|---|---|---|
| 2025 | $5,479 +4.5% | $150,950 +31.8% |
| 2024 | $5,244 | $114,500 |
| 2023 | $5,244 | $114,500 |
| 2022 | -- | $114,500 |
| 2021 | -- | $114,500 +17.6% |
| 2020 | $1,207 | $97,350 |
| 2019 | $1,207 -69.4% | $97,350 |
| 2018 | $3,943 -24.4% | $97,350 |
| 2017 | $5,218 +315.2% | $97,350 +8.4% |
| 2016 | $1,257 | $89,775 |
| 2014 | -- | $89,775 |
| 2013 | -- | $89,775 -11% |
| 2012 | -- | $100,875 |
| 2011 | -- | $100,875 |
| 2010 | -- | $100,875 |
| 2009 | -- | $100,875 +13.3% |
| 2008 | -- | $89,025 |
| 2007 | -- | $89,025 |
| 2006 | -- | $89,025 |
Find assessor info on the county website
Monthly payment
Est. payment
Payment breakdown
Explore the cost of this home by adjusting the details. Changes won't be saved.Climate risks
Neighborhood: 38002
Nearby schools
GreatSchools rating
- 9/10Lakeland Elementary SchoolGrades: PK-4Distance: 0.5 mi
- 7/10Lakeland Middle Preparatory SchoolGrades: 5-11Distance: 1.9 mi
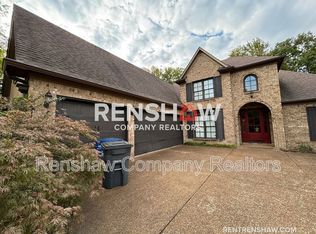
- $524,0004 bd3 ba3.3k sqft4445 Coltwood Dr, Lakeland, TN 38002Off Market
- $550,6004 bd4 ba3.6k sqft4431 Coltwood Dr, Lakeland, TN 38002Off Market
- $666,6004 bd3 ba4.1k sqft4438 Coltwood Dr, Lakeland, TN 38002Off Market
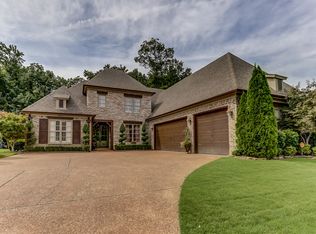
- $596,1005 bd4 ba4k sqft4453 Coltwood Dr, Lakeland, TN 38002Off Market
- $650,4005 bd5 ba4.2k sqft4446 Coltwood Dr, Arlington, TN 38002Off Market
- $533,0004 bd3 ba3.1k sqft4425 Coltwood Dr, Lakeland, TN 38002Off Market
- $558,9004 bd3 ba3.7k sqft4459 Coltwood Dr, Lakeland, TN 38002Off Market
- $637,4005 bd4 ba3.3k sqft10257 Morning Oak Cv, Lakeland, TN 38002Off Market
A local agent can set up tours, give advice and negotiate with sellers.
A local lender can help you make sure your offer is ready when you are.
Similar homes
- $825,0005 bd5 ba5.2k sqft4311 Melwood Oak Dr, Lakeland, TN 38002For Sale
 MLS ID #10227832, James M Harvey, Keller Williams. MAAR
 - $449,0005 bd3 ba3.5k sqft3911 Lighthouse Ln, Lakeland, TN 38002For Sale
 MLS ID #10225717, Amber Nichols, Crye-Leike, Inc., REALTORS. MAAR
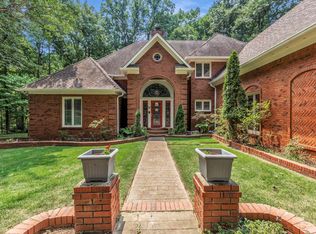
 - $619,9004 bd4 ba3.4k sqft8953 Planters Wood Cv, Memphis, TN 38133For Sale
 MLS ID #10227438, Christopher Lowrie, Bluff City Realty Group, LLC. MAAR
 - $629,9004 bd4 ba3.9k sqft11395 Doublegate Ln, Eads, TN 38028For Sale
 MLS ID #10228435, Mary Jeffrey, Crye-Leike, Inc., REALTORS. MAAR
 - $700,0004 bd4 ba3.7k sqft9028 Osborntown Rd, Arlington, TN 38002For SaleMLS ID #10222506, Jessica Collier, Collier REALTORS. MAAR
- $575,0004 bd3 ba3.3k sqft9190 E Bridge Dr, Germantown, TN 38139For SaleMLS ID #10227962, Niki Berry, BHHS McLemore & Co. Realty. MAAR
- $575,0005 bd4 ba3.9k sqft1405 Asbury Dr, Collierville, TN 38017For SaleMLS ID #10224327, Leah B Mooney, Keller Williams. MAAR
- $589,0004 bd4 ba3.7k sqft2004 W Houston Way, Germantown, TN 38139For SaleMLS ID #10223686, Cat M Wright, The Firm. MAAR
- $575,0004 bd4 ba3.8k sqft1923 Swynford Ln, Collierville, TN 38017For SaleMLS ID #10214469, Alia Itayem, REMAX Experts. MAAR
- $595,0004 bd4 ba3.4k sqft9358 Languille Ln, Germantown, TN 38139For SaleMLS ID #10227252, Julianne P Carney, Keller Williams. MAAR
- $499,9005 bd4 ba3.6k sqft130 Woodmont Dr, Eads, TN 38028For SaleMLS ID #10224871, Jonathan S Loveless, Crye-Leike, Inc., REALTORS. MAAR
- $650,0004 bd5 ba4.1k sqft909 Juliana Cv, Collierville, TN 38017For SaleMLS ID #10228519, Molly B Phillips, BHHS McLemore & Co. Realty. MAAR
- $539,9004 bd3 ba3k sqft2053 Johnson Rd, Germantown, TN 38139For SaleMLS ID #10228030, Heather E Quinn, Crye-Leike, Inc., REALTORS. MAAR
- $477,5004 bd3 ba2.6k sqft5621 Heather Oak Dr, Lakeland, TN 38002For SaleMLS ID #10222605, Mary Grayson Caradine, Coldwell Banker Collins-Maury. MAAR
- $565,0005 bd4 ba3.5k sqft1595 Coleherne Cv, Collierville, TN 38017For SaleMLS ID #10226223, Maureen J Fraser, John Green & Co., REALTORS. MAAR
- $447,9005 bd4 ba3.8k sqft9325 Beaver Valley Ln, Cordova, TN 38018For SaleMLS ID #10228593, Sam Tiwana, KAIZEN Realty, LLC. MAAR
- $371,9004 bd4 ba2.5k sqft9363 Glen Birnie Ln, Lakeland, TN 38002For SaleMLS ID #10221291, Qazi S Ahmad, Renshaw Company, REALTORS. MAAR
- $550,0004 bd4 ba3.9k sqft1634 Laurel Knoll Cir, Germantown, TN 38139For SaleMLS ID #10223369, Jessica M Brown, REMAX Experts. MAAR
- $444,9504 bd3 ba3.2k sqft7341 4th Ave, Memphis, TN 38135For SaleMLS ID #10225703, Joshua D Hisaw, Keller Williams. MAAR
- $599,0005 bd4 ba3.8k sqft2195 Houston Pass Cv, Germantown, TN 38139For SaleMLS ID #10225160, Claire Owen, Crye-Leike, Inc., REALTORS. MAAR
