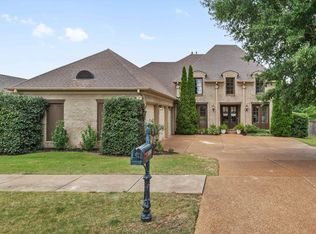
Luxury living in the Oakwood community! Situated on a corner lot, this home offers 4 BR, 3 full Baths, private office, extra storage, smart home features & a spacious 3-car garage. Designed for entertaining, the kitchen is the heart of the home, featuring wood cabinetry, quartz counters, gas cooking, dbl ovens, bev cooler, SS refrigerator, built-in micro, 2 pantries & extra storage. A fireplace, seating area & sunny breakfast room create the perfect gathering space for family & friends. The primary suite overlooks the wooded area behind the home & includes separate his-and-hers walk-in closets. The spa-inspired bathroom offers heated floors, heated towel rack, walk-in shower, relaxing soaking tub & luxurious designer finishes. High-end upgrades throughout, this home offers too many features to list. Enjoy all the neighborhood amenities just steps away including schools, walking trails, pool, clubhouse & ponds. An opportunity you will not want to miss.
For sale
Price cut: $5K (8/13)
$629,000
4514 Coltwood Dr, Lakeland, TN 38002
4beds
3,670sqft
Single Family Residence
Built in 2005
0.37 Acres Lot
$619,800 Zestimate®
$171/sqft
$46/mo HOA
What's special
Private officeHeated floorsQuartz countersGas cookingExtra storageLuxurious designer finishesSunny breakfast room
- 36 days |
- 450 |
- 13 |
Likely to sell faster than
Zillow last checked:
Listing updated:
Listed by:
Stacey L Berry,
Crye-Leike, Inc., REALTORS 901-766-9004,
Rik Berry,
Crye-Leike, Inc., REALTORS
Source: MAAR,MLS#: 10226175
Facts & features
Interior
Bedrooms & bathrooms
- Bedrooms: 4
- Bathrooms: 3
- Full bathrooms: 3
Rooms
- Room types: Attic, Bonus Room, Office/Sewing Room, Other (See Remarks)
Primary bedroom
- Features: Carpet, Smooth Ceiling, Vaulted/Coffered Ceiling, Walk-In Closet(s)
- Level: First
- Area: 238
- Dimensions: 14 x 17
Bedroom 2
- Features: Carpet, Smooth Ceiling
- Level: First
- Area: 180
- Dimensions: 12 x 15
Bedroom 3
- Features: Carpet, Shared Bath, Smooth Ceiling
- Level: Second
- Area: 180
- Dimensions: 12 x 15
Bedroom 4
- Features: Carpet, Shared Bath, Smooth Ceiling
- Level: Second
- Area: 168
- Dimensions: 12 x 14
Primary bathroom
- Features: Double Vanity, Separate Shower, Smooth Ceiling, Tile Floor, Vaulted/Coffered Ceiling, Full Bath
Dining room
- Features: Separate Dining Room
- Area: 180
- Dimensions: 12 x 15
Kitchen
- Features: Breakfast Bar, Eat-in Kitchen, Pantry, Separate Breakfast Room, Updated/Renovated Kitchen
- Area: 156
- Dimensions: 12 x 13
Living room
- Features: Great Room
- Width: 0
Office
- Features: Carpet, Smooth Ceiling
- Level: Second
- Area: 156
- Dimensions: 12 x 13
Bonus room
- Area: 357
- Dimensions: 17 x 21
Den
- Area: 494
- Dimensions: 19 x 26
Heating
- Central, Dual System, Natural Gas
Cooling
- 220 Wiring, Ceiling Fan(s), Central Air, Dual
Appliances
- Included: Vent Hood/Exhaust Fan, Double Oven, Gas Cooktop, Disposal, Dishwasher, Microwave, Refrigerator, Other (See REMARKS)
- Laundry: Laundry Room
Features
- 1 or More BR Down, Primary Down, Vaulted/Coffered Primary, Split Bedroom Plan, Renovated Bathroom, Luxury Primary Bath, Double Vanity Bath, Separate Tub & Shower, Full Bath Down, High Ceilings, Smooth Ceiling, Vaulted/Coff/Tray Ceiling, Cable Wired, Walk-In Closet(s), 2 or More Baths, 2nd Bedroom, Breakfast Room, Den/Great Room, Dining Room, Keeping/Hearth Room, Kitchen, Laundry Room, Primary Bedroom, 1 Bath, 3rd Bedroom, 4th or More Bedrooms, Bonus Room, Office, Square Feet Source: AutoFill (MAARdata) or Public Records (Cnty Assessor Site)
- Flooring: Part Carpet, Part Hardwood, Tile
- Windows: Double Pane Windows, Window Treatments
- Attic: Walk-In
- Number of fireplaces: 2
- Fireplace features: Gas Log, In Den/Great Room
Interior area
- Total interior livable area: 3,670 sqft
Property
Parking
- Total spaces: 3
- Parking features: Garage Door Opener, Storage
- Has garage: Yes
- Covered spaces: 3
Features
- Stories: 2
- Patio & porch: Screen Porch, Deck
- Exterior features: Sidewalks
- Pool features: Community, Neighborhood
Lot
- Size: 0.37 Acres
- Dimensions: 67.51 x 151.61 IRR
- Features: Corner Lot, Landscaped, Some Trees
Details
- Parcel number: L0150K C00001
Construction
Type & style
- Home type: SingleFamily
- Architectural style: English
- Property subtype: Single Family Residence
Materials
- Brick Veneer
- Foundation: Slab
- Roof: Composition Shingles
Condition
- New construction: No
- Year built: 2005
Utilities & green energy
- Sewer: Public Sewer
- Water: Public
Community & HOA
Community
- Features: Clubhouse, Lake, Other (See Remarks)
- Security: Security System, Smoke Detector(s), Burglar Alarm, Dead Bolt Lock(s)
- Subdivision: Oakwood Pd Ph 4 Fln Pt
HOA
- Has HOA: Yes
- HOA fee: $550 annually
Location
- Region: Lakeland
Financial & listing details
- Price per square foot: $171/sqft
- Tax assessed value: $604,200
- Annual tax amount: $5,483
- Price range: $629K - $629K
- Date on market: 7/15/2026
- Cumulative days on market: 37 days
- Listing terms: Conventional,VA Loan
Estimated market value
$619,800
$589,000 - $651,000
$3,025/mo
Price history
| Date | Event | Price |
|---|---|---|
| 8/13/2026 | Price change | $629,000-0.8%$171/sqft |
Source:  MAAR #10226175 Report a problem MAAR #10226175 Report a problem | ||
| 7/15/2026 | Price change | $634,000+6.6%$173/sqft |
Source: MAAR #10226175 Report a problem | ||
| 10/12/2022 | Pending sale | $595,000+0.8%$162/sqft |
Source: MAAR #10129979 Report a problem | ||
| 10/11/2022 | Sold | $590,000-0.8%$161/sqft |
Source: MAAR #10129979 Report a problem | ||
| 9/14/2022 | Contingent | $595,000$162/sqft |
Source: MAAR #10129979 Report a problem | ||
| 7/29/2022 | Listed for sale | $595,000+42.3%$162/sqft |
Source: MAAR #10129979 Report a problem | ||
| 4/13/2020 | Sold | $418,000+3.7%$114/sqft |
Source: Public Record Report a problem | ||
| 9/14/2018 | Sold | $403,000-1.7%$110/sqft |
Source: MAAR #10031181 Report a problem | ||
| 8/30/2018 | Pending sale | $409,900$112/sqft |
Source: Crye-Leike #10031181 Report a problem | ||
| 7/23/2018 | Price change | $409,900-3.5%$112/sqft |
Source: Crye-Leike Realtors #10031181 Report a problem | ||
| 7/12/2018 | Listed for sale | $424,900+2.6%$116/sqft |
Source: Crye-Leike #10031181 Report a problem | ||
| 5/31/2006 | Sold | $414,000$113/sqft |
Source: Public Record Report a problem | ||
Public tax history
| Year | Property taxes | Tax assessment |
|---|---|---|
| 2025 | $5,483 +11.4% | $151,050 +40.5% |
| 2024 | $4,922 | $107,475 |
| 2023 | $4,922 | $107,475 |
| 2022 | -- | $107,475 |
| 2021 | -- | $107,475 +7.5% |
| 2020 | $1,240 | $100,000 |
| 2019 | $1,240 -69.4% | $100,000 |
| 2018 | $4,050 -24.4% | $100,000 |
| 2017 | $5,360 +323.4% | $100,000 +10.6% |
| 2016 | $1,266 | $90,425 |
| 2014 | -- | $90,425 |
| 2013 | -- | $90,425 -10.7% |
| 2012 | -- | $101,300 |
| 2011 | -- | $101,300 |
| 2010 | -- | $101,300 |
| 2009 | -- | $101,300 +13.3% |
| 2008 | -- | $89,425 |
| 2007 | -- | $89,425 +0.4% |
| 2006 | -- | $89,025 |
Find assessor info on the county website
Monthly payment
Est. payment
Payment breakdown
Explore the cost of this home by adjusting the details. Changes won't be saved.Climate risks
Neighborhood: 38002
Nearby schools
GreatSchools rating
- 9/10Lakeland Elementary SchoolGrades: PK-4Distance: 0.5 mi
- 7/10Lakeland Middle Preparatory SchoolGrades: 5-11Distance: 1.9 mi
- $---- bd-- ba-- sqft4514 Coltwood Dr, Arlington, TN 38002Off Market
- $606,5005 bd5 ba4.3k sqft4506 Coltwood Dr, Arlington, TN 38002Off Market
- $690,2005 bd4 ba4.4k sqft4511 Coltwood Dr, Arlington, TN 38002Off Market
- $516,3004 bd3 ba3.2k sqft4498 Coltwood Dr, Lakeland, TN 38002Off Market

- $555,0004 bd4 ba3.2k sqft4499 Coltwood Dr, Lakeland, TN 38002Sold
- $542,2004 bd3 ba3.1k sqft4491 Coltwood Dr, Lakeland, TN 38002Off Market
- $547,4004 bd3 ba3.3k sqft4490 Coltwood Dr, Lakeland, TN 38002Off Market
- $658,7004 bd4 ba3.6k sqft4908 Maple Walk Dr, Lakeland, TN 38002Off Market
A local agent can set up tours, give advice and negotiate with sellers.
A local lender can help you make sure your offer is ready when you are.
Similar homes
- $615,0004 bd4 ba3.8k sqft10200 Ivy Oak Ln, Arlington, TN 38002For Sale
 MLS ID #10224831, Tarra Hendrix, Gray Realty Partners. MAAR
 - $575,0004 bd3 ba3.9k sqft4437 Coltwood Dr, Lakeland, TN 38002For Sale
 MLS ID #10223624, Carol B Iverson, Crye-Leike, Inc., REALTORS. MAAR
 - $579,0005 bd3 ba3.5k sqft10245 Babbling Brook Cv, Lakeland, TN 38002For Sale
 MLS ID #10221154, Lisa K Cannon, Crye-Leike, Inc., REALTORS. MAAR
 - $625,0004 bd3 ba3.6k sqft10303 Gray Heron Ln, Arlington, TN 38002For Sale
 MLS ID #10227027, Regi J Stevenson, Keller Williams. MAAR
 - $559,9994 bd3 ba3.7k sqft10206 Herons Landing Cv, Lakeland, TN 38002For SaleMLS ID #10228324, Shimar X Willis, Progressive Realty Services. MAAR
- $525,0004 bd4 ba3.6k sqft10230 Mackwood Dr, Lakeland, TN 38002For SaleMLS ID #10226311, Rachel Goss, Reid, REALTORS. MAAR
- $--5 bd4 ba3.9k sqft4112 Hadley Dr, Lakeland, TN 38002AuctionAuction.com 2
- $625,0004 bd3 ba3.5k sqft5241 Madison Valley Cir, Arlington, TN 38002For SaleMLS ID #10228499, Philip Blayde, Keller Williams. MAAR
- $499,0004 bd3 ba3.4k sqft9175 Wren Hill Dr, Arlington, TN 38002For SaleMLS ID #10228790, Jessica M Brown, REMAX Experts. MAAR
- $495,0004 bd3 ba3.3k sqft5191 Prairie Sky Dr, Lakeland, TN 38002For SaleMLS ID #10228682, Anna Palazola, Crye-Leike, Inc., REALTORS. MAAR
- $564,9004 bd4 ba3.8k sqft9650 White Spruce Dr, Arlington, TN 38002For Sale
 MLS ID #3288100, Robert Gorman. RealTracs MLS as distributed by MLS GRID
 - $565,0004 bd4 ba4k sqft9694 Leeward Slopes Dr, Lakeland, TN 38002For SaleMLS ID #10223473, Kevin E Muller, Keller Williams. MAAR
- $515,0004 bd3 ba2.7k sqft10259 Herons Nest Cv E, Arlington, TN 38002For SaleMLS ID #10225297, Rachel B Gilliam, Crye-Leike, Inc., REALTORS. MAAR
- $725,0005 bd5 ba4.6k sqft10195 Maple Run Dr, Lakeland, TN 38002For SaleMLS ID #10225981, Billy C Rodgers, Crye-Leike, Inc., REALTORS. MAAR
- $--4 bd5 ba3.3k sqft4928 Valley Birch Dr, Arlington, TN 38002AuctionAuction.com 2
- $--4 bd2 ba2.6k sqft5345 Shetland Trl, Arlington, TN 38002AuctionXome
- $475,0004 bd3 ba2.8k sqft9882 Windward Slope Dr, Lakeland, TN 38002For SaleMLS ID #10228426, Steve A Boysen, Crye-Leike, Inc., REALTORS. MAAR
- $550,0005 bd4 ba3k sqft3862 Lighthouse Ln, Lakeland, TN 38002For SaleMLS ID #10225859, Melissa E McBryde, NextHome Cornerstone Realty. MAAR
- $604,9004 bd3 ba2.9k sqft10252 Gray Heron Dr, Lakeland, TN 38002For SaleMLS ID #10220448, Tiffany H McLemore, BHHS McLemore & Co. Realty. MAAR
- $595,0004 bd3 ba3.6k sqft5096 Moudry Run Cv, Arlington, TN 38002For SaleMLS ID #10216280, Holly T Mount, Compass RE. MAAR
