2 acres in Bartlett City limits w/ no HOA! This beautiful 4-bed/3-bath custom home sits on a secluded 2-acre wooded lot in a sought-after Bartlett neighborhood. Inside, enjoy an inviting layout w high-end finishes, 9-ft ceilings, & hardwood flooring & tile throughout (no carpet)! A cozy double-sided masonry fireplace connects the living spaces. Eat-in kitchen offers a cooktop, breakfast bar, and island. The primary suite on the main level provides a lux retreat w/ a walk-in closet + spa-like bath featuring dual vanities, + a separate tub & shower. A split bed floor plan ensures privacy for everyone. Step outside to peaceful, wooded surroundings from your covered patio or spacious deck. Owners have completely fenced the backyard in--the lot goes past the fence with a creek in back and deer friends that say hi! Trex decking! NEW HVAC system! NEW refrigerator! New gutters! 2-car garage & zoned for top-rated Bartlett Schools, this property blends contemporary design with tranquil living.
For sale
Price cut: $10K (7/30)
$489,900
3814 Berlinwood Cv N, Bartlett, TN 38133
4beds
2,447sqft
Single Family Residence
Built in 1988
2 Acres Lot
$481,300 Zestimate®
$200/sqft
$-- HOA
What's special
Creek in backWalk-in closetPeaceful wooded surroundingsSpa-like bathLux retreatSplit bed floor planCovered patio
- 77 days |
- 1,095 |
- 79 |
Likely to sell faster than
Zillow last checked:
Listing updated:
Listed by:
Ashley Wisch,
eXp Realty, LLC 888-519-5113
Source: MAAR,MLS#: 10223768
Facts & features
Interior
Bedrooms & bathrooms
- Bedrooms: 4
- Bathrooms: 3
- Full bathrooms: 3
Rooms
- Room types: Attic
Primary bedroom
- Features: Hardwood Floor, Walk-In Closet(s)
- Level: First
- Area: 187
- Dimensions: 17 x 11
Bedroom 2
- Features: Hardwood Floor, Shared Bath, Smooth Ceiling, Walk-In Closet(s)
- Level: First
- Area: 285
- Dimensions: 15 x 19
Bedroom 3
- Features: Hardwood Floor, Shared Bath
- Level: Second
- Area: 99
- Dimensions: 11 x 9
Bedroom 4
- Features: Hardwood Floor, Shared Bath
- Level: Second
- Area: 99
- Dimensions: 11 x 9
Primary bathroom
- Features: Double Vanity, Separate Shower, Smooth Ceiling, Tile Floor, Full Bath
Dining room
- Features: Separate Dining Room
- Area: 324
- Dimensions: 18 x 18
Kitchen
- Features: Breakfast Bar, Eat-in Kitchen, Kitchen Island, Pantry, Updated/Renovated Kitchen
- Area: 209
- Dimensions: 11 x 19
Living room
- Features: Separate Living Room
- Area: 216
- Dimensions: 12 x 18
Den
- Dimensions: 0 x 0
Heating
- Central, Natural Gas
Cooling
- 220 Wiring, Ceiling Fan(s), Central Air
Appliances
- Included: Cooktop, Dishwasher, Disposal, Dryer, Microwave, Refrigerator, Self Cleaning Oven, Washer
- Laundry: Laundry Room, Laundry Closet
Features
- 1 or More BR Down, Double Vanity Bath, Full Bath Down, Luxury Primary Bath, Primary Down, Renovated Bathroom, Separate Tub & Shower, Sky Light(s) in Bath, Split Bedroom Plan, High Ceilings, Smooth Ceiling, Vaulted/Coff/Tray Ceiling, Cable Wired, Cedar Closet(s), 2 or More Baths, 2nd Bedroom, Breakfast Room, Dining Room, Kitchen, Laundry Room, Living Room, Primary Bedroom, 1 Bath, 3rd Bedroom, 4th or More Bedrooms, Square Feet Source: Appraisal
- Flooring: Hardwood, Tile
- Windows: Double Pane Windows, Skylight(s)
- Basement: Crawl Space
- Attic: Attic Access
- Number of fireplaces: 1
- Fireplace features: Living Room, Masonry
Interior area
- Total interior livable area: 2,447 sqft
Property
Parking
- Total spaces: 2
- Parking features: Garage Door Opener, Garage Faces Side
- Has garage: Yes
- Covered spaces: 2
Features
- Stories: 1.5
- Patio & porch: Patio, Covered Patio, Deck
- Exterior features: Pet Area
- Pool features: None
- Fencing: Chain Link,Chain Fence
Lot
- Size: 2 Acres
- Dimensions: 168 x 520
- Features: Level, Professionally Landscaped, Some Trees, Wooded, Wooded Grounds, Well Landscaped Grounds
Details
- Parcel number: B0158U A00012
Construction
Type & style
- Home type: SingleFamily
- Architectural style: Contemporary,Traditional
- Property subtype: Single Family Residence
Materials
- Brick Veneer
- Roof: Composition Shingles
Condition
- New construction: No
- Year built: 1988
Utilities & green energy
- Sewer: Public Sewer, Septic Tank
Community & HOA
Community
- Security: Security System, Burglar Alarm
- Subdivision: Berlinwood
Location
- Region: Bartlett
Financial & listing details
- Price per square foot: $200/sqft
- Tax assessed value: $454,700
- Annual tax amount: $4,945
- Price range: $489.9K - $489.9K
- Date on market: 6/11/2026
- Cumulative days on market: 78 days
- Listing terms: Conventional,FHA,VA Loan
Estimated market value
$481,300
$457,000 - $505,000
$2,558/mo
Price history
| Date | Event | Price |
|---|---|---|
| 7/30/2026 | Price change | $489,900-2%$200/sqft |
Source:  MAAR #10223768 Report a problem MAAR #10223768 Report a problem | ||
| 6/11/2026 | Listed for sale | $499,900+10%$204/sqft |
Source: MAAR #10223768 Report a problem | ||
| 11/21/2023 | Sold | $454,500-1.1%$186/sqft |
Source: MAAR #10159127 Report a problem | ||
| 11/11/2023 | Pending sale | $459,500$188/sqft |
Source: MAAR #10159127 Report a problem | ||
| 10/20/2023 | Contingent | $459,500$188/sqft |
Source: MAAR #10159127 Report a problem | ||
| 10/19/2023 | Listed for sale | $459,500+512.7%$188/sqft |
Source: MAAR #10159127 Report a problem | ||
| 3/4/2013 | Listing removed | $75,000$31/sqft |
Source: First National Realty Inc. #201110797 Report a problem | ||
| 2/21/2013 | Listed for sale | $75,000+0.7%$31/sqft |
Source: First National Realty Inc. #201110797 Report a problem | ||
| 2/15/2013 | Sold | $74,450-36%$30/sqft |
Source: Public Record Report a problem | ||
| 10/8/2012 | Sold | $116,326+66.2%$48/sqft |
Source: Public Record Report a problem | ||
| 8/30/2012 | Price change | $69,999-21.3%$29/sqft |
Source: Keller Williams Realty #3241024 Report a problem | ||
| 8/13/2012 | Price change | $89,000+27.1%$36/sqft |
Source: Keller Williams - Memphis Central #3241024 Report a problem | ||
| 8/11/2012 | Price change | $70,000-21.3%$29/sqft |
Source: Keller Williams Realty #3241024 Report a problem | ||
| 7/14/2012 | Price change | $89,000+27.1%$36/sqft |
Source: Keller Williams - Memphis Central #3241024 Report a problem | ||
| 6/29/2012 | Price change | $70,000-21.3%$29/sqft |
Source: Keller Williams Realty #3241024 Report a problem | ||
| 6/26/2012 | Price change | $89,000+27.1%$36/sqft |
Source: Keller Williams - Memphis Central #3241024 Report a problem | ||
| 5/31/2012 | Price change | $70,000-21.3%$29/sqft |
Source: Keller Williams Realty #3241024 Report a problem | ||
| 5/27/2012 | Price change | $89,000+27.1%$36/sqft |
Source: Keller Williams - Memphis Central #3241024 Report a problem | ||
| 5/1/2012 | Price change | $70,000-21.3%$29/sqft |
Source: Keller Williams Realty #3241024 Report a problem | ||
| 4/27/2012 | Price change | $89,000-6.3%$36/sqft |
Source: Keller Williams Realty #3241024 Report a problem | ||
| 4/3/2012 | Price change | $95,000-4%$39/sqft |
Source: Keller Williams Realty #3241024 Report a problem | ||
| 3/27/2012 | Price change | $99,000-5.7%$40/sqft |
Source: Keller Williams Realty #3241024 Report a problem | ||
| 3/17/2012 | Price change | $105,000-4.5%$43/sqft |
Source: Keller Williams Realty #3241024 Report a problem | ||
| 3/10/2012 | Price change | $110,000-4.3%$45/sqft |
Source: Keller Williams Realty #3241024 Report a problem | ||
| 2/28/2012 | Price change | $115,000-8%$47/sqft |
Source: Keller Williams Realty #3241024 Report a problem | ||
| 2/18/2012 | Listed for sale | $125,000$51/sqft |
Source: Keller Williams Realty #3241024 Report a problem | ||
Public tax history
| Year | Property taxes | Tax assessment |
|---|---|---|
| 2025 | $4,945 +18.4% | $113,675 +39.4% |
| 2024 | $4,177 | $81,575 |
| 2023 | $4,177 | $81,575 |
| 2022 | -- | $81,575 |
| 2021 | -- | $81,575 +27.2% |
| 2020 | $1,173 | $64,125 |
| 2019 | $1,173 -54.8% | $64,125 |
| 2018 | $2,597 -31.8% | $64,125 |
| 2017 | $3,809 +620.1% | $64,125 +96.4% |
| 2016 | $529 | $32,650 |
| 2014 | -- | $32,650 |
| 2013 | -- | $32,650 -31.8% |
| 2012 | -- | $47,875 |
| 2011 | -- | $47,875 |
| 2010 | -- | $47,875 -20% |
| 2009 | -- | $59,850 +38.4% |
| 2008 | -- | $43,250 |
| 2007 | -- | $43,250 |
| 2006 | -- | $43,250 |
| 2005 | -- | $43,250 |
| 2004 | -- | $43,250 |
Find assessor info on the county website
Monthly payment
Est. payment
Payment breakdown
Explore the cost of this home by adjusting the details. Changes won't be saved.Climate risks
Neighborhood: 38133
Nearby schools
GreatSchools rating
- 8/10Bon Lin Elementary SchoolGrades: PK-5Distance: 1.4 mi
- 8/10Bon Lin Middle SchoolGrades: 6-8Distance: 1.3 mi
- 8/10Bartlett High SchoolGrades: 9-12Distance: 6.2 mi
- $487,9004 bd3 ba3.4k sqft3830 Berlinwood Cv N, Bartlett, TN 38133Off Market
- $382,4003 bd3 ba2.5k sqft3800 Berlinwood Cv N, Bartlett, TN 38133Off Market
- $466,9005 bd4 ba3.1k sqft3825 Berlinwood Cv N, Bartlett, TN 38133Off Market
- $396,4003 bd2 ba2.5k sqft3850 Berlinwood Cv N, Bartlett, TN 38133Off Market
- $524,1005 bd3 ba3.1k sqft3780 Berlinwood Cv S, Bartlett, TN 38133Off Market
- $574,7004 bd4 ba4k sqft3845 Berlinwood Cv N, Bartlett, TN 38133Off Market
- $404,2004 bd3 ba2.5k sqft8839 Berlinwood Dr, Memphis, TN 38133Off Market
- $431,8003 bd2 ba3.6k sqft8820 Berlinwood Dr, Memphis, TN 38133Off Market
A local agent can set up tours, give advice and negotiate with sellers.
Similar homes
- $465,0004 bd4 ba3.4k sqft9221 Hillman Way Dr, Memphis, TN 38133For Sale
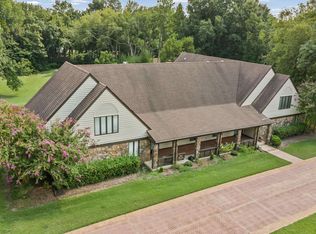 MLS ID #10228019, Jonathan L Bunch, BEST Real Estate Company. MAAR
 - $485,0004 bd3 ba2.8k sqft2480 Wishanger Cv, Germantown, TN 38139For Sale
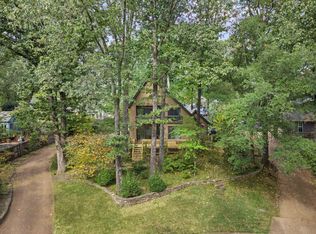 MLS ID #10228956, Lauren Yoakum, Keller Williams. MAAR
 - $425,0004 bd4 ba2.9k sqft4858 Bailey Dr, Arlington, TN 38002For Sale
 MLS ID #10227306, Brandy L Marek, Grace and Grit Realty Co. LLC. MAAR
 - $460,0004 bd3 ba2.4k sqft878 Concordia Cv, Collierville, TN 38017For Sale
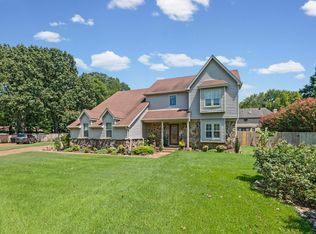
 MLS ID #3526061, Tina Andrade. RealTracs MLS as distributed by MLS GRID
 - $510,0004 bd3 ba3.1k sqft5509 Milton Wilson Rd, Arlington, TN 38002For SaleMLS ID #10228198, Tyler Blackwell, eXp Realty, LLC. MAAR
- $559,9003 bd3 ba2.5k sqft7206 Linnie Cv, Arlington, TN 38002For SaleMLS ID #10228161, Jason A Lowe, Emmett Baird Realty, LLC. MAAR
- $385,0004 bd3 ba2.6k sqft3845 Oak Forest Dr, Memphis, TN 38135For SaleMLS ID #10225172, Grant Moore, Enterprise, REALTORS. MAAR
- $360,0004 bd3 ba2.6k sqft8898 Lanthorn Cv, Cordova, TN 38016For SaleMLS ID #10225733, Ashley Wisch, eXp Realty, LLC. MAAR
- $299,9003 bd2 ba1.5k sqft3483 Broadway St, Bartlett, TN 38133For SaleMLS ID #10227845, Allen Nason, Keller Williams. MAAR
- $510,0004 bd3 ba2.8k sqft356 Waring Rd, Memphis, TN 38117For SaleMLS ID #10228477, Saprina M Bowman, Crye-Leike, Inc., REALTORS. MAAR
- $525,0004 bd4 ba3.6k sqft8422 Poplar Pike, Germantown, TN 38138For SaleMLS ID #10228213, Cindy Elliott, John Green & Co., REALTORS. MAAR
- $435,0004 bd3 ba2.8k sqft7945 Farmington Blvd, Germantown, TN 38138For SaleMLS ID #10228056, Melanie Blakeney, Marx-Bensdorf, REALTORS. MAAR
- $495,0004 bd3 ba3.2k sqft601 Royal Pecan Way, Collierville, TN 38017For SaleMLS ID #10227701, Joyce A McKenzie, Crye-Leike, Inc., REALTORS. MAAR
- $509,9004 bd3 ba3.1k sqft732 N Tree Dr, Collierville, TN 38017For SaleMLS ID #10224468, Joyce A McKenzie, Crye-Leike, Inc., REALTORS. MAAR
- $375,0003 bd3 ba3k sqft2532 E Hawthorne Rd, Memphis, TN 38134For SaleMLS ID #10224311, Chuck House, Keller Williams. MAAR
- $549,5003 bd3 ba3k sqft120 Blueberry Rd, Eads, TN 38028For SaleMLS ID #10215907, Andrea Moore, Groome & Co.. MAAR
- $489,0004 bd3 ba3k sqft434 Bowling Brook Dr, Collierville, TN 38017For SaleMLS ID #10226694, John J Quinn, REMAX Experts. MAAR
- $435,0005 bd4 ba2.7k sqft1037 Burslem Cv, Cordova, TN 38018For SaleMLS ID #3231653, Andrea Wall. RealTracs MLS as distributed by MLS GRID
- $499,9005 bd4 ba3.4k sqft2400 Brachton Ave, Germantown, TN 38139For SaleMLS ID #10216236, Michael J Bryan, Bryan Realty Group. MAAR
- $449,9004 bd3 ba2.5k sqft7273 Stamford Dr, Germantown, TN 38138For SaleMLS ID #10221677, J. Max Hamidi, Sperry CGA, The Magellan Group. MAAR
