Welcome to this beautifully maintained home on a corner 1+ acre lot in the highly sought-after Davies Plantation subdivision. Offering the perfect blend of space, comfort, and functionality, this home is perfect for both everyday living and entertaining. Inside you'll find a spacious living room, a separate dining room just off the kitchen, and a downstairs primary suite featuring a large en suite bathroom with an open walk-in shower. The peaceful sunroom overlooking the backyard provides the perfect space for a home office, sitting room, or reading retreat. The upstairs oversized fifth bedroom offers flexibility as a bonus room or game room. Step outside to enjoy the expansive fenced backyard with plenty of room for outdoor entertaining, pets to roam, or future additions. Recent improvements include some newer vinyl windows, a newer privacy fence, and a brand new roof installed in April 2026, providing peace of mind for years to come!
For sale
Price cut: $7K (10/1)
$457,000
8974 Gandy Cv, Bartlett, TN 38133
5beds
3,527sqft
Single Family Residence
Built in 1988
1.08 Acres Lot
$448,300 Zestimate®
$130/sqft
$-- HOA
What's special
Newer privacy fenceExpansive fenced backyardNewer vinyl windowsDownstairs primary suite
- 84 days
- 416
- 26
Zillow last checked:
Listing updated:
Listed by:
Pam Beall,
Crye-Leike, Inc., REALTORS 901-766-9004,
Brad Beall,
Crye-Leike, Inc., REALTORS
Source: MAAR,MLS#: 10226597
Facts & features
Interior
Bedrooms & bathrooms
- Bedrooms: 5
- Bathrooms: 4
- Full bathrooms: 3
- 1/2 bathrooms: 1
Rooms
- Room types: Attic, Bonus Room, Office/Sewing Room
Primary bedroom
- Features: Walk-In Closet(s)
- Level: First
- Area: 240
- Dimensions: 15 x 16
Bedroom 2
- Features: Carpet, Walk-In Closet(s)
- Level: Second
- Area: 176
- Dimensions: 11 x 16
Bedroom 3
- Features: Carpet, Private Full Bath
- Level: Second
- Area: 168
- Dimensions: 14 x 12
Bedroom 4
- Features: Carpet, Walk-In Closet(s)
- Level: Second
- Area: 192
- Dimensions: 12 x 16
Bedroom 5
- Area: 315
- Dimensions: 15 x 21
Primary bathroom
- Features: Double Vanity, Separate Shower, Tile Floor, Whirlpool Tub, Full Bath
Dining room
- Features: Separate Dining Room
- Area: 182
- Dimensions: 14 x 13
Kitchen
- Features: Eat-in Kitchen, Kitchen Island, Pantry
- Area: 156
- Dimensions: 12 x 13
Living room
- Features: Great Room
- Dimensions: 0 x 0
Office
- Level: First
- Area: 176
- Dimensions: 11 x 16
Den
- Area: 380
- Dimensions: 19 x 20
Heating
- Central
Cooling
- Central Air
Appliances
- Included: Cooktop, Dishwasher, Refrigerator
- Laundry: Laundry Room
Features
- Double Vanity Bath, Primary Down, Separate Tub & Shower, Sky Light(s) in Bath, High Ceilings, Walk-In Closet(s), 1 1/2 Bath, Den/Great Room, Dining Room, Kitchen, Laundry Room, Office, Primary Bedroom, 2 or More Baths, 2nd Bedroom, 3rd Bedroom, 4th or More Bedrooms, Bonus Room, Square Feet Source: AutoFill (MAARdata) or Public Records (Cnty Assessor Site)
- Flooring: Part Carpet, Part Hardwood, Tile, Wood Laminate Floors
- Attic: Walk-In
- Number of fireplaces: 1
- Fireplace features: In Den/Great Room
Interior area
- Total interior livable area: 3,527 sqft
Property
Parking
- Total spaces: 2
- Parking features: Garage Faces Side
- Has garage: Yes
- Covered spaces: 2
Features
- Stories: 2
- Patio & porch: Patio
- Pool features: None
- Has spa: Yes
- Spa features: Whirlpool(s), Bath
- Fencing: Wood,Wood Fence
Lot
- Size: 1.08 Acres
- Dimensions: 208 x 300
- Features: Corner Lot, Level, Some Trees
Details
- Parcel number: B0159O A00008
Construction
Type & style
- Home type: SingleFamily
- Architectural style: Traditional
- Property subtype: Single Family Residence
Materials
- Brick Veneer
- Foundation: Slab
- Roof: Composition Shingles
Condition
- New construction: No
- Year built: 1988
Utilities & green energy
- Sewer: Public Sewer
- Water: Public
Community & HOA
Community
- Features: Lake
- Subdivision: Plantation Est Davieshire Ph7 Sec A
Location
- Region: Bartlett
Financial & listing details
- Price per square foot: $130/sqft
- Tax assessed value: $455,300
- Annual tax amount: $4,952
- Price range: $457K - $457K
- Date on market: 7/21/2026
- Cumulative days on market: 85 days
- Listing terms: Conventional,FHA,VA Loan
Estimated market value
$448,300
$426,000 - $471,000
$2,687/mo
Price history
| Date | Event | Price |
|---|---|---|
| 10/1/2026 | Price change | $457,000-1.5%$130/sqft |
Source:  MAAR #10226597 Report a problem MAAR #10226597 Report a problem | ||
| 8/11/2026 | Price change | $464,000-2.3%$132/sqft |
Source: MAAR #10226597 Report a problem | ||
| 7/21/2026 | Listed for sale | $475,000+43.9%$135/sqft |
Source: MAAR #10226597 Report a problem | ||
| 11/27/2018 | Sold | $330,000-5.3%$94/sqft |
Source: MAAR #10029751 Report a problem | ||
| 11/9/2018 | Pending sale | $348,500$99/sqft |
Source: Crye-Leike #10029751 Report a problem | ||
| 8/22/2018 | Price change | $348,500-0.4%$99/sqft |
Source: Crye-Leike #10029751 Report a problem | ||
| 6/21/2018 | Listed for sale | $350,000$99/sqft |
Source: Crye-Leike #10029751 Report a problem | ||
Public tax history
| Year | Property taxes | Tax assessment |
|---|---|---|
| 2025 | $4,951 +9.7% | $113,825 +29.1% |
| 2024 | $4,513 | $88,150 |
| 2023 | $4,513 | $88,150 |
| 2022 | -- | $88,150 |
| 2021 | -- | $88,150 +29.2% |
| 2020 | $1,249 | $68,250 |
| 2019 | $1,249 -54.8% | $68,250 |
| 2018 | $2,764 -31.8% | $68,250 |
| 2017 | $4,054 +331.3% | $68,250 +17.6% |
| 2016 | $940 -9% | $58,025 |
| 2014 | $1,033 | $58,025 |
| 2013 | -- | $58,025 -16.3% |
| 2012 | -- | $69,325 |
| 2011 | -- | $69,325 |
| 2010 | -- | $69,325 |
| 2009 | -- | $69,325 +11.8% |
| 2008 | -- | $62,000 |
| 2007 | -- | $62,000 |
| 2006 | -- | $62,000 |
| 2005 | -- | $62,000 +1.7% |
| 2004 | -- | $60,950 |
| 2003 | -- | $60,950 |
| 2002 | -- | $60,950 |
| 2001 | -- | $60,950 -1.1% |
| 2000 | -- | $61,600 |
Find assessor info on the county website
Monthly payment
Est. payment
Payment breakdown
Explore the cost of this home by adjusting the details. Changes won't be saved.Climate risks
Neighborhood: Davies Plantation
Similar homes
- $459,0004 bd4 ba3.4k sqft9221 Hillman Way Dr, Memphis, TN 38133For Sale
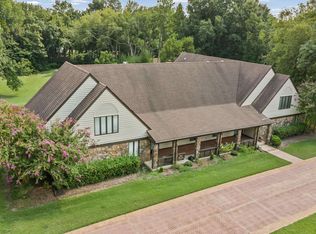 MLS ID #10228019, Jonathan L Bunch, BEST Real Estate Company. MAAR
 - $395,0004 bd3 ba2.8k sqft3264 Patricia Ellen Dr, Memphis, TN 38133For Sale
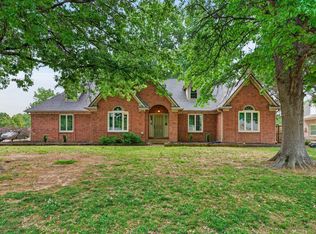 MLS ID #10220483, Sarah E Maiden, The Firm. MAAR
 - $474,9005 bd5 ba3.5k sqft4928 Valley Birch Dr, Arlington, TN 38002For Sale
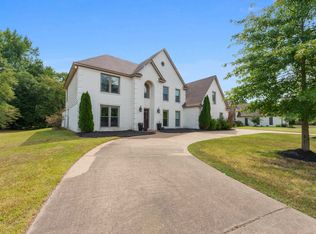 MLS ID #10229413, Christine Lundy, Key Connect Group, LLC. MAAR
 - $619,9004 bd4 ba3.4k sqft8953 Planters Wood Cv, Memphis, TN 38133For Sale
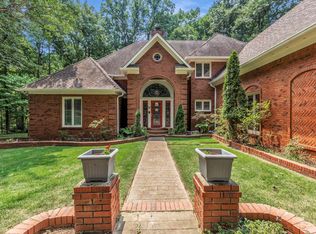 MLS ID #10227438, Christopher Lowrie, Bluff City Realty Group, LLC. MAAR
 - $460,0004 bd3 ba3.2k sqft9530 Bolton Estates Rd, Millington, TN 38053For Sale
 MLS ID #3593649, Jennifer Carstensen. RealTracs MLS as distributed by MLS GRID
 - $430,0005 bd4 ba2.7k sqft1037 Burslem Cv, Cordova, TN 38018For SaleMLS ID #3231653, Andrea Wall. RealTracs MLS as distributed by MLS GRID
