Timeless all-brick craftsmanship meets a true main-level-living floor plan in this stately Millington traditional home, set on 2.14 acres of open lawn with mature trees. The front porch opens to a light-filled living room where a wall of windows and a fireplace anchor the space and flow into a kitchen built for the cook - custom raised-panel cabinetry, a peninsula with breakfast bar, and a sunny breakfast nook overlooking the back lawn. The primary suite is a true retreat, set apart in its own wing with a walk-in closet and spa-style bath with dual vanities, garden tub, and separate shower. A split floor plan places the secondary bedrooms on the opposite side, with an additional bedroom, full bath, and vaulted bonus room upstairs. The home features 3 attic spaces for more storage than you can imagine. Out back, an expansive patio opens to acreage with room to roam - country quiet, minutes from Millington shopping, dining, and commuter routes.
Active
Price cut: $10K (10/16)
$450,000
9530 Bolton Estates Rd, Millington, TN 38053
4beds
3,289sqft
Single Family Residence, Residential
Built in 2000
2.14 Acres Lot
$-- Zestimate®
$137/sqft
$-- HOA
What's special
Walk-in closetFront porchAll-brick craftsmanshipMain-level-living floor planSplit floor planVaulted bonus room upstairsWall of windows
- 43 days
- 561
- 38
Zillow last checked:
Listing updated:
Listed by:
Jennifer Carstensen 901-625-5200,
Real Estate Agency 901-625-5200
Source: RealTracs MLS as distributed by MLS GRID,MLS#: 3593649
Facts & features
Interior
Bedrooms & bathrooms
- Bedrooms: 4
- Bathrooms: 3
- Full bathrooms: 3
Bedroom 1
- Features: Full Bath
- Level: Full Bath
- Area: 272 Square Feet
- Dimensions: 16x17
Bedroom 2
- Features: Walk-In Closet(s)
- Level: Walk-In Closet(s)
- Area: 168 Square Feet
- Dimensions: 12x14
Bedroom 3
- Features: Walk-In Closet(s)
- Level: Walk-In Closet(s)
- Area: 168 Square Feet
- Dimensions: 12x14
Bedroom 4
- Features: Bath
- Level: Bath
- Area: 315 Square Feet
- Dimensions: 21x15
Primary bathroom
- Features: Double Vanity
- Level: Double Vanity
Den
- Area: 340 Square Feet
- Dimensions: 17x20
Dining room
- Area: 168 Square Feet
- Dimensions: 12x14
Kitchen
- Area: 100 Square Feet
- Dimensions: 10x10
Living room
- Area: 169 Square Feet
- Dimensions: 13x13
Heating
- Central, Natural Gas, Dual
Cooling
- Central Air, Ceiling Fan(s), Dual
Appliances
- Included: Dishwasher, Disposal, Microwave, Cooktop, Gas Range, Gas Oven
Features
- Walk-In Closet(s)
- Flooring: Carpet, Laminate, Tile
- Number of fireplaces: 1
- Fireplace features: Den
Interior area
- Total structure area: 3,289
- Total interior livable area: 3,289 sqft
Property
Parking
- Total spaces: 2
- Parking features: Garage Faces Side, Parking Pad
- Garage spaces: 2
- Has uncovered spaces: Yes
Features
- Levels: Three Or More
- Stories: 2
- Patio & porch: Patio
Lot
- Size: 2.14 Acres
- Dimensions: 93218 SF 172 x 543
Details
- Parcel number: D0118B A00015
- Special conditions: Standard
Construction
Type & style
- Home type: SingleFamily
- Architectural style: Traditional
- Property subtype: Single Family Residence, Residential
Materials
- Roof: Shingle
Condition
- New construction: No
- Year built: 2000
Utilities & green energy
- Sewer: Public Sewer
- Water: Public
- Utilities for property: Natural Gas Available, Water Available
Community & HOA
Community
- Subdivision: Bolton Estates Phase 2
HOA
- Has HOA: No
Location
- Region: Millington
Financial & listing details
- Price per square foot: $137/sqft
- Tax assessed value: $440,200
- Annual tax amount: $2,960
- Date on market: 9/17/2026
Estimated market value
Not available
Estimated sales range
Not available
Not available
Price history
| Date | Event | Price |
|---|---|---|
| 10/16/2026 | Price change | $450,000-2.2%$137/sqft |
Source:  MAAR #10230588 Report a problem | ||
| 9/30/2026 | Price change | $460,000-3.2%$140/sqft |
Source: MAAR #10230588 Report a problem | ||
| 9/17/2026 | Listed for sale | $475,000+8%$144/sqft |
Source: MAAR #10230588 Report a problem | ||
| 8/15/2023 | Sold | $440,000-2.2%$134/sqft |
Source: MAAR #10151293 Report a problem | ||
| 7/18/2023 | Pending sale | $450,000$137/sqft |
Source: MAAR #10151293 Report a problem | ||
| 7/7/2023 | Contingent | $450,000$137/sqft |
Source: MAAR #10151293 Report a problem | ||
| 6/30/2023 | Listed for sale | $450,000+80%$137/sqft |
Source: MAAR #10151293 Report a problem | ||
| 6/18/2008 | Sold | $250,000+22%$76/sqft |
Source: Public Record Report a problem | ||
| 6/18/2002 | Sold | $205,000$62/sqft |
Source: Public Record Report a problem | ||
Public tax history
| Year | Property taxes | Tax assessment |
|---|---|---|
| 2025 | $2,960 +5.9% | $110,050 +33.4% |
| 2024 | $2,796 | $82,475 |
| 2023 | $2,796 | $82,475 |
| 2022 | -- | $82,475 |
| 2021 | -- | $82,475 +34.3% |
| 2020 | $2,487 | $61,400 |
| 2019 | $2,487 | $61,400 |
| 2018 | $2,487 -1.5% | $61,400 |
| 2017 | $2,524 +1.1% | $61,400 +7.5% |
| 2016 | $2,495 | $57,100 |
| 2014 | -- | $57,100 |
| 2013 | -- | $57,100 -7.9% |
| 2012 | -- | $61,975 |
| 2011 | -- | $61,975 |
| 2010 | -- | $61,975 |
| 2009 | -- | $61,975 +13.8% |
| 2008 | -- | $54,450 |
| 2007 | -- | $54,450 |
| 2006 | -- | $54,450 |
| 2005 | -- | $54,450 +7.6% |
| 2004 | -- | $50,625 |
| 2003 | -- | $50,625 |
| 2002 | -- | $50,625 |
| 2001 | -- | $50,625 +91.2% |
| 2000 | -- | $26,475 |
Find assessor info on the county website
Monthly payment
Est. payment
Payment breakdown
Explore the cost of this home by adjusting the details. Changes won't be saved.Climate risks
Neighborhood: 38053
- $441,4003 bd2 ba2.1k sqft9546 Bolton Estates Rd, Millington, TN 38053Off Market
- $546,1005 bd3 ba4.1k sqft9516 Bolton Estates Rd, Millington, TN 38053Off Market
- $416,2004 bd2 ba2.4k sqft9570 Bolton Estates Rd, Millington, TN 38053Off Market
- $537,6004 bd4 ba3.6k sqft9500 Bolton Estates Rd, Millington, TN 38053Off Market
Similar homes
- $449,0004 bd4 ba2.9k sqft199 Duncan Dr, Atoka, TN 38004For Sale
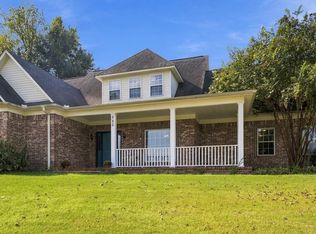 MLS ID #10230431, Kelli Werkmeister, Crye-Leike, Inc., REALTORS. MAAR
- $435,0004 bd3 ba3.1k sqft134 Rembert Dr, Atoka, TN 38004For Sale
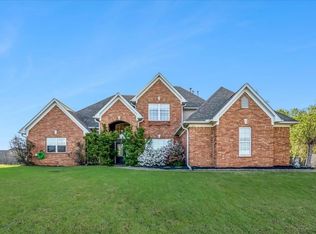 MLS ID #10229507, Havana Maclin, Epique Realty. MAAR
- $390,0004 bd3 ba3k sqft2337 Canney Creek Cv, Millington, TN 38053For Sale
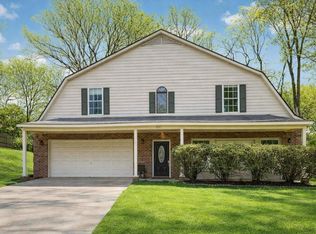 MLS ID #10216574, Jason Wallace, Keller Williams Realty. MAAR
- $469,9005 bd5 ba3.5k sqft4928 Valley Birch Dr, Arlington, TN 38002For Sale
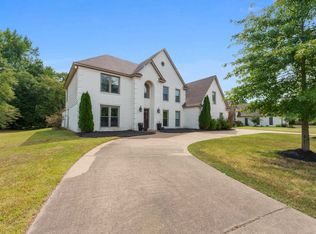 MLS ID #10229413, Christine Lundy, Key Connect Group, LLC. MAAR
- $429,9003 bd3 ba2.8k sqft371 Brierhedge Rd, Covington, TN 38019For Sale
 MLS ID #3529190, Tina Andrade. RealTracs MLS as distributed by MLS GRID
