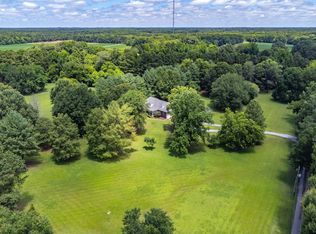
Tucked away in a peaceful Brunswick location, this private 3.8-acre retreat offers the perfect blend of open space, mature trees, and country charm—just minutes from Bartlett conveniences. This well-maintained one-level home features 3 bedrooms, 2 baths, and an impressive vaulted great room with soaring ceilings that creates an open, airy feel perfect for everyday living and entertaining. The desirable split-bedroom floor plan provides privacy for the primary suite, while the spacious living areas enjoy beautiful views of the surrounding acreage. Outside, you’ll find a rare combination of level open pasture, scattered shade trees, and room to roam in every direction. A large storage barn offers excellent space for equipment, hobbies, workshop needs, or additional storage. Whether you’re looking for a quiet homestead, space for gardening, recreational activities, or simply a private setting away from the hustle and bustle, this unique property delivers freedom and tranquility .
For sale
Price cut: $30K (10/4)
$395,000
8760 Old Brownsville Rd, Arlington, TN 38002
3beds
1,686sqft
Single Family Residence
Built in 1989
3.8 Acres Lot
$385,100 Zestimate®
$234/sqft
$-- HOA
What's special
Scattered shade treesLevel open pastureMature treesWell-maintained one-level homeOpen space
- 124 days
- 468
- 34
Zillow last checked:
Listing updated:
Listed by:
Billy R Groome,
Groome & Co. 901-465-7172,
Jeanna W Groome,
Groome & Co.
Source: MAAR,MLS#: 10223517
Facts & features
Interior
Bedrooms & bathrooms
- Bedrooms: 3
- Bathrooms: 2
- Full bathrooms: 2
Primary bedroom
- Area: 168
- Dimensions: 14 x 12
Bedroom 2
- Area: 156
- Dimensions: 13 x 12
Bedroom 3
- Area: 120
- Dimensions: 10 x 12
Primary bathroom
- Features: Double Vanity, Separate Shower, Tile Floor
Dining room
- Features: Separate Dining Room
- Area: 143
- Dimensions: 13 x 11
Kitchen
- Features: Eat-in Kitchen, Breakfast Bar, Pantry
- Area: 132
- Dimensions: 12 x 11
Living room
- Features: Great Room
- Dimensions: 0 x 0
Den
- Area: 368
- Dimensions: 23 x 16
Heating
- Central
Cooling
- Central Air
Appliances
- Included: Range/Oven, Dishwasher, Microwave, Refrigerator, Washer, Dryer
- Laundry: Laundry Room, Laundry Closet
Features
- All Bedrooms Down, 1 or More BR Down, Double Vanity Bath, Separate Tub & Shower, High Ceilings, Dining Room, Den/Great Room, Kitchen, Primary Bedroom, 2nd Bedroom, 3rd Bedroom, 2 or More Baths, Laundry Room, Square Feet Source: AutoFill (MAARdata) or Public Records (Cnty Assessor Site)
- Flooring: Part Hardwood, Part Carpet, Tile
- Has fireplace: No
Interior area
- Total interior livable area: 1,686 sqft
Property
Parking
- Total spaces: 2
- Parking features: Garage Faces Side
- Has garage: Yes
- Covered spaces: 2
Features
- Stories: 1
- Patio & porch: Porch, Deck
- Pool features: None
Lot
- Size: 3.8 Acres
- Dimensions: 3.8
- Features: Some Trees
Details
- Parcel number: B0149 00834
Construction
Type & style
- Home type: SingleFamily
- Architectural style: Traditional
- Property subtype: Single Family Residence
Materials
- Brick Veneer
- Roof: Composition Shingles
Condition
- New construction: No
- Year built: 1989
Community & HOA
Community
- Subdivision: Brunswick
Location
- Region: Arlington
Financial & listing details
- Price per square foot: $234/sqft
- Tax assessed value: $265,100
- Annual tax amount: $2,883
- Price range: $395K - $395K
- Date on market: 6/9/2026
- Cumulative days on market: 125 days
Estimated market value
$385,100
$366,000 - $404,000
$1,862/mo
Price history
| Date | Event | Price |
|---|---|---|
| 10/4/2026 | Price change | $395,000-7.1%$234/sqft |
Source:  MAAR #10223517 Report a problem MAAR #10223517 Report a problem | ||
| 6/9/2026 | Listed for sale | $425,000$252/sqft |
Source: MAAR #10223517 Report a problem | ||
Public tax history
| Year | Property taxes | Tax assessment |
|---|---|---|
| 2025 | $2,883 +11.7% | $66,275 +31.5% |
| 2024 | $2,580 | $50,400 |
| 2023 | $2,580 | $50,400 |
| 2022 | -- | $50,400 |
| 2021 | -- | $50,400 +10.3% |
| 2020 | $836 | $45,700 |
| 2019 | $836 -54.8% | $45,700 |
| 2018 | $1,851 -31.8% | $45,700 |
| 2017 | $2,715 +272% | $45,700 +1.4% |
| 2016 | $730 | $45,050 |
| 2014 | -- | $45,050 |
| 2013 | -- | $45,050 -0.6% |
| 2012 | -- | $45,300 |
| 2011 | -- | $45,300 |
| 2010 | -- | $45,300 -12.3% |
| 2009 | -- | $51,675 +6.9% |
| 2008 | -- | $48,350 |
| 2007 | -- | $48,350 |
| 2006 | -- | $48,350 |
| 2005 | -- | $48,350 +27.6% |
| 2004 | -- | $37,900 |
| 2003 | -- | $37,900 |
| 2002 | -- | $37,900 |
| 2001 | -- | $37,900 +31.1% |
| 2000 | -- | $28,900 |
Find assessor info on the county website
Monthly payment
Est. payment
Payment breakdown
Explore the cost of this home by adjusting the details. Changes won't be saved.Climate risks
Neighborhood: 38002
- $295,1004 bd3 ba2k sqft8748 Old Brownsville Rd, Arlington, TN 38002Off Market
- $227,0003 bd2 ba1.7k sqft8734 Old Brownsville Rd, Arlington, TN 38002Off Market
- $283,9003 bd1 ba1.8k sqft8764 Old Brownsville Rd, Arlington, TN 38002Off Market

- $475,0004 bd4 ba2.6k sqft8740 Old Brownsville Rd, Arlington, TN 38002Sold
Similar homes
- $485,0003 bd3 ba2.3k sqft8651 Baylor Rd, Arlington, TN 38002For Sale
 MLS ID #10221162, Melissa Adams, Groome & Co.. MAAR
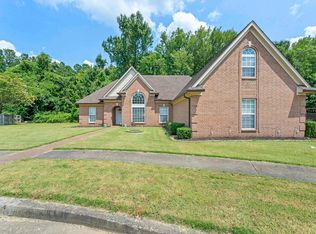
 - $315,0003 bd2 ba1.4k sqft7669 Shadow Hills Dr, Arlington, TN 38002For Sale
 MLS ID #10227942, Antonio J Walton, The Home Partners Realty. MAAR
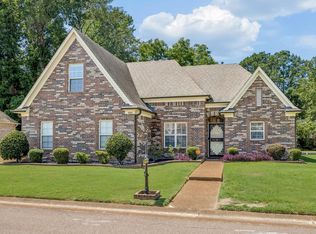
 - $362,9004 bd2 ba2k sqft5182 Summer Mist Dr, Arlington, TN 38002For Sale
 MLS ID #10227840, Donna Jarrett, Emmett Baird Realty, LLC. MAAR
 - $315,0003 bd3 ba2.1k sqft5045 Vonell Way, Arlington, TN 38002For Sale
 MLS ID #10229309, Tony Payne, Keller Williams. MAAR
