7.97 Acres of wooded area, with a lake, stocked with brim, bass, catfish. 2 Bedrooms, 3 Full Bath, with great bones and lots of storage. Living room has a fireplace, eat in kitchen, extra cabinets and storage. Large dining area. Owner had a gun room, that could be an office. Lined with cedar. Detached 36x27 2 car garage, that has electricity, heat and cool. City water, septic tank, natural gas. All in the out skirts of Oakland. Low Low property Taxes. Can purchase a second home 1170 McFadden Dr. that is East of this home
For sale
Price cut: $15.1K (7/31)
$434,900
1120 McFadden Dr, Oakland, TN 38060
3beds
2,460sqft
Single Family Residence
Built in 1986
7.97 Acres Lot
$415,400 Zestimate®
$177/sqft
$-- HOA
What's special
- 114 days |
- 649 |
- 29 |
Zillow last checked:
Listing updated:
Listed by:
Hattie D Brawley,
2 Rivers Realty, LLC 901-616-6181
Source: MAAR,MLS#: 10220429
Facts & features
Interior
Bedrooms & bathrooms
- Bedrooms: 3
- Bathrooms: 3
- Full bathrooms: 3
Rooms
- Room types: Bonus Room, Office/Sewing Room
Primary bedroom
- Features: Carpet, Walk-In Closet(s)
- Level: Second
- Area: 352
- Dimensions: 16 x 22
Bedroom 2
- Features: Carpet, Private Full Bath, Walk-In Closet(s)
- Level: Second
- Area: 240
- Dimensions: 15 x 16
Primary bathroom
- Features: Full Bath
Dining room
- Features: Separate Dining Room
- Area: 260
- Dimensions: 13 x 20
Kitchen
- Features: Breakfast Bar, Eat-in Kitchen, Separate Breakfast Room, Washer/Dryer Connections
- Area: 220
- Dimensions: 11 x 20
Living room
- Features: Separate Living Room
- Dimensions: 0 x 0
Office
- Features: Shared Bath
- Level: First
- Area: 96
- Dimensions: 8 x 12
Bonus room
- Area: 342
- Dimensions: 18 x 19
Den
- Area: 320
- Dimensions: 16 x 20
Heating
- Central, Natural Gas
Cooling
- 220 Wiring, Ceiling Fan(s), Central Air
Appliances
- Included: Dishwasher, Dryer, Range/Oven, Refrigerator, Washer
- Laundry: Laundry Room
Features
- All Bedrooms Up, Full Bath Down, Primary Up, Split Bedroom Plan, Walk-In Closet(s), Dining Room, Kitchen, Laundry Room, Living Room, Office, 2 or More Baths, 2nd Bedroom, Play Room/Rec Room, Primary Bedroom, Square Feet Source: Assessor
- Flooring: Part Carpet, Tile
- Windows: Window Treatments
- Attic: Attic Access
- Number of fireplaces: 1
- Fireplace features: Living Room
Interior area
- Total interior livable area: 2,460 sqft
Property
Parking
- Total spaces: 2
- Parking features: Garage Faces Front, Garage Door Opener
- Has garage: Yes
- Covered spaces: 2
Features
- Stories: 2
- Patio & porch: Porch
- Pool features: None
- Has view: Yes
- View description: Water
- Has water view: Yes
- Water view: Water
- Waterfront features: Lake/Pond on Property, Water Access
Lot
- Size: 7.97 Acres
- Dimensions: 7.97
- Features: Landscaped, Wooded
Details
- Parcel number: 100 100 02300. 3.83 acres 100 100. 02200. 4.14 acres
Construction
Type & style
- Home type: SingleFamily
- Architectural style: Traditional
- Property subtype: Single Family Residence
Materials
- Wood/Composition
- Foundation: Slab
- Roof: Composition Shingles
Condition
- New construction: No
- Year built: 1986
Utilities & green energy
- Sewer: Septic Tank
- Water: Public
Community & HOA
Community
- Security: Burglar Alarm, Smoke Detector(s)
- Subdivision: Oakland Acres Lakes Subd
Location
- Region: Oakland
Financial & listing details
- Price per square foot: $177/sqft
- Tax assessed value: $77,500
- Annual tax amount: $506
- Price range: $434.9K - $434.9K
- Date on market: 4/29/2026
- Cumulative days on market: 115 days
- Listing terms: Other (See REMARKS)
Estimated market value
$415,400
$395,000 - $436,000
$2,713/mo
Price history
| Date | Event | Price |
|---|---|---|
| 7/31/2026 | Price change | $434,900-3.4%$177/sqft |
Source:  MAAR #10220429 Report a problem MAAR #10220429 Report a problem | ||
| 4/29/2026 | Listed for sale | $449,999+3125.8%$183/sqft |
Source: MAAR #10220429 Report a problem | ||
| 1/9/1990 | Sold | $13,950$6/sqft |
Source: Agent Provided Report a problem | ||
Public tax history
| Year | Property taxes | Tax assessment |
|---|---|---|
| 2025 | $180 +15.7% | $19,375 +60.5% |
| 2024 | $156 | $12,075 |
| 2023 | $156 | $12,075 |
| 2022 | $156 | $12,075 |
| 2021 | -- | $12,075 |
| 2020 | $182 | $12,075 |
| 2019 | $182 | $12,075 |
| 2018 | $182 +0% | $12,075 |
| 2017 | $182 -6.2% | $12,075 |
| 2016 | $194 +0.1% | $12,075 |
| 2015 | $194 | $12,075 |
| 2014 | $194 | $12,075 |
| 2013 | -- | $12,075 |
| 2012 | $208 | $12,075 -14.2% |
| 2011 | $208 | $14,068 |
| 2010 | $208 | $14,068 |
| 2009 | $208 | $14,068 |
| 2008 | -- | $14,068 +70.6% |
| 2007 | $143 | $8,244 |
| 2006 | $143 | $8,244 |
| 2005 | $143 | $8,244 |
| 2004 | $143 | $8,244 |
| 2002 | $143 | $8,244 +16.8% |
| 2001 | -- | $7,060 -75% |
| 2000 | -- | $28,239 |
Find assessor info on the county website
Monthly payment
Est. payment
Payment breakdown
Explore the cost of this home by adjusting the details. Changes won't be saved.Climate risks
Neighborhood: 38060
Nearby schools
GreatSchools rating
- 3/10Oakland Elementary SchoolGrades: PK-5Distance: 1.3 mi
- 4/10West Junior High SchoolGrades: 6-8Distance: 1.4 mi
- 3/10Fayette Ware Comprehensive High SchoolGrades: 9-12Distance: 8.8 mi
- $288,600-- bd3 ba2.4k sqft1120 McFadden Dr, Oakland, TN 38060Off Market
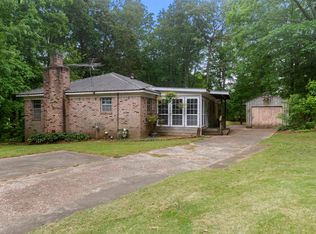
- $259,0002 bd1 ba1.4k sqft1170 McFadden Dr, Oakland, TN 38060For Sale
- $295,200-- bd3 ba2.5k sqft145 Whitley Way, Oakland, TN 38060Off Market
- $247,200-- bd1 ba1.7k sqft105 Whitley Way, Oakland, TN 38060Off Market
- $223,200-- bd2 ba1k sqft1210 McFadden Dr, Oakland, TN 38060Off Market
- $306,000-- bd2 ba1.6k sqft410 Lilly Dr, Oakland, TN 38060Off Market
- $312,0004 bd2 ba1.7k sqft400 Lilly Dr, Oakland, TN 38060Off Market
- $329,700-- bd2 ba1.9k sqft420 Lilly Dr, Oakland, TN 38060Off Market
A local agent can set up tours, give advice and negotiate with sellers.
Similar homes
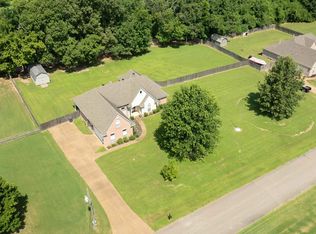
- $415,0003 bd2 ba2.3k sqft35 Janis Marie Cv, Oakland, TN 38060For Sale
 MLS ID #10226781, Ginny L Tibbels, REMAX Experts. MAAR
 - $259,0002 bd1 ba1.4k sqft1170 McFadden Dr, Oakland, TN 38060For SaleMLS ID #10220430, Hattie D Brawley, 2 Rivers Realty, LLC. MAAR
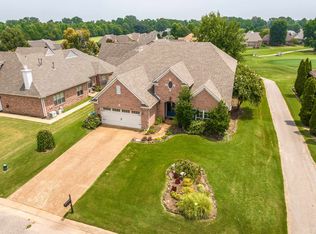
- $459,9005 bd4 ba3.2k sqft25 Fairoaks Dr, Oakland, TN 38060For Sale
 MLS ID #10227749, Julie G Jenkins, REMAX Experts. MAAR
 - $339,9003 bd2 ba1.5k sqft105 Countrywood Ln S, Oakland, TN 38060For Sale
 MLS ID #10227489, Bob Holden, Crye-Leike, Inc., REALTORS. MAAR
 - $565,0004 bd3 ba2.9k sqft365 Crooked Creek Dr, Oakland, TN 38060For SaleMLS ID #10221008, Saundra Whiteside, Lankford Realty Co.. MAAR
- $424,9005 bd2 ba3.5k sqft1735 Stafford Dr, Somerville, TN 38068For SaleMLS ID #10219133, Kesha Hamilton, Keller Williams. MAAR
- $450,0003 bd3 ba2.2k sqft330 Wildflower Dr, Somerville, TN 38068For SaleMLS ID #10218217, Scott Perryman, The Porter Group. MAAR
- $339,9003 bd3 ba2k sqft20 Willow Birch Cv, Somerville, TN 38068For SaleMLS ID #10219445, Susan K Jenkins, 2 Rivers Realty, LLC. MAAR
- $529,9003 bd3 ba2.7k sqft50 Breezy Meadows Cv, Eads, TN 38028For SaleMLS ID #10215464, Susan K Jenkins, 2 Rivers Realty, LLC. MAAR
- $399,9003 bd3 ba3k sqft15740 Highway 64, Somerville, TN 38068For SaleMLS ID #10228451, Julie G Jenkins, REMAX Experts. MAAR
- $425,0003 bd2 ba1.6k sqft8760 Old Brownsville Rd, Arlington, TN 38002For SaleMLS ID #10223517, Billy R Groome, Groome & Co.. MAAR
- $489,0005 bd4 ba2.8k sqft470 Hotel St, Williston, TN 38076For SaleMLS ID #10226825, Jacob Bussenger, REMAX Experts. MAAR
- $479,0004 bd4 ba3.4k sqft9221 Hillman Way Dr, Memphis, TN 38133For SaleMLS ID #10228019, Jonathan L Bunch, BEST Real Estate Company. MAAR
- $494,0003 bd2 ba2.4k sqft11380 Sycamore Farms Dr, Collierville, TN 38017For SaleMLS ID #10219100, Courtney Perkins, Integrity Real Estate Services. MAAR
- $439,0004 bd3 ba2.8k sqft1028 Winleaf Dr, Collierville, TN 38017For SaleMLS ID #10227452, Kelly Day, SimpliHOM. MAAR
- $500,0003 bd3 ba2.3k sqft8651 Baylor Rd, Arlington, TN 38002For SaleMLS ID #10221162, Melissa Adams, Groome & Co.. MAAR
- $525,0004 bd3 ba2.6k sqft1150 Dent Rd, Eads, TN 38028For SaleMLS ID #10226776, Tomas Monserrat, The Home Partners Realty. MAAR
- $410,0004 bd3 ba2.8k sqft3264 Patricia Ellen Dr, Memphis, TN 38133For SaleMLS ID #10220483, Sarah E Maiden, The Firm. MAAR
- $464,0005 bd4 ba3.5k sqft8974 Gandy Cv, Bartlett, TN 38133For SaleMLS ID #10226597, Pam Beall, Crye-Leike, Inc., REALTORS. MAAR
- $585,0004 bd4 ba2.4k sqft15680 Highway 64, Somerville, TN 38068For SaleMLS ID #10216557, Julie G Jenkins, REMAX Experts. MAAR
