Great Bones, in the outskirts of Oakland. Needs TLC!! Sitting on 3.3 acres. 2 Bedrooms, 1 bath. Sunroom, office/sewing room. Wood burning fireplace in the family room, eat in kitchen. Shared Lake with Brim, bass, catfish. Make a great starter home, or in law suite, house next door 1120 Mcfadden is for sale . Can purchase separate or together City water, natural gas, septic tank. Low Low property Taxes!!
For sale
Price cut: $15K (7/31)
$259,000
1170 McFadden Dr, Oakland, TN 38060
2beds
1,424sqft
Single Family Residence
Built in 1975
3.3 Acres Lot
$-- Zestimate®
$182/sqft
$-- HOA
What's special
Eat in kitchen
- 115 days |
- 642 |
- 38 |
Zillow last checked:
Listing updated:
Listed by:
Hattie D Brawley,
2 Rivers Realty, LLC 901-616-6181
Source: MAAR,MLS#: 10220430
Facts & features
Interior
Bedrooms & bathrooms
- Bedrooms: 2
- Bathrooms: 1
- Full bathrooms: 1
Rooms
- Room types: Office/Sewing Room, Sun Room
Primary bedroom
- Features: Carpet, Walk-In Closet(s)
- Level: First
- Area: 180
- Dimensions: 12 x 15
Bedroom 2
- Features: Carpet, Shared Bath, Walk-In Closet(s)
- Level: First
- Area: 180
- Dimensions: 12 x 15
Dining room
- Dimensions: 0 x 0
Kitchen
- Area: 195
- Dimensions: 13 x 15
Living room
- Features: LR/DR Combination
- Area: 210
- Dimensions: 14 x 15
Office
- Level: First
- Area: 190
- Dimensions: 10 x 19
Den
- Dimensions: 0 x 0
Heating
- Central, Natural Gas, Wood Stove
Cooling
- 220 Wiring, Ceiling Fan(s), Central Air
Appliances
- Included: Dishwasher, Dryer, Range/Oven, Washer
- Laundry: Laundry Room
Features
- All Bedrooms Down, Primary Down, 1 Bath, 2nd Bedroom, Kitchen, Laundry Room, Living Room, Office, Primary Bedroom, Sun Room, Square Feet Source: AutoFill (MAARdata) or Public Records (Cnty Assessor Site)
- Flooring: Part Carpet
- Number of fireplaces: 1
- Fireplace features: In Den/Great Room, Wood Stove Insert
Interior area
- Total interior livable area: 1,424 sqft
Property
Parking
- Parking features: Storage
Features
- Stories: 1
- Pool features: None
- Has view: Yes
- View description: Water
- Has water view: Yes
- Water view: Water
- Waterfront features: Lake/Pond on Property, Water Access
Lot
- Size: 3.3 Acres
- Dimensions: 3.3
- Features: Wooded
Details
- Additional structures: Storage
- Parcel number: 100 100 02400
Construction
Type & style
- Home type: SingleFamily
- Architectural style: Traditional
- Property subtype: Single Family Residence
Materials
- Brick Veneer
- Foundation: Slab
Condition
- New construction: No
- Year built: 1975
Utilities & green energy
- Sewer: Septic Tank
- Water: Public
Community & HOA
Community
- Subdivision: Oakland Acres Lakes Subd
Location
- Region: Oakland
Financial & listing details
- Price per square foot: $182/sqft
- Tax assessed value: $176,500
- Annual tax amount: $411
- Price range: $259K - $259K
- Date on market: 4/30/2026
- Cumulative days on market: 116 days
Estimated market value
Not available
Estimated sales range
Not available
$1,548/mo
Price history
| Date | Event | Price |
|---|---|---|
| 7/31/2026 | Price change | $259,000-5.5%$182/sqft |
Source:  MAAR #10220430 Report a problem MAAR #10220430 Report a problem | ||
| 4/30/2026 | Listed for sale | $274,000$192/sqft |
Source: MAAR #10220430 Report a problem | ||
Public tax history
| Year | Property taxes | Tax assessment |
|---|---|---|
| 2025 | $411 +3.4% | $44,125 +43.4% |
| 2024 | $397 | $30,775 |
| 2023 | $397 | $30,775 |
| 2022 | $397 | $30,775 |
| 2021 | -- | $30,775 +8.2% |
| 2020 | $429 | $28,450 |
| 2019 | $429 | $28,450 |
| 2018 | $429 0% | $28,450 |
| 2017 | $429 -2.9% | $28,450 +3.3% |
| 2016 | $442 -0.1% | $27,550 |
| 2015 | $442 | $27,550 |
| 2014 | $442 | $27,550 |
| 2013 | -- | $27,550 |
| 2012 | $463 | $27,550 -12.1% |
| 2011 | $463 | $31,344 |
| 2010 | $463 -1.1% | $31,344 -1.1% |
| 2009 | $468 | $31,679 |
| 2008 | -- | $31,679 +20.4% |
| 2007 | $458 -1.8% | $26,311 -1.8% |
| 2006 | $466 | $26,792 |
| 2005 | $466 | $26,792 |
| 2004 | $466 | $26,792 |
| 2002 | $466 | $26,792 +6.2% |
| 2001 | -- | $25,222 -75% |
| 2000 | -- | $100,886 |
Find assessor info on the county website
Monthly payment
Est. payment
Payment breakdown
Explore the cost of this home by adjusting the details. Changes won't be saved.Climate risks
Neighborhood: 38060
Nearby schools
GreatSchools rating
- 3/10Oakland Elementary SchoolGrades: PK-5Distance: 1.3 mi
- 4/10West Junior High SchoolGrades: 6-8Distance: 1.4 mi
- 3/10Fayette Ware Comprehensive High SchoolGrades: 9-12Distance: 8.7 mi
- $288,600-- bd3 ba2.4k sqft1120 McFadden Dr, Oakland, TN 38060Off Market
- $434,9003 bd3 ba2.4k sqft1120 McFadden Dr, Oakland, TN 38060For Sale
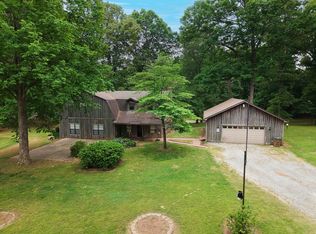
- $223,200-- bd2 ba1k sqft1210 McFadden Dr, Oakland, TN 38060Off Market
- $329,700-- bd2 ba1.9k sqft420 Lilly Dr, Oakland, TN 38060Off Market
- $349,500-- bd2 ba2.1k sqft430 Lilly Dr, Oakland, TN 38060Off Market
- $306,000-- bd2 ba1.6k sqft410 Lilly Dr, Oakland, TN 38060Off Market
- $312,0004 bd2 ba1.7k sqft400 Lilly Dr, Oakland, TN 38060Off Market
- $315,8004 bd2 ba1.7k sqft450 Lilly Dr, Oakland, TN 38060Off Market
A local agent can set up tours, give advice and negotiate with sellers.
Similar homes
- $255,5003 bd2 ba1.2k sqft100 Village Dr, Oakland, TN 38060For Sale
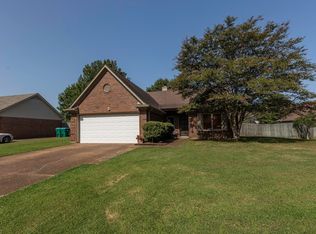 MLS ID #10228100, Robert Redditt, Crye-Leike, Inc., REALTORS. MAAR
 - $339,9003 bd2 ba1.5k sqft105 Countrywood Ln S, Oakland, TN 38060For Sale
 MLS ID #10227489, Bob Holden, Crye-Leike, Inc., REALTORS. MAAR
 - $230,0003 bd1 ba1k sqft185 Henry Dr, Somerville, TN 38068For Sale
 MLS ID #10228286, Bradyn C Claunch, Premier Realty Group, LLC. MAAR
 - $300,0003 bd2 ba1.5k sqft1115 Feathers Chapel Dr, Somerville, TN 38068For Sale
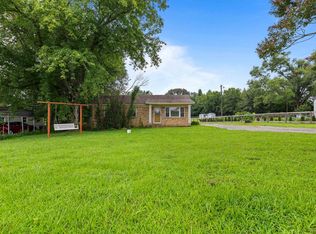 MLS ID #10227442, Brandy L Marek, Grace and Grit Realty Co. LLC. MAAR
 - $270,0003 bd2 ba1.3k sqft113 Robertson Dr, Somerville, TN 38068For SaleMLS ID #10223760, Susan K Dye, Keller Williams. MAAR
- $250,0003 bd2 ba1.7k sqft1990 Gainesville Rd, Mason, TN 38049For SaleMLS ID #10228150, Sarah H Webb, Epique Realty. MAAR
- $244,9003 bd2 ba1.3k sqft2605 Yum Yum Rd, Somerville, TN 38068For SaleMLS ID #10227742, Hattie D Brawley, 2 Rivers Realty, LLC. MAAR
- $357,0003 bd2 ba1.9k sqft1230 Joann Rd, Somerville, TN 38068For SaleMLS ID #10223025, Jacob Bussenger, REMAX Experts. MAAR
- $249,9003 bd3 ba1.5k sqft9242 Brunswick Rd, Millington, TN 38053For SaleMLS ID #10225745, Loretta Martin, Chamberwood Realty Group. MAAR
- $229,0003 bd2 ba1.6k sqft4415 Highway 76, Moscow, TN 38057For SaleMLS ID #10225238, Donnie K Morrow, eXp Realty, LLC. MAAR
- $295,0003 bd2 ba2.1k sqft10320 Macon Rd, Cordova, TN 38016For SaleMLS ID #10214186, Paige Holmes, Coldwell Banker Collins-Maury. MAAR
- $225,0002 bd2 ba1.3k sqft145 Rose Rd, Somerville, TN 38068For SaleMLS ID #10225903, Brennan Bowling, Fayette Realty, LLC. MAAR
- $289,4003 bd2 ba1.4k sqft115 Rolling Oaks Dr, Somerville, TN 38068For SaleMLS ID #10224887, Jacob Bussenger, REMAX Experts. MAAR
- $339,9003 bd3 ba2k sqft20 Willow Birch Cv, Somerville, TN 38068For SaleMLS ID #10219445, Susan K Jenkins, 2 Rivers Realty, LLC. MAAR
- $369,9003 bd2 ba2.1k sqft80 Meadow Terrace Dr, Oakland, TN 38060For SaleMLS ID #10225055, Tamara Harrald, Epique Realty. MAAR
- $259,5003 bd2 ba1.2k sqft9627 Daly Dr, Arlington, TN 38002For SaleMLS ID #10228330, Cecilia Fernandez, The Home Partners Realty. MAAR
- $239,0003 bd2 ba1.2k sqft1032 Greencliff Rd, Collierville, TN 38017For SaleMLS ID #10224752, Elizabeth A Hendricks, Groome & Co.. MAAR
- $245,0003 bd2 ba1.3k sqft7052 Dawnhill Rd, Bartlett, TN 38135For SaleMLS ID #10228289, Rebecca L Edwards, Keller Williams. MAAR
- $250,0004 bd2 ba1.6k sqft2954 Crowell St, Memphis, TN 38133For SaleMLS ID #10228393, Robert Redditt, Crye-Leike, Inc., REALTORS. MAAR
- $309,9003 bd2 ba1.6k sqft3351 Oak Rd, Bartlett, TN 38135For SaleMLS ID #10228501, Michelle Reynolds, Bryan Realty Group. MAAR
