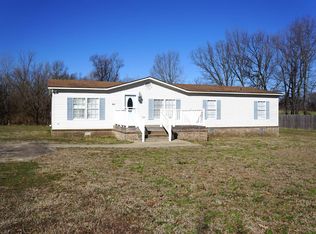
Welcome to the spacious brick home on 2.7 acre corner lot. Bring your design plans to life with a split floor plan. Roof just 3 years old. Being sold AS IS. Located in rural Tipton co just minutes from an easy commute by Hwy 70 or 14 and I40.
For sale
$250,000
1990 Gainesville Rd, Mason, TN 38049
3beds
1,768sqft
:
Get pre-qualified$1,429/mo
Single Family Residence
Built in 1997
2.7 Acres Lot
$248,100 Zestimate®
$141/sqft
$-- HOA
What's special
- 1 day |
- 253 |
- 19 |
Likely to sell faster than
Zillow last checked:
Listing updated:
Listed by:
Sarah H Webb,
Epique Realty 888-893-3537
Source: MAAR,MLS#: 10228150
Facts & features
Interior
Bedrooms & bathrooms
- Bedrooms: 3
- Bathrooms: 2
- Full bathrooms: 2
Primary bedroom
- Features: Carpet, Vaulted/Coffered Ceiling
- Area: 224
- Dimensions: 14 x 16
Bedroom 2
- Features: Carpet, Shared Bath
- Area: 121
- Dimensions: 11 x 11
Bedroom 3
- Features: Carpet, Shared Bath
- Area: 156
- Dimensions: 12 x 13
Primary bathroom
- Features: Full Bath
Dining room
- Features: Separate Dining Room
- Area: 132
- Dimensions: 11 x 12
Kitchen
- Features: Eat-in Kitchen
- Area: 90
- Dimensions: 9 x 10
Living room
- Features: Separate Living Room
- Dimensions: 0 x 0
Den
- Area: 324
- Dimensions: 18 x 18
Heating
- Central
Cooling
- Central Air, Window Unit(s)
Appliances
- Included: Electric Water Heater, Dishwasher, Range/Oven, Refrigerator
- Laundry: Laundry Room
Features
- Split Bedroom Plan, Sprayed Ceiling, Square Feet Source: AutoFill (MAARdata) or Public Records (Cnty Assessor Site)
- Flooring: Part Carpet, Tile, Vinyl
- Has fireplace: Yes
- Fireplace features: Ventless
Interior area
- Total interior livable area: 1,768 sqft
Property
Parking
- Total spaces: 2
- Parking features: Driveway/Pad, Garage Faces Side, Storage, Workshop in Garage
- Has garage: Yes
- Covered spaces: 2
- Has uncovered spaces: Yes
Features
- Stories: 1
- Patio & porch: Porch, Covered Patio
- Pool features: None
- Fencing: Chain Link
Lot
- Size: 2.7 Acres
- Dimensions: 74052 sq ft
- Features: Corner Lot, Level
Details
- Additional structures: Storage
- Parcel number: 131 011.09
Construction
Type & style
- Home type: SingleFamily
- Architectural style: Traditional
- Property subtype: Single Family Residence
Materials
- Brick Veneer, Vinyl Siding
- Foundation: Slab
- Roof: Composition Shingles
Condition
- New construction: No
- Year built: 1997
Utilities & green energy
- Sewer: Septic Tank
Community & HOA
Community
- Subdivision: Partition Survey Marbry
Location
- Region: Mason
Financial & listing details
- Price per square foot: $141/sqft
- Tax assessed value: $275,800
- Annual tax amount: $1,049
- Price range: $250K - $250K
- Date on market: 8/11/2026
Estimated market value
$248,100
$236,000 - $261,000
$1,937/mo
Price history
| Date | Event | Price |
|---|---|---|
| 8/11/2026 | Listed for sale | $250,000-5.7%$141/sqft |
Source:  MAAR #10228150 Report a problem MAAR #10228150 Report a problem | ||
| 7/29/2026 | Listing removed | $265,000$150/sqft |
Source: MAAR #10212138 Report a problem | ||
| 6/16/2026 | Pending sale | $265,000$150/sqft |
Source: MAAR #10212138 Report a problem | ||
| 5/3/2026 | Price change | $265,000-3.6%$150/sqft |
Source: MAAR #10212138 Report a problem | ||
| 4/15/2026 | Price change | $275,000-7.4%$156/sqft |
Source: MAAR #10212138 Report a problem | ||
| 2/16/2026 | Price change | $297,000-5.4%$168/sqft |
Source: MAAR #10212138 Report a problem | ||
| 1/5/2026 | Listed for sale | $314,000+134.5%$178/sqft |
Source: MAAR #10212138 Report a problem | ||
| 7/1/2009 | Sold | $133,900+15.9%$76/sqft |
Source: Public Record Report a problem | ||
| 4/8/2009 | Sold | $115,501$65/sqft |
Source: Public Record Report a problem | ||
Public tax history
| Year | Property taxes | Tax assessment |
|---|---|---|
| 2025 | $1,049 | $68,950 |
| 2024 | $1,049 | $68,950 |
| 2023 | $1,049 +6.5% | $68,950 +42.8% |
| 2022 | $985 | $48,275 |
| 2021 | $985 +0% | $48,275 |
| 2020 | $984 +2% | $48,275 +21% |
| 2019 | $966 | $39,900 |
| 2018 | $966 0% | $39,900 |
| 2017 | $966 | $39,900 |
| 2016 | $966 +0.2% | $39,900 |
| 2015 | $964 +0% | $39,900 +0% |
| 2014 | $964 | $39,897 |
| 2013 | -- | $39,897 -5.1% |
| 2012 | $984 | $42,059 |
| 2011 | $984 | $42,059 |
| 2010 | $984 | $42,059 |
| 2009 | $984 | $42,059 |
| 2008 | $984 | $42,059 |
| 2007 | -- | $42,059 +15% |
| 2006 | $1,042 | $36,574 |
| 2005 | $1,042 | $36,574 |
| 2004 | $1,042 | $36,574 |
| 2002 | $1,042 | $36,574 |
| 2001 | -- | $36,574 -69.8% |
| 2000 | -- | $121,242 |
Find assessor info on the county website
Monthly payment
Est. payment
Payment breakdown
Explore the cost of this home by adjusting the details. Changes won't be saved.Climate risks
Neighborhood: 38049
Nearby schools
GreatSchools rating
- 4/10Austin Peay Elementary SchoolGrades: PK-5Distance: 2.9 mi
- 6/10Brighton Middle SchoolGrades: 6-8Distance: 8.2 mi
- 6/10Brighton High SchoolGrades: 9-12Distance: 8.2 mi
- $34,900-- bd-- ba1.2k sqft110 Gainesville Rd, Mason, TN 38049Off Market
- $174,700-- bd1 ba1.2k sqft2020 Gainesville Rd, Mason, TN 38049Off Market
- $510,600-- bd4 ba3.8k sqft136 Peete Rd, Mason, TN 38049Off Market
- $298,7003 bd2 ba1.8k sqft2066 Gainesville Rd, Mason, TN 38049Off Market
- $362,300-- bd-- ba2.5k sqft2130 Gainesville Rd, Mason, TN 38049Off Market
- $285,000-- bd2 ba1.4k sqft2112 Gainesville Rd, Mason, TN 38049Sold
- $11,100-- bd-- ba-- sqftGainesville Rd, Mason, TN 38049Off Market
- $69,100-- bd1 ba960 sqft215 Peete Rd, Mason, TN 38049Off Market
A local agent can set up tours, give advice and negotiate with sellers.
A local lender can help you make sure your offer is ready when you are.
Similar homes
- $185,0003 bd2 ba1.4k sqft476 Pickens Store Rd, Mason, TN 38049For Sale
 MLS ID #10226463, Kristie K Craig, Hometown Realty. MAAR
 - $225,0004 bd2 ba1.5k sqft375 Emmitt Culberth Ln, Mason, TN 38049For Sale
 MLS ID #10191206, Pamela Brewi, Five Star Real Estate Services. MAAR
 - $249,9003 bd2 ba1.8k sqft2000 Culbreath Rd, Covington, TN 38019For Sale
 MLS ID #10227009, Landon J Twisdale, Weichert, REALTORS-BenchMark. MAAR
 - $249,9003 bd3 ba1.5k sqft9242 Brunswick Rd, Millington, TN 38053For Sale
 MLS ID #10225745, Loretta Martin, Chamberwood Realty Group. MAAR
 - $229,9003 bd2 ba1.1k sqft190 Faulkner Heights Dr, Atoka, TN 38004For SaleMLS ID #10227805, Camela E Henke, Enterprise, REALTORS. MAAR
- $275,0003 bd2 ba1.6k sqft7301 Gail Dr, Memphis, TN 38133For SaleMLS ID #10228251, Deborah R Mays, Hobson, REALTORS. MAAR
- $249,9003 bd2 ba1.3k sqft2605 Yum Yum Rd, Somerville, TN 38068For SaleMLS ID #10227742, Hattie D Brawley, 2 Rivers Realty, LLC. MAAR
- $364,0003 bd2 ba1.9k sqft2142 Highway 70 Hwy E, Mason, TN 38049For SaleMLS ID #10214149, Hattie D Brawley, 2 Rivers Realty, LLC. MAAR
- $248,0003 bd2 ba1.5k sqft3826 Drummonds Rd, Drummonds, TN 38023For SaleMLS ID #10217713, James C Wachob, Foundation Property Management. MAAR
- $319,9003 bd2 ba1.5k sqft5605 Brighton Clopton Rd, Brighton, TN 38011For SaleMLS ID #10227427, Ronnie W Oliver, Real Estate Mart of TN, Inc.. MAAR
- $219,9004 bd3 ba2.5k sqft111 Wordon Way, Munford, TN 38058For SaleMLS ID #2603634, Jake Morford, Phillips Realty Group. CWTAR
- $209,0003 bd1 ba1.7k sqft16531 Us Highway 70 Hwy W, Stanton, TN 38069For SaleMLS ID #10218662, Betsy M Tate, River City Land Co., LLC. MAAR
- $257,9004 bd2 ba1.7k sqft137 Sassafras Cir, Munford, TN 38058For SaleMLS ID #10226313, Naomi Ruth Redman, Collier REALTORS. MAAR
- $275,0003 bd2 ba1.3k sqft710 Bloomington Dr, Brighton, TN 38011For SaleMLS ID #10226181, Landon J Twisdale, Weichert, REALTORS-BenchMark. MAAR
- $330,0004 bd2 ba1.6k sqft92 Brenda Dr, Munford, TN 38058For SaleMLS ID #10227988, Sarah Daugherty, Hometown Realty. MAAR
- $249,0003 bd2 ba1.5k sqft719 Kellum Ln, Burlison, TN 38015For SaleMLS ID #10212954, Mark Nichols, Fast Track Realty, LLC. MAAR
- $285,0003 bd2 ba1.7k sqft262 Cheryl St, Brighton, TN 38011For SaleMLS ID #10201836, Charlene Wright, Epique Realty. MAAR
- $232,0003 bd2 ba1.2k sqft9450 Holly Grove Rd, Brighton, TN 38011For SaleMLS ID #10225338, Spencer Fuller, Weichert REALTOR-SPM. MAAR
- $209,9003 bd2 ba1.2k sqft4569 Columbia Woods Ln, Millington, TN 38053For SaleMLS ID #10228118, Brittany G Vogg, 901, REALTORS. MAAR
- $250,0004 bd2 ba1.7k sqft3688 Munford Giltedge Rd, Munford, TN 38058For SaleMLS ID #10214901, James C Wachob, Foundation Property Management. MAAR
