Welcome to this well maintained 3-bedroom 2- bath home nestled in a desirable neighborhood. This home offers valuable updates and features that make it an excellent opportunity for buyers looking for comfort, convenience, and piece of mind. The HVAC system was completely replaced in 2015, windows were replaced in 2023, and the hot water heater was replaced approximately 3 years ago. An alarm system adds an extra layer of security, while the garage features a dedicated storm shelter for added piece of mind during severe weather. Step outside to enjoy the privacy-fenced backyard perfect for relaxing, entertaining, or enjoying time with family. With its combination of updates, desirable features, and a great neighborhood, this home offers tremendous value for the price. Homes like this do not come along everyday.- schedule a showing and see for yourself. Please excuse the disarray, they are packing for a easy closing.
For sale
$255,500
100 Village Dr, Oakland, TN 38060
3beds
1,290sqft
:
Get pre-qualified$1,461/mo
Single Family Residence
Built in 2021
8,520 Square Feet Lot
$-- Zestimate®
$198/sqft
$-- HOA
What's special
- 12 hours |
- 33 |
- 3 |
Zillow last checked:
Listing updated:
Listed by:
Robert Redditt,
Crye-Leike, Inc., REALTORS 901-260-4780
Source: MAAR,MLS#: 10228100
Facts & features
Interior
Bedrooms & bathrooms
- Bedrooms: 3
- Bathrooms: 2
- Full bathrooms: 2
Primary bedroom
- Features: Vaulted/Coffered Ceiling, Walk-In Closet(s)
- Level: First
- Width: 0
Bedroom 2
- Features: Shared Bath
- Level: First
- Width: 0
Bedroom 3
- Features: Shared Bath
- Level: First
- Width: 0
Primary bathroom
- Features: Whirlpool Tub, Full Bath
Dining room
- Width: 0
Kitchen
- Features: Breakfast Bar, Eat-in Kitchen, Pantry, Washer/Dryer Connections
- Width: 0
Living room
- Features: Separate Living Room
- Width: 0
Den
- Width: 0
Heating
- Central, Electric
Cooling
- Central Air
Appliances
- Included: Electric Water Heater, Vent Hood/Exhaust Fan, Dishwasher, Disposal, Dryer, Microwave, Range/Oven, Refrigerator, Washer
- Laundry: Laundry Room
Features
- All Bedrooms Down, Full Bath Down, Primary Down, Split Bedroom Plan, Vaulted/Coffered Primary, Walk-In Closet(s), 2 or More Baths, 2nd Bedroom, 3rd Bedroom, Dining Room, Kitchen, Laundry Room, Living Room, Square Feet Source: AutoFill (MAARdata) or Public Records (Cnty Assessor Site)
- Flooring: Vinyl
- Windows: Window Treatments
- Attic: Pull Down Stairs
- Number of fireplaces: 1
- Fireplace features: Gas Starter, Living Room, Factory Built, Vented Gas Fireplace
Interior area
- Total interior livable area: 1,290 sqft
Property
Parking
- Parking features: Driveway/Pad, Garage Faces Front, Garage Door Opener
- Has garage: Yes
- Has uncovered spaces: Yes
Features
- Stories: 1
- Patio & porch: Porch, Patio
- Pool features: None
- Has spa: Yes
- Spa features: Bath
- Fencing: Wood,Wood Fence
Lot
- Size: 8,520 Square Feet
- Dimensions: 8520
- Features: Landscaped, Level, Some Trees
Details
- Additional structures: Storage
- Parcel number: 087P A 01000
Construction
Type & style
- Home type: SingleFamily
- Architectural style: Traditional
- Property subtype: Single Family Residence
Materials
- Brick Veneer
- Foundation: Slab
- Roof: Composition Shingles
Condition
- New construction: No
- Year built: 2021
Details
- Warranty included: Yes
Utilities & green energy
- Sewer: Public Sewer
- Water: Public
- Utilities for property: Cable Available
Community & HOA
Community
- Security: Security System, Smoke Detector(s), Monitored Alarm, Burglar Alarm, Dead Bolt Lock(s), Monitored Alarm System
- Subdivision: The Villages Of Oakland
Location
- Region: Oakland
Financial & listing details
- Price per square foot: $198/sqft
- Annual tax amount: $923
- Price range: $255.5K - $255.5K
- Date on market: 8/10/2026
- Listing terms: Conventional,FHA
Estimated market value
Not available
Estimated sales range
Not available
Not available
Price history
| Date | Event | Price |
|---|---|---|
| 8/10/2026 | Listed for sale | $255,500$198/sqft |
Source:  MAAR #10228100 Report a problem MAAR #10228100 Report a problem | ||
Public tax history
Tax history is unavailable.
Monthly payment
Est. payment
Payment breakdown
Explore the cost of this home by adjusting the details. Changes won't be saved.Climate risks
Neighborhood: 38060
Nearby schools
GreatSchools rating
- 3/10Oakland Elementary SchoolGrades: PK-5Distance: 0.6 mi
- 4/10West Junior High SchoolGrades: 6-8Distance: 1.3 mi
- 3/10Fayette Ware Comprehensive High SchoolGrades: 9-12Distance: 9.4 mi
- $253,5003 bd2 ba1.2k sqft100 Village Dr E, Oakland, TN 38060Off Market
- $239,6003 bd2 ba1.2k sqft120 Village Dr E, Oakland, TN 38060Off Market
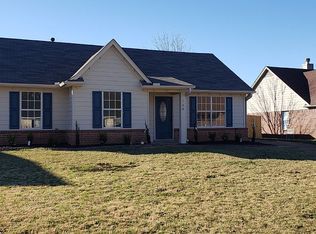
- $1,7653 bd2 ba1.3k sqft80 Village Dr, Oakland, TN 38060For Rent
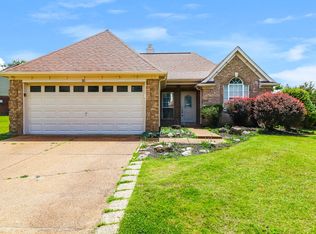
- $259,2003 bd2 ba1.2k sqft150 Greer Ln, Oakland, TN 38060Off Market
- $269,2003 bd2 ba1.2k sqft130 Village Dr, Oakland, TN 38060Off Market
- $235,0003 bd2 ba1.2k sqft60 Village Dr E, Oakland, TN 38060Off Market
- $231,1003 bd2 ba1.1k sqft60 Village Dr, Oakland, TN 38060Off Market
- $260,3003 bd2 ba1.2k sqft160 Greer Ln, Oakland, TN 38060Off Market
A local agent can set up tours, give advice and negotiate with sellers.
Similar homes
- $279,9003 bd2 ba1.3k sqft305 Clay St, Oakland, TN 38060For Sale
 MLS ID #10225935, Amber M Beard Bean, Groome & Co.. MAAR
 - $305,0003 bd2 ba1.4k sqft85 Arabella Cir, Oakland, TN 38060For Sale
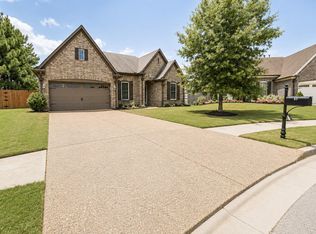 MLS ID #10227804, Lauren Vanlonkhuysen, Halloran Realty Group. MAAR
 - $265,0003 bd2 ba1.4k sqft75 Oak Crest Dr, Oakland, TN 38060For Sale
 MLS ID #10221785, Loretta Martin, Chamberwood Realty Group. MAAR
 - $259,0002 bd1 ba1.4k sqft1170 McFadden Dr, Oakland, TN 38060For Sale
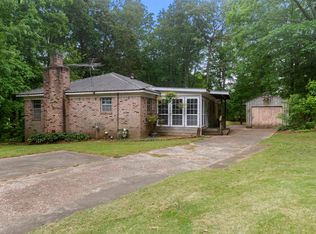 MLS ID #10220430, Hattie D Brawley, 2 Rivers Realty, LLC. MAAR
 - $339,9003 bd2 ba1.5k sqft105 Countrywood Ln S, Oakland, TN 38060For SaleMLS ID #10227489, Bob Holden, Crye-Leike, Inc., REALTORS. MAAR
- $299,9003 bd2 ba1.7k sqft185 Beau Tisdale Dr, Oakland, TN 38060For SaleMLS ID #10221017, Julie G Jenkins, REMAX Experts. MAAR
- $299,9004 bd2 ba1.7k sqft475 Lilly Dr, Oakland, TN 38060For SaleMLS ID #10215916, Crystal R Mitchell, Crye-Leike Inc., REALTORS. MAAR
- $330,0004 bd2 ba1.6k sqft270 Lilly Dr, Oakland, TN 38060For SaleMLS ID #10225710, Patricia A Didlake, Didlake Realty Group, LLC. MAAR
- $319,0003 bd3 ba1.6k sqft300 Cherokee Cir, Oakland, TN 38060For SaleMLS ID #10224425, Molly Plunk, Crye-Leike, Inc., REALTORS. MAAR
- $249,9003 bd2 ba1.3k sqft2605 Yum Yum Rd, Somerville, TN 38068For SaleMLS ID #10227742, Hattie D Brawley, 2 Rivers Realty, LLC. MAAR
- $355,9904 bd2 ba1.8k sqft935 Mewborn Farm Rd, Oakland, TN 38060New ConstructionMLS ID #10227658, Amber Poe, D R Horton Memphis. MAAR
- $333,0003 bd2 ba1.7k sqft65 Briar Hollow Ln, Oakland, TN 38060For SaleMLS ID #10225144, Dee Hall, Regency Realty, LLC. MAAR
- $329,9003 bd2 ba1.8k sqft535 Maple St, Oakland, TN 38060For SaleMLS ID #10220355, Lindsay Jenkins, Real Estate Agency. MAAR
- $339,9004 bd2 ba1.9k sqft390 Cherokee Cir, Oakland, TN 38060For SaleMLS ID #10221147, Ashley Wisch, eXp Realty, LLC. MAAR
- $368,9003 bd2 ba1.8k sqft395 Saint Andrews Dr, Oakland, TN 38060For SaleMLS ID #10223475, Lindsay Jenkins, Real Estate Agency. MAAR
- $325,0004 bd2 ba1.7k sqft180 Driftwood Loop, Oakland, TN 38060For SaleMLS ID #10227178, Phillip Kemp, Reed & Associates of Tenn, LLC. MAAR
- $299,9903 bd2 ba1.5k sqft165 Kipling Dr, Oakland, TN 38060New ConstructionMAAR
- $300,0003 bd2 ba1.5k sqft1115 Feathers Chapel Dr, Somerville, TN 38068For SaleMLS ID #10227442, Brandy L Marek, Grace and Grit Realty Co. LLC. MAAR
- $270,0003 bd2 ba1.3k sqft113 Robertson Dr, Somerville, TN 38068For SaleMLS ID #10223760, Susan K Dye, Keller Williams. MAAR
- from $298,9903 bd2 ba1.5k sqftKENNER Plan, Village Park, Oakland, TN 38060New ConstructionDR Horton
