DRASTICALLY REDUCED. OWNER SAID SELL IT. If you've been looking for peaceful property to spread out, this one checks all the boxes.New Architectural shingled roof. Newer HVAC systems. 4 bed and 2.5 baths all on 4.84 acres with a stocked pond, fountain and gazebo. Beautiful corner lot. The larger fourth bedroom is a bonus room. Separate large office to work from home and walk in attic. Separate dining room and eat in kitchen. Bonus room is hard wired with surround sound and gas fireplace. Security cameras and monitors. Primary bath has separate shower and soaking tub. Large walk in closets. Separate laundry room. Lots of parking and second detached garage. Small barn currently being used for storage but did house goats and a couple of horses. Partially fenced. RV 50 Amp hook up. This would be a perfect mini farm in unincorporated Eads, TN (Fayette County low taxes) only 10 mins to the Town of Arlington with all the convenient amenities.
For sale
Price cut: $19.6K (7/9)
$529,900
50 Breezy Meadows Cv, Eads, TN 38028
3beds
2,776sqft
:
Get pre-qualified$2,996/mo
Single Family Residence
Built in 2002
4.84 Acres Lot
$522,200 Zestimate®
$191/sqft
$-- HOA
What's special
Stocked pondSecond detached garagePartially fencedNew architectural shingled roofNewer hvac systemsSeparate laundry roomEat in kitchen
- 148 days |
- 435 |
- 14 |
Zillow last checked:
Listing updated:
Listed by:
Susan K Jenkins,
2 Rivers Realty, LLC 901-616-6181
Source: MAAR,MLS#: 10215464
Facts & features
Interior
Bedrooms & bathrooms
- Bedrooms: 3
- Bathrooms: 3
- Full bathrooms: 2
- 1/2 bathrooms: 1
Rooms
- Room types: Bonus Room, Office/Sewing Room, Entry Hall, Attic
Primary bedroom
- Features: Walk-In Closet(s)
- Level: First
- Area: 225
- Dimensions: 15 x 15
Bedroom 2
- Features: Shared Bath
- Level: First
- Area: 156
- Dimensions: 13 x 12
Bedroom 3
- Level: First
- Area: 132
- Dimensions: 11 x 12
Primary bathroom
- Features: Full Bath
Dining room
- Features: Separate Dining Room
- Area: 132
- Dimensions: 12 x 11
Kitchen
- Features: Eat-in Kitchen, Breakfast Bar, Pantry
- Area: 187
- Dimensions: 11 x 17
Living room
- Features: Separate Den
- Dimensions: 0 x 0
Office
- Area: 210
- Dimensions: 14 x 15
Bonus room
- Area: 340
- Dimensions: 20 x 17
Den
- Area: 280
- Dimensions: 14 x 20
Heating
- Central, Natural Gas, Fireplace Blower
Cooling
- Ceiling Fan(s), Central Air
Appliances
- Included: Vent Hood/Exhaust Fan, Range/Oven, Disposal, Dishwasher, Microwave, Trash Compactor
- Laundry: Laundry Room
Features
- All Bedrooms Down, Primary Down, Split Bedroom Plan, Luxury Primary Bath, Separate Tub & Shower, Half Bath Down, Walk-In Closet(s), Dining Room, Den/Great Room, Kitchen, Primary Bedroom, 2nd Bedroom, 3rd Bedroom, 1/2 Bath, 2 or More Baths, Laundry Room, Breakfast Room, Storage, Square Feet Source: Appraisal
- Flooring: Tile, Vinyl
- Windows: Double Pane Windows, Window Treatments
- Attic: Walk-In
- Number of fireplaces: 2
- Fireplace features: Masonry, Vented Gas Fireplace, In Den/Great Room, In Other Room, Gas Starter, Gas Log, Glass Doors
Interior area
- Total interior livable area: 2,776 sqft
Video & virtual tour
Property
Parking
- Total spaces: 3
- Parking features: Driveway/Pad, More than 3 Coverd Spaces, Garage Door Opener, Garage Faces Side
- Has garage: Yes
- Covered spaces: 3
- Has uncovered spaces: Yes
Features
- Stories: 2
- Patio & porch: Porch, Patio, Covered Patio
- Pool features: None
- Has spa: Yes
- Spa features: Whirlpool(s)
- Waterfront features: Cove
Lot
- Size: 4.84 Acres
- Dimensions: 210,830
- Features: Some Trees, Corner Lot
Details
- Additional structures: Gazebo, Barn/Stable
- Parcel number: 082 082 02314
Construction
Type & style
- Home type: SingleFamily
- Architectural style: Traditional
- Property subtype: Single Family Residence
Materials
- Foundation: Slab
- Roof: Other (See REMARKS)
Condition
- New construction: No
- Year built: 2002
Utilities & green energy
- Sewer: Septic Tank
- Water: Well
Community & HOA
Community
- Security: Smoke Detector(s)
- Subdivision: Breezy Meadows Subd
Location
- Region: Eads
Financial & listing details
- Price per square foot: $191/sqft
- Tax assessed value: $459,500
- Annual tax amount: $1,069
- Price range: $529.9K - $529.9K
- Date on market: 2/26/2026
- Cumulative days on market: 149 days
- Listing terms: Conventional,FHA,VA Loan
Estimated market value
$522,200
$496,000 - $548,000
$3,558/mo
Price history
| Date | Event | Price |
|---|---|---|
| 7/9/2026 | Price change | $529,900-3.6%$191/sqft |
Source:  MAAR #10215464 Report a problem MAAR #10215464 Report a problem | ||
| 5/14/2026 | Price change | $549,500-0.9%$198/sqft |
Source: MAAR #10215464 Report a problem | ||
| 5/6/2026 | Price change | $554,500-0.1%$200/sqft |
Source: MAAR #10215464 Report a problem | ||
| 2/26/2026 | Listed for sale | $554,900$200/sqft |
Source: MAAR #10215464 Report a problem | ||
| 1/21/2026 | Listing removed | $554,900$200/sqft |
Source: MAAR #10203959 Report a problem | ||
| 11/25/2025 | Price change | $554,900-0.9%$200/sqft |
Source: MAAR #10203959 Report a problem | ||
| 10/10/2025 | Listed for sale | $560,000$202/sqft |
Source: MAAR #10203959 Report a problem | ||
| 9/27/2025 | Listing removed | $560,000$202/sqft |
Source: MAAR #10203959 Report a problem | ||
| 8/20/2025 | Listed for sale | $560,000+103.6%$202/sqft |
Source: MAAR #10203959 Report a problem | ||
| 6/15/2004 | Sold | $275,000$99/sqft |
Source: Public Record Report a problem | ||
Public tax history
| Year | Property taxes | Tax assessment |
|---|---|---|
| 2025 | $1,069 +5% | $114,875 +45.6% |
| 2024 | $1,019 | $78,900 |
| 2023 | $1,019 | $78,900 |
| 2022 | $1,019 | $78,900 |
| 2021 | -- | $78,900 +12.2% |
| 2020 | $1,060 | $70,325 |
| 2019 | $1,060 | $70,325 |
| 2018 | $1,060 +0% | $70,325 |
| 2017 | $1,060 -0.5% | $70,325 +6% |
| 2016 | $1,065 +0% | $66,325 |
| 2015 | $1,065 | $66,325 |
| 2014 | $1,065 | $66,325 |
| 2013 | -- | $66,325 0% |
| 2012 | $1,125 | $66,350 -12.8% |
| 2011 | $1,125 | $76,111 |
| 2010 | $1,125 -0.4% | $76,111 -0.4% |
| 2009 | $1,129 | $76,386 |
| 2008 | -- | $76,386 +22.9% |
| 2007 | $1,081 +3.2% | $62,153 +3.2% |
| 2006 | $1,048 | $60,206 |
| 2005 | $1,048 | $60,206 |
| 2004 | $1,048 +5% | $60,206 +5% |
| 2002 | $998 | $57,341 +404.3% |
| 2001 | -- | $11,370 -75% |
| 2000 | -- | $45,480 |
Find assessor info on the county website
Monthly payment
Est. payment
Payment breakdown
Explore the cost of this home by adjusting the details. Changes won't be saved.Climate risks
Neighborhood: 38028
Nearby schools
GreatSchools rating
- 3/10Oakland Elementary SchoolGrades: PK-5Distance: 5.1 mi
- 4/10West Junior High SchoolGrades: 6-8Distance: 5.8 mi
- 3/10Fayette Ware Comprehensive High SchoolGrades: 9-12Distance: 13.8 mi
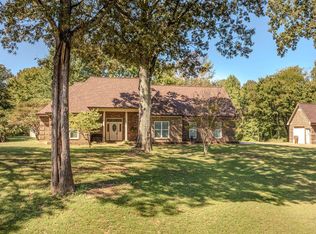
- $510,0003 bd4 ba3.4k sqft75 Breezy Meadows Cv, Eads, TN 38028Sold
- $685,800-- bd5 ba3.8k sqft120 Breezy Meadows Cv, Eads, TN 38028Off Market
- $489,000-- bd2 ba2.3k sqft3170 Donelson Dr, Eads, TN 38028Off Market
- $10,400-- bd-- ba-- sqftDonelson Dr, Eads, TN 38028Off Market
- $612,6005 bd3 ba2.9k sqft35 Breezy Meadows Cv, Eads, TN 38028Off Market
- $675,6004 bd4 ba4.3k sqft95 Breezy Meadows Cv, Eads, TN 38028Off Market
- $1,068,8004 bd5 ba4.2k sqft20 Knights Bridge Ln W, Eads, TN 38028Off Market
- $--1 Acres20 Knights Bridge Lane Drive West Ln LOT 1, Eads, TN 38028Off Market
A local agent can set up tours, give advice and negotiate with sellers.
A local lender can help you make sure your offer is ready when you are.
Similar homes
- $545,0005 bd3 ba2.8k sqft12675 Cambracrest Ln, Arlington, TN 38002For Sale
 MLS ID #10225114, Naomi Ruth Redman, Collier REALTORS. MAAR
 - $495,0004 bd4 ba2.6k sqft8740 Old Brownsville Rd, Arlington, TN 38002For Sale
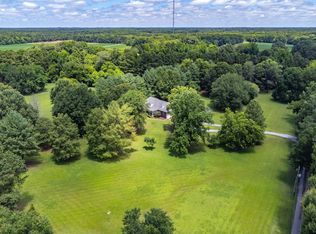 MLS ID #10224666, Billy R Groome, Groome & Co.. MAAR
 - $500,0003 bd3 ba2.3k sqft8651 Baylor Rd, Arlington, TN 38002For Sale
 MLS ID #10221162, Melissa Adams, Groome & Co.. MAAR
 - $515,0004 bd3 ba2.7k sqft10259 Herons Nest Cv E, Arlington, TN 38002For Sale
 MLS ID #10225297, Rachel B Gilliam, Crye-Leike, Inc., REALTORS. MAAR
 - $574,9994 bd3 ba3k sqft10445 Moose Rd, Millington, TN 38053For SaleMLS ID #10221538, Alli Clark, Keller Williams. MAAR
- $499,0004 bd3 ba3k sqft434 Bowling Brook Dr, Collierville, TN 38017For SaleMLS ID #10226694, John J Quinn, REMAX Experts. MAAR
- $479,9005 bd3 ba3.5k sqft10 Whispering Tao Cv, Somerville, TN 38068For SaleMLS ID #10226383, Monica N Bynum, Crye-Leike, Inc., REALTORS. MAAR
- $435,0004 bd3 ba3.3k sqft10505 Pisgah Forest Ln, Cordova, TN 38016For SaleMLS ID #10226832, Philip Blayde, Keller Williams. MAAR
- $519,0004 bd3 ba3.3k sqft5191 Prairie Sky Dr, Lakeland, TN 38002For SaleMLS ID #10222181, Anna Palazola, Crye-Leike, Inc., REALTORS. MAAR
- $435,0003 bd3 ba2.4k sqft12311 Afton Pl, Arlington, TN 38002For SaleMLS ID #10224619, Stephanie S Moulder, Groome & Co.. MAAR
- $575,0004 bd3 ba3.9k sqft1835 Bobbitt Rd, Williston, TN 38076For SaleMLS ID #10225855, Julie G Jenkins, REMAX Experts. MAAR
- $599,0005 bd5 ba3.2k sqft9650 N Collierville Arlington Rd, Arlington, TN 38002For SaleMLS ID #10215045, Stacy A Williams, KAIZEN Realty, LLC. MAAR
- $465,0004 bd2 ba3k sqft3390 Pembroke Ellis Cv, Memphis, TN 38133For SaleMLS ID #10225675, Patty W Everitt, Coldwell Banker Collins-Maury. MAAR
- $575,0004 bd4 ba4k sqft9694 Leeward Slopes Dr, Lakeland, TN 38002For SaleMLS ID #10223473, Kevin E Muller, Keller Williams. MAAR
- $599,9004 bd3 ba3.1k sqft62 Planters Grove Trl, Brighton, TN 38011For SaleMLS ID #10225858, Stephanie L Arender, Crye-Leike, Inc., REALTORS. MAAR
- $471,9004 bd3 ba2.6k sqft350 Country Club Rd, Somerville, TN 38068For SaleMLS ID #10218431, Ray N Duke, Crye-Leike, Inc., REALTORS. MAAR
- $450,0004 bd3 ba3.7k sqft5519 Chapel Meadow Cv, Arlington, TN 38002For SaleMLS ID #10223696, Natalie F Murphy, MidSouth Residential, LLC. MAAR
- $425,0003 bd2 ba1.6k sqft8760 Old Brownsville Rd, Arlington, TN 38002For SaleMLS ID #10223517, Billy R Groome, Groome & Co.. MAAR
- $550,0005 bd3 ba2.7k sqft4830 Maggie Oaks Cv, Bartlett, TN 38135For SaleMLS ID #10222889, Cristina M Camacho, Fast Track Realty, LLC. MAAR
- $359,9003 bd2 ba1.6k sqft2665 McCraw Loop, Mason, TN 38049For SaleMLS ID #10225750, Sherri L Schmid, Groome & Co.. MAAR
