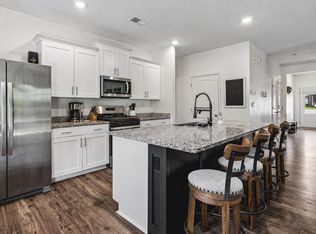
$10,000 Buyer Incentive! Beautiful Somerville property offering plenty of room inside and out! Circular drive, concrete walkways all around the home, iron gates, mature trees, landscaping, 16X18 storage building, 46' covered front porch (swing does not convey), 36' covered back porch, and firepit area. Spacious one-level ranch offering 3000+ square feet, a versatile floor plan with bedrooms down, multiple living spaces, and updated kitchen. Enjoy a separate living room, dining room, 24x15 great room with masonry fireplace, breakfast room with serving bar, pantry, island, cooktop, microwave, and hardwood flooring. Primary suite features a walk-in closet, whirlpool tub, separate shower, and tile flooring. A 28x13 den with full bath, 10x11 3rd bedroom with large closet could double as an office, and separate study provide flexible space for guests, work, or hobbies. Additional features include a large laundry room, window treatments, dual HVAC, public water/sewer, and attached carport.
For sale
Price cut: $10K (9/17)
$389,900
15740 Highway 64, Somerville, TN 38068
3beds
3,055sqft
Single Family Residence
Built in 1960
0.48 Acres Lot
$382,300 Zestimate®
$128/sqft
$-- HOA
What's special
Spacious one-level ranchFirepit areaIron gatesMature treesLarge laundry roomUpdated kitchenMultiple living spaces
- 55 days
- 250
- 12
Zillow last checked:
Listing updated:
Listed by:
Julie G Jenkins,
REMAX Experts 901-685-6000,
Ronald H Jenkins,
REMAX Experts
Source: MAAR,MLS#: 10228451
Facts & features
Interior
Bedrooms & bathrooms
- Bedrooms: 3
- Bathrooms: 3
- Full bathrooms: 3
Rooms
- Room types: Office/Sewing Room, Attic
Primary bedroom
- Features: Carpet
- Level: First
- Area: 169
- Dimensions: 13 x 13
Bedroom 2
- Features: Shared Bath, Carpet
- Level: First
- Area: 225
- Dimensions: 15 x 15
Bedroom 3
- Features: Shared Bath
- Level: First
- Area: 140
- Dimensions: 10 x 14
Primary bathroom
- Features: Whirlpool Tub, Separate Shower, Tile Floor, Full Bath
Dining room
- Features: Separate Dining Room
- Area: 165
- Dimensions: 15 x 11
Kitchen
- Features: Updated/Renovated Kitchen, Eat-in Kitchen, Breakfast Bar, Separate Breakfast Room, Pantry, Kitchen Island, Washer/Dryer Connections
- Area: 192
- Dimensions: 12 x 16
Living room
- Features: Separate Living Room, Great Room
- Area: 266
- Dimensions: 19 x 14
Office
- Level: First
- Area: 110
- Dimensions: 11 x 10
Den
- Area: 364
- Dimensions: 13 x 28
Heating
- Central, Natural Gas, Dual System
Cooling
- Ceiling Fan(s), Central Air, Dual
Appliances
- Included: Electric Water Heater, 2+ Water Heaters, Self Cleaning Oven, Cooktop, Microwave, Refrigerator
- Laundry: Laundry Room
Features
- All Bedrooms Down, 1 or More BR Down, Primary Down, Separate Tub & Shower, Textured Ceiling, Walk-In Closet(s), Mud Room, Living Room, Dining Room, Den/Great Room, Kitchen, Primary Bedroom, 2nd Bedroom, 3rd Bedroom, 2 or More Baths, Laundry Room, Breakfast Room, Office, Other (See REMARKS), Square Feet Source: AutoFill (MAARdata) or Public Records (Cnty Assessor Site)
- Flooring: Part Hardwood, Part Carpet, Tile
- Windows: Double Pane Windows, Window Treatments
- Basement: Crawl Space
- Attic: Pull Down Stairs
- Number of fireplaces: 1
- Fireplace features: Masonry, In Den/Great Room
Interior area
- Total interior livable area: 3,055 sqft
Property
Parking
- Total spaces: 2
- Parking features: Driveway/Pad, Circular Driveway, Workshop in Garage, Other (See REMARKS)
- Covered spaces: 2
- Has uncovered spaces: Yes
Features
- Stories: 1
- Patio & porch: Porch, Covered Patio
- Exterior features: Storage
- Pool features: None
- Has spa: Yes
- Spa features: Whirlpool(s), Bath
- Fencing: Chain Link,Wrought Iron,Chain Fence
Lot
- Size: 0.48 Acres
- Dimensions: 89 x 236 IRR
- Features: Some Trees, Level, Landscaped, Other (See Remarks), Well Landscaped Grounds
Details
- Additional structures: Storage, Workshop
- Parcel number: 090B 090A A00200
Construction
Type & style
- Home type: SingleFamily
- Architectural style: Traditional,Ranch
- Property subtype: Single Family Residence
Materials
- Brick Veneer
- Roof: Composition Shingles
Condition
- New construction: No
- Year built: 1960
Utilities & green energy
- Sewer: Public Sewer
- Water: Public
Community & HOA
Community
- Security: Iron Door(s), Wrought Iron Security Drs
- Subdivision: No Known Subdivision
Location
- Region: Somerville
Financial & listing details
- Price per square foot: $128/sqft
- Tax assessed value: $285,800
- Annual tax amount: $983
- Price range: $389.9K - $389.9K
- Date on market: 8/14/2026
- Cumulative days on market: 56 days
- Listing terms: Conventional,FHA,Other (See REMARKS),VA Loan
Estimated market value
$382,300
$363,000 - $401,000
$2,068/mo
Price history
| Date | Event | Price |
|---|---|---|
| 9/17/2026 | Price change | $389,900-2.5%$128/sqft |
Source:  MAAR #10228451 Report a problem MAAR #10228451 Report a problem | ||
| 8/14/2026 | Listed for sale | $399,900+1566.3%$131/sqft |
Source: MAAR #10228451 Report a problem | ||
| 1/2/1987 | Sold | $24,000$8/sqft |
Source: Agent Provided Report a problem | ||
Public tax history
| Year | Property taxes | Tax assessment |
|---|---|---|
| 2025 | $983 +5.8% | $71,450 +44.7% |
| 2024 | $929 | $49,375 |
| 2023 | $929 | $49,375 |
| 2022 | $929 | $49,375 |
| 2021 | -- | $49,375 +65.5% |
| 2020 | $652 | $29,825 |
| 2019 | $652 | $29,825 |
| 2018 | $652 +0.1% | $29,825 |
| 2017 | $652 -3.7% | $29,825 +2.1% |
| 2016 | $677 0% | $29,225 |
| 2015 | $677 | $29,225 |
| 2014 | $677 | $29,225 |
| 2013 | -- | $29,225 |
| 2012 | $617 | $29,225 +1.7% |
| 2011 | $617 +4.9% | $28,726 |
| 2010 | $588 -10% | $28,726 -10% |
| 2009 | $654 | $31,932 |
| 2008 | -- | $31,932 +3.4% |
| 2007 | $713 +2.9% | $30,883 +2.9% |
| 2006 | $693 | $30,001 |
| 2005 | $693 | $30,001 |
| 2004 | $693 +60.9% | $30,001 +60.9% |
| 2002 | $431 | $18,648 -2% |
| 2001 | -- | $19,019 -75% |
| 2000 | -- | $76,076 |
Find assessor info on the county website
Monthly payment
Est. payment
Payment breakdown
Explore the cost of this home by adjusting the details. Changes won't be saved.Climate risks
Neighborhood: 38068
Similar homes
- $354,9003 bd3 ba2.2k sqft2360 Feathers Chapel Dr, Somerville, TN 38068For Sale
 MLS ID #10229837, Joshua Holley, KAIZEN Realty, LLC. MAAR
 - $260,0003 bd2 ba2.2k sqft12555 S Main St, Somerville, TN 38068For Sale
 MLS ID #10231721, Bob Holden, Crye-Leike, Inc., REALTORS. MAAR
 - $549,9004 bd4 ba2.4k sqft15680 Us Highway 64, Somerville, TN 38068For Sale
 MLS ID #10229453, Julie G Jenkins, REMAX Experts. MAAR
 - $365,0004 bd3 ba2.5k sqft70 Charles Cir, Somerville, TN 38068For Sale
 MLS ID #10224466, Tracie Benetz, Emmett Baird Realty, LLC. MAAR
