Updated Brick Home Walking Distance to the Square! This 1948, 2,259 sq ft brick home is located in the historic district, just a short walk from downtown Somerville Square and directly across from Buckley Carpenter Elementary. Key Features: • Newly remodeled throughout for a clean, move-in-ready finish. • Refinished original hardwood floors. • Updated kitchen with new cabinets, new appliances, and a quaint breakfast area. • Large, functional layout with spacious living areas. • Deep lot featuring a large fenced backyard with an included storage shed. Enjoy historic character paired with practical updates in an ideal downtown location. Schedule your showing today!
For sale
$260,000
12555 S Main St, Somerville, TN 38068
3beds
2,259sqft
Single Family Residence
Built in 1948
0.51 Acres Lot
$256,900 Zestimate®
$115/sqft
$-- HOA
What's special
Brick homeLarge fenced backyardRefinished original hardwood floorsDeep lotQuaint breakfast areaIncluded storage shed
- 5 days
- 317
- 25
Likely to sell faster than
Zillow last checked:
Listing updated:
Listed by:
Bob Holden,
Crye-Leike, Inc., REALTORS 901-260-4780
Source: MAAR,MLS#: 10231721
Facts & features
Interior
Bedrooms & bathrooms
- Bedrooms: 3
- Bathrooms: 2
- Full bathrooms: 2
Primary bedroom
- Area: 210
- Dimensions: 14 x 15
Bedroom 2
- Area: 180
- Dimensions: 12 x 15
Bedroom 3
- Area: 165
- Dimensions: 11 x 15
Dining room
- Features: Separate Dining Room
- Area: 180
- Dimensions: 12 x 15
Kitchen
- Features: Updated/Renovated Kitchen, Eat-in Kitchen, Separate Breakfast Room, Washer/Dryer Connections
- Area: 180
- Dimensions: 12 x 15
Living room
- Features: Separate Living Room
- Area: 300
- Dimensions: 20 x 15
Bonus room
- Area: 247
- Dimensions: 13 x 19
Den
- Dimensions: 0 x 0
Heating
- Natural Gas
Cooling
- Central Air
Features
- All Bedrooms Down, Smooth Ceiling, Textured Ceiling, Square Feet Source: AutoFill (MAARdata) or Public Records (Cnty Assessor Site)
- Flooring: Part Hardwood, Vinyl
- Has fireplace: No
Interior area
- Total interior livable area: 2,259 sqft
Property
Parking
- Parking features: Driveway/Pad, Workshop in Garage
- Has uncovered spaces: Yes
Features
- Stories: 1
- Patio & porch: Porch, Patio
- Exterior features: Pet Area
- Pool features: None
- Fencing: Wood,Wood Fence
Lot
- Size: 0.51 Acres
- Dimensions: 83 x 272
- Features: Some Trees, Level, Landscaped, Historic District
Details
- Additional structures: Storage, Workshop
- Parcel number: 090F A 006.00
Construction
Type & style
- Home type: SingleFamily
- Architectural style: Traditional
- Property subtype: Single Family Residence
Materials
- Brick Veneer
Condition
- New construction: No
- Year built: 1948
Community & HOA
Community
- Security: Smoke Detector(s)
- Subdivision: None Known
Location
- Region: Somerville
Financial & listing details
- Price per square foot: $115/sqft
- Annual tax amount: $778
- Price range: $260K - $260K
- Date on market: 10/3/2026
Estimated market value
$256,900
$244,000 - $270,000
$1,558/mo
Price history
| Date | Event | Price |
|---|---|---|
| 10/3/2026 | Listed for sale | $260,000+85.7%$115/sqft |
Source:  MAAR #10231721 Report a problem MAAR #10231721 Report a problem | ||
| 11/28/2016 | Sold | $140,000$62/sqft |
Source: MAAR #9982985 Report a problem | ||
Public tax history
Tax history is unavailable.
Monthly payment
Est. payment
Payment breakdown
Explore the cost of this home by adjusting the details. Changes won't be saved.Climate risks
Neighborhood: 38068

Similar homes
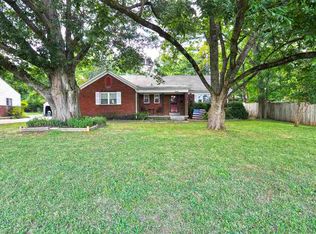
- $269,9003 bd2 ba2k sqft13185 Main St, Somerville, TN 38068For Sale
 MLS ID #10228779, Paul Morris, Morris and Morris. MAAR
 - $299,9003 bd2 ba1.9k sqft308 East St, Somerville, TN 38068For Sale
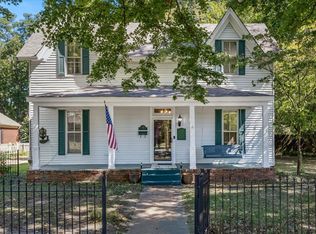 MLS ID #10231152, Jeff Burress, Crye-Leike, Inc., REALTORS. MAAR
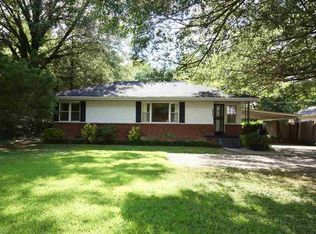
 - $199,9003 bd2 ba1.9k sqft300 Jones St, Somerville, TN 38068For Sale
 MLS ID #10230285, Joshua Holley, KAIZEN Realty, LLC. MAAR
 - $279,0003 bd2 ba1.4k sqft115 Rolling Oaks Dr, Somerville, TN 38068For Sale
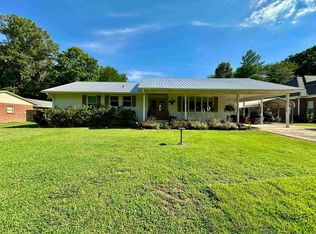 MLS ID #10224887, Jacob Bussenger, REMAX Experts. MAAR
 - $305,9003 bd2 ba1.8k sqft75 Daisy Dr, Somerville, TN 38068For Sale
 MLS ID #3545251, Chasity Blackburn. RealTracs MLS as distributed by MLS GRID
