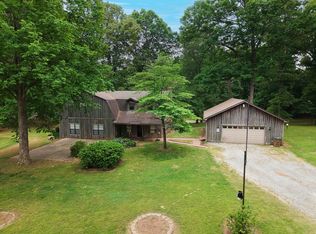
For 34 years, two best friends & their families called this property home! Sitting on 5.2 beautiful acres, this 2,200 sq ft home was custom-built with two separate living spaces. Each side has its own private entrance, 2BR, 1Bth, kitchen, living room and dining room, with a shared laundry. It’s a perfect setup for 2 families, a mother-in-law suite, or live on 1 side and rent the other! Prefer one large home? The layout was designed so walls can be opened to bring the spaces together. Inside you’ll find real hardwood floors, crown molding, plenty of natural light and tons of character. Outside may be even better with mature landscaping, gazebos, greenhouses, custom decking, a circular driveway and approximately 650 feet of road frontage. The grounds were even once featured in a landscaping commercial! This is one of those special properties you really have to see to appreciate —a little piece of country heaven ready for its next chapter.
For sale
Price cut: $10K (10/12)
$355,000
420 Joann Rd, Somerville, TN 38068
4beds
2,205sqft
Single Family Residence
Built in 1992
5.28 Acres Lot
$352,800 Zestimate®
$161/sqft
$-- HOA
What's special
Custom deckingCircular drivewayTons of characterPlenty of natural lightMature landscapingReal hardwood floorsCrown molding
- 46 days
- 900
- 80
Likely to sell faster than
Zillow last checked:
Listing updated:
Listed by:
Kurt D Olivent,
Crye-Leike of MS 662-429-2442
Source: MAAR,MLS#: 10229705
Facts & features
Interior
Bedrooms & bathrooms
- Bedrooms: 4
- Bathrooms: 2
- Full bathrooms: 2
Primary bedroom
- Level: First
- Area: 100
- Dimensions: 10 x 10
Bedroom 2
- Level: First
Bedroom 3
- Level: First
Bedroom 4
- Level: First
Dining room
- Features: Separate Dining Room
- Area: 96
- Dimensions: 8 x 12
Kitchen
- Features: Breakfast Bar
Living room
- Features: Great Room
- Area: 192
- Dimensions: 16 x 12
Den
- Area: 192
- Dimensions: 16 x 12
Heating
- Central
Cooling
- Central Air
Appliances
- Included: Cooktop, Dishwasher, Disposal, Range/Oven
- Laundry: Laundry Room
Features
- All Bedrooms Down, Two Primaries, Square Feet Source: AutoFill (MAARdata) or Public Records (Cnty Assessor Site)
- Flooring: Hardwood
- Windows: Aluminum Frames
- Has fireplace: No
Interior area
- Total interior livable area: 2,205 sqft
Video & virtual tour
Property
Parking
- Parking features: Driveway/Pad
- Has uncovered spaces: Yes
Features
- Levels: Multi/Split
- Stories: 1
- Patio & porch: Porch
- Pool features: None
Lot
- Size: 5.28 Acres
- Dimensions: 230,000
- Features: Corner Lot, Professionally Landscaped, Some Trees, Wooded
Details
- Additional structures: Storage
- Parcel number: 088 088 04610
Construction
Type & style
- Home type: SingleFamily
- Architectural style: Traditional
- Property subtype: Single Family Residence
Materials
- Roof: Composition Shingles
Condition
- New construction: No
- Year built: 1992
Utilities & green energy
- Sewer: Septic Tank
- Water: Well
Community & HOA
Community
- Subdivision: Morris Manor
Location
- Region: Somerville
Financial & listing details
- Price per square foot: $161/sqft
- Annual tax amount: $753
- Price range: $355K - $355K
- Date on market: 9/3/2026
- Cumulative days on market: 47 days
Estimated market value
$352,800
$335,000 - $370,000
$1,933/mo
Price history
| Date | Event | Price |
|---|---|---|
| 10/12/2026 | Price change | $355,000-2.7%$161/sqft |
Source:  MAAR #10229705 Report a problem MAAR #10229705 Report a problem | ||
| 9/3/2026 | Listed for sale | $365,000$166/sqft |
Source: MAAR #10229705 Report a problem | ||
Public tax history
Tax history is unavailable.
Monthly payment
Est. payment
Payment breakdown
Explore the cost of this home by adjusting the details. Changes won't be saved.Climate risks
Neighborhood: 38068
Similar homes
- $354,9003 bd3 ba2.2k sqft2360 Feathers Chapel Dr, Somerville, TN 38068For Sale
 MLS ID #10229837, Joshua Holley, KAIZEN Realty, LLC. MAAR
 - $259,9004 bd2 ba1.6k sqft220 Rich Rd, Somerville, TN 38068For Sale
 MLS ID #10232668, Hattie D Brawley, 2 Rivers Realty, LLC. MAAR
 - $324,0003 bd2 ba1.4k sqft285 Woodbridge Rd, Somerville, TN 38068For Sale
 MLS ID #10229706, Ginny L Tibbels, REMAX Experts. MAAR
 - $399,9003 bd3 ba2.4k sqft1120 McFadden Dr, Oakland, TN 38060For Sale
 MLS ID #10220429, Hattie D Brawley, 2 Rivers Realty, LLC. MAAR
