Skip main navigation
For sale
  • $599,999

    9426 Alex Dickson Cv, Memphis, TN 38133

    5beds
    4,144sqft
    : 
    Loading
    Get pre-qualified
    Single Family Residence
    Built in 1994
    1.03 Acres Lot
    $586,100 Zestimate®
    $145/sqft
    $-- HOA

    What's special

    Updated finishes throughoutOversized islandCustom built-insExpansive backyardBeautifully renovatedSpacious homeBreakfast bar
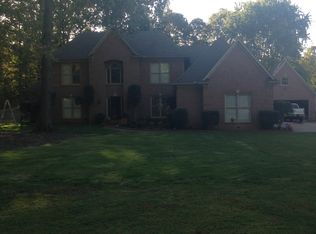
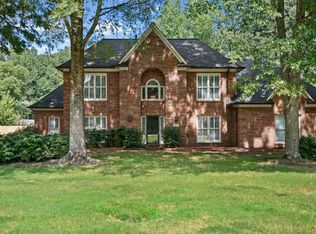
    Beautifully renovated 5BR/3.5BA home situated on 1.08 acres in a quiet cove in sought-after Davies Plantation! This spacious home offers an ideal floor plan with a huge open kitchen featuring abundant cabinet space, oversized island, breakfast bar, and an open flow into the great room—perfect for entertaining and everyday living. Enjoy multiple living spaces including a formal dining room plus a separate living room with fireplace and custom built-ins. The private downstairs primary suite features a stunning renovated luxury bath with freestanding tub and oversized walk-in shower, while a guest half bath is also conveniently located downstairs. Upstairs offers 4 additional bedrooms plus a large bonus room. Step outside to an expansive backyard complete with a workshop/storage building. Hardwood floors, tall ceilings, and updated finishes throughout make this move-in ready home a rare find in Bartlett! OWNER/AGENT
    20 days
    |
    750
    |
    67
    |

    Zillow last checked:

    Listing updated:

    Listed by:

    Ashley Onsby,

    MidSouth Residential, LLC 901-507-4680

    Source: MAAR,MLS#: 10224585MLS Logo

    Loading...

      Facts & features

      Interior

      Bedrooms & bathrooms
      • Bedrooms: 5
      • Bathrooms: 4
      • Full bathrooms: 3
      • 1/2 bathrooms: 1
      Rooms
      • Room types: Bonus Room, Entry Hall, Attic, Other (See Remarks)
      Primary bedroom
      • Features: Carpet, Smooth Ceiling, Walk-In Closet(s)
      • Level: First
      Bedroom 2
      • Features: Carpet, Private Full Bath, Walk-In Closet(s)
      • Level: Second
      Bedroom 3
      • Features: Carpet
      • Level: Second
      Bedroom 4
      • Features: Carpet, Shared Bath
      • Level: Second
      Bedroom 5
      • Features: Carpet, Shared Bath
      • Level: Second
      Primary bathroom
      • Features: Double Vanity, Separate Shower, Smooth Ceiling, Tile Floor, Full Bath
      Dining room
      • Features: Separate Dining Room
      Kitchen
      • Features: Updated/Renovated Kitchen, Breakfast Bar, Pantry, Kitchen Island
      Living room
      • Features: Separate Living Room, Great Room
      Heating
      • Central
      Cooling
      • 220 Wiring, Ceiling Fan(s), Central Air, Dual
      Appliances
      • Included: Range/Oven, Double Oven, Disposal, Dishwasher, Microwave
      • Laundry: Laundry Room
      Features
      • 1 or More BR Down, Primary Down, Vaulted/Coffered Primary, Renovated Bathroom, Luxury Primary Bath, Double Vanity Bath, Separate Tub & Shower, Half Bath Down, Smooth Ceiling, High Ceilings, Vaulted/Coff/Tray Ceiling, Two Story Foyer, Walk-In Closet(s), Rear Stairs to Playroom, Living Room, Dining Room, Den/Great Room, Kitchen, Primary Bedroom, 1/2 Bath, 1 Bath, Laundry Room, Other (See REMARKS), 2nd Bedroom, 3rd Bedroom, 4th or More Bedrooms, 2 or More Baths, Bonus Room, Storage, Square Feet Source: AutoFill (MAARdata) or Public Records (Cnty Assessor Site)
      • Flooring: Part Hardwood, Part Carpet, Tile
      • Windows: Double Pane Windows, Window Treatments
      • Attic: Pull Down Stairs,Attic Access,Walk-In
      • Number of fireplaces: 1
      • Fireplace features: Living Room, Gas Starter, Gas Log
      Interior area
      • Total interior livable area: 4,144 sqft
      Video & virtual tour

      Property

      Parking
      • Total spaces: 2
      • Parking features: Driveway/Pad, Storage, Workshop in Garage, Garage Door Opener, Garage Faces Side
      • Has garage: Yes
      • Covered spaces: 2
      • Has uncovered spaces: Yes
      Features
      • Stories: 2
      • Patio & porch: Porch, Patio, Covered Patio
      • Pool features: None
      • Waterfront features: Cove
      Lot
      • Size: 1.03 Acres
      • Dimensions: 1.03
      • Features: Some Trees, Level, Landscaped, Professionally Landscaped
      Details
      • Additional structures: Workshop
      • Parcel number: B0159X D00051

      Construction

      Type & style
      • Home type: SingleFamily
      • Architectural style: Traditional
      • Property subtype: Single Family Residence
      Materials
      • Brick Veneer, Wood/Composition
      • Foundation: Slab
      • Roof: Composition Shingles
      Condition
      • New construction: No
      • Year built: 1994

      Utilities & green energy

      • Sewer: Public Sewer
      • Water: Public

      Community & HOA

      Community
      • Security: Smoke Detector(s)
      • Subdivision: Plantation Estates-davieshire Phase 9 Se
      Location
      • Region: Memphis

      Financial & listing details

      • Price per square foot: $145/sqft
      • Tax assessed value: $481,200
      • Annual tax amount: $5,233
      • Price range: $600K - $600K
      • Date on market: 6/23/2026
      • Cumulative days on market: 51 days
      • Listing terms: Conventional,FHA,VA Loan

        Estimated market value

        $586,100

        $557,000 - $615,000

        $3,432/mo

        Price history

        DateEventPrice
        6/23/2026Listed for sale$599,999-4%$145/sqft
        Source: MAAR #10224585 Report a problem
        6/13/2026Listing removed$624,900$151/sqft
        Source: MAAR #10221550 Report a problem
        6/7/2026Price change$624,900-3.8%$151/sqft
        Source: MAAR #10221550 Report a problem
        6/2/2026Price change$649,900-2%$157/sqft
        Source: MAAR #10221550 Report a problem
        5/28/2026Price change$662,900-1.8%$160/sqft
        Source: MAAR #10221550 Report a problem
        5/18/2026Price change$674,900-3.6%$163/sqft
        Source: MAAR #10221550 Report a problem
        5/14/2026Listed for sale$699,900+129.5%$169/sqft
        Source: MAAR #10221550 Report a problem
        5/22/1996Sold$305,000$74/sqft
        Source: Public Record Report a problem

        Public tax history

        YearProperty taxesTax assessment
        2025$5,233 +1.4%$120,300 +19.3%
        2024$5,161 $100,800
        2023$5,161 $100,800
        2022-- $100,800
        2021-- $100,800 +23.1%
        2020$1,498 $81,875
        2019$1,498 -54.8%$81,875
        2018$3,316 -31.8%$81,875
        2017$4,863 +291.8%$81,875 +6.9%
        2016$1,241 -9.6%$76,625
        2014$1,373 $76,625
        2013-- $76,625 -16.8%
        2012-- $92,125
        2011-- $92,125
        2010-- $92,125
        2009-- $92,125 +16%
        2008-- $79,450
        2007-- $79,450
        2006-- $79,450
        2005-- $79,450 +0.2%
        2004-- $79,275
        2003-- $79,275
        2002-- $79,275
        2001-- $79,275 -1%
        2000-- $80,075
        Find assessor info on the county website

        Monthly payment

        Est. payment

        Payment breakdown

        Explore the cost of this home by adjusting the details. Changes won't be saved.
        All calculations are estimates and provided by Zillow, Inc. for informational purposes only. Actual amounts may vary.
        HOA fees may include property taxes on listings classified as Co-Ops. Contact the listing agent and/or owner for fee details.
        Mortgage interest rates are dependent on a number of factors, including credit score, down payment, and repayment length. Interest rate data provided by Zillow Group Marketplace, Inc. as of 1/1/1970 from various mortgage lenders with which we have lead or other similar arrangements; the Estimated Payment is an average of those rates.
        See how much you could borrow to make a competitive offer.

        Climate risks

        Neighborhood: 38133

        Getting around

        2 / 100
        Car-Dependent
        0 / 100
        No Nearby Transit
        8 / 100
        Somewhat Bikeable

        Nearby schools

        GreatSchools rating

        A local agent can set up tours, give advice and negotiate with sellers.

        Browse local experts

        Similar homes