**Over 5000 square feet, 1.4 acre lot, Bartlett schools and a swimming pool! AC/Furnace/hot water heater/roof replaced in last 5 years!** A beautifully maintained home nestled in a quiet cove, offering the perfect blend of comfort, convenience, and charm in one of Bartlett’s most sought-after areas. This home features a spacious and functional layout designed for both everyday living and entertaining. Step inside to find a formal dining room, office, living room and den, followed by ample bedroom and bathroom space. Both the living room and great room open to a beautiful screened in porch that leads to a gunite swimming pool. With over an acre of land, this lot provides space for animals to run and kids to play. Located just minutes from top-rated Bartlett schools, parks, shopping, and dining, this home combines suburban tranquility with everyday convenience. If you’ve been searching for a home with a quiet cove location, and great layout 9157 Gillie Cv is the one!
For sale
Price cut: $10K (7/7)
$645,000
9157 Gillie Cv, Memphis, TN 38133
5beds
5,037sqft
Single Family Residence
Built in 1989
1.38 Acres Lot
$630,500 Zestimate®
$128/sqft
$-- HOA
What's special
Swimming poolGunite swimming poolQuiet cove locationScreened in porchSpacious and functional layoutFormal dining room
- 98 days |
- 983 |
- 54 |
Likely to sell faster than
Zillow last checked:
Listing updated:
Listed by:
Rachel Goss,
Reid, REALTORS 901-372-8500
Source: MAAR,MLS#: 10219261
Facts & features
Interior
Bedrooms & bathrooms
- Bedrooms: 5
- Bathrooms: 6
- Full bathrooms: 4
- 1/2 bathrooms: 2
Rooms
- Room types: Entry Hall
Primary bedroom
- Area: 391
- Dimensions: 17 x 23
Bedroom 2
- Area: 180
- Dimensions: 12 x 15
Bedroom 3
- Area: 210
- Dimensions: 14 x 15
Bedroom 4
- Area: 306
- Dimensions: 17 x 18
Bedroom 5
- Area: 252
- Dimensions: 14 x 18
Dining room
- Features: Separate Dining Room
- Area: 272
- Dimensions: 16 x 17
Kitchen
- Features: Updated/Renovated Kitchen, Eat-in Kitchen, Breakfast Bar, Separate Breakfast Room, Pantry, Kitchen Island
- Area: 364
- Dimensions: 14 x 26
Living room
- Features: Separate Living Room, Separate Den, Great Room
- Area: 504
- Dimensions: 18 x 28
Den
- Area: 522
- Dimensions: 18 x 29
Heating
- Central
Cooling
- Central Air
Appliances
- Laundry: Laundry Room
Features
- 1 or More BR Down, Primary Down, Double Vanity Bath, Separate Tub & Shower, Half Bath Down, Smooth Ceiling, Sprayed Ceiling, Two Story Foyer, Wet Bar, Cedar Closet(s), Living Room, Dining Room, Den/Great Room, Kitchen, Primary Bedroom, 2nd Bedroom, 2 or More Baths, Laundry Room, 3rd Bedroom, 4th or More Bedrooms, 2 or More Baths, Storage, Square Feet Source: AutoFill (MAARdata) or Public Records (Cnty Assessor Site)
- Flooring: Hardwood, Tile
- Number of fireplaces: 2
- Fireplace features: Vented Gas Fireplace, Living Room, In Den/Great Room, Gas Starter
Interior area
- Total interior livable area: 5,037 sqft
Video & virtual tour
Property
Parking
- Total spaces: 2
- Parking features: Driveway/Pad, Storage, Garage Door Opener, Garage Faces Side
- Has garage: Yes
- Covered spaces: 2
- Has uncovered spaces: Yes
Features
- Stories: 2
- Patio & porch: Screen Porch
- Has private pool: Yes
- Pool features: Pool Cleaning Equipment, In Ground
- Has spa: Yes
- Spa features: Whirlpool(s)
- Waterfront features: Cove
Lot
- Size: 1.38 Acres
- Dimensions: 51 x 400
- Features: Wooded, Landscaped, Well Landscaped Grounds
Details
- Parcel number: B0159X B00016
Construction
Type & style
- Home type: SingleFamily
- Architectural style: Traditional
- Property subtype: Single Family Residence
Materials
- Brick Veneer
Condition
- New construction: No
- Year built: 1989
Utilities & green energy
- Water: Public
Community & HOA
Community
- Subdivision: Ph 8 Area D Sec A Plantation Est Daviesh
Location
- Region: Memphis
Financial & listing details
- Price per square foot: $128/sqft
- Tax assessed value: $685,600
- Annual tax amount: $7,456
- Price range: $645K - $645K
- Date on market: 4/15/2026
- Cumulative days on market: 98 days
- Listing terms: Conventional,FHA,VA Loan
Estimated market value
$630,500
$599,000 - $662,000
$4,917/mo
Price history
| Date | Event | Price |
|---|---|---|
| 7/7/2026 | Price change | $645,000-1.5%$128/sqft |
Source:  MAAR #10219261 Report a problem MAAR #10219261 Report a problem | ||
| 5/5/2026 | Price change | $655,000-4.4%$130/sqft |
Source: MAAR #10219261 Report a problem | ||
| 4/15/2026 | Listed for sale | $685,000+84.1%$136/sqft |
Source: MAAR #10219261 Report a problem | ||
| 9/11/2003 | Sold | $372,000+69.8%$74/sqft |
Source: Public Record Report a problem | ||
| 3/10/1999 | Sold | $219,052$43/sqft |
Source: Public Record Report a problem | ||
Public tax history
| Year | Property taxes | Tax assessment |
|---|---|---|
| 2025 | $7,456 +13.3% | $171,400 +33.4% |
| 2024 | $6,579 | $128,500 |
| 2023 | $6,579 | $128,500 |
| 2022 | -- | $128,500 |
| 2021 | -- | $128,500 +15.4% |
| 2020 | $2,037 | $111,325 |
| 2019 | $2,037 -54.8% | $111,325 |
| 2018 | $4,509 -31.8% | $111,325 |
| 2017 | $6,613 +340.8% | $111,325 +20.2% |
| 2016 | $1,500 -10% | $92,600 |
| 2014 | $1,667 | $92,600 |
| 2013 | -- | $92,600 -17.2% |
| 2012 | -- | $111,875 |
| 2011 | -- | $111,875 |
| 2010 | -- | $111,875 |
| 2009 | -- | $111,875 +18.4% |
| 2008 | -- | $94,500 |
| 2007 | -- | $94,500 |
| 2006 | -- | $94,500 |
| 2005 | -- | $94,500 +12.6% |
| 2004 | -- | $83,900 |
| 2003 | -- | $83,900 |
| 2002 | -- | $83,900 |
| 2001 | -- | $83,900 +1.4% |
| 2000 | -- | $82,725 |
Find assessor info on the county website
Monthly payment
Est. payment
Payment breakdown
Explore the cost of this home by adjusting the details. Changes won't be saved.Climate risks
Neighborhood: Davies Plantation
Nearby schools
GreatSchools rating
- 8/10Bon Lin Elementary SchoolGrades: PK-5Distance: 1.9 mi
- 8/10Bon Lin Middle SchoolGrades: 6-8Distance: 1.9 mi
- 8/10Bartlett High SchoolGrades: 9-12Distance: 6.8 mi
- $494,5004 bd3 ba3.3k sqft9155 Gillie Cv, Bartlett, TN 38133Off Market
- $452,9003 bd3 ba3k sqft9156 Gillie Cv, Memphis, TN 38133Off Market
- $620,0006 bd5 ba6.7k sqft9110 Vaughn Cv, Bartlett, TN 38133Sold
- $562,3004 bd4 ba3.7k sqft3825 Saint Philip Dr, Memphis, TN 38133Off Market

- $617,7004 bd4 ba4k sqft3845 Saint Philip Dr, Memphis, TN 38133Off Market
- $586,3005 bd4 ba4.1k sqft3815 Saint Philip Dr, Memphis, TN 38133Off Market
- $582,1006 bd5 ba4.5k sqft3875 Saint Philip Dr, Bartlett, TN 38133Off Market
- $459,1004 bd3 ba3.3k sqft9103 Anderton Springs Cv, Memphis, TN 38133Off Market
A local agent can set up tours, give advice and negotiate with sellers.
Similar homes
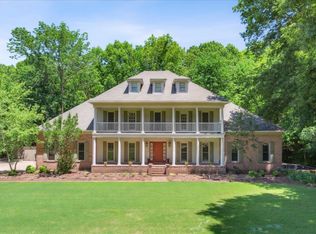
- $588,9006 bd6 ba4.8k sqft9280 Ellen Davies Dr, Bartlett, TN 38133For Sale
 MLS ID #10215112, Harry D Samuels, Pinnacle Realty. MAAR
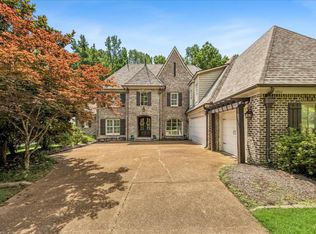
 - $659,0005 bd5 ba4.3k sqft4760 Maple Walk Dr, Lakeland, TN 38002For Sale
 MLS ID #10225798, Angie Kelley, Compass RE. MAAR
 - $649,9004 bd4 ba3.8k sqft9324 Oak Knoll Cv, Cordova, TN 38018For Sale
 MLS ID #10224192, Betty J Carter, Crye-Leike, Inc., REALTORS. MAAR
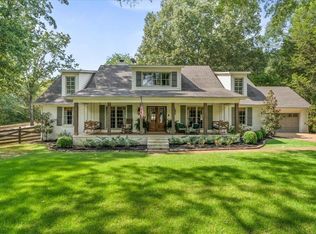
 - $698,0005 bd5 ba4.6k sqft501 N Country Way Dr, Cordova, TN 38018For Sale
 MLS ID #10219027, Aubrey D Tilson, Crye-Leike, Inc., REALTORS. MAAR
 - $649,9005 bd5 ba4.1k sqft2608 Holly Spring Dr, Germantown, TN 38138For SaleMLS ID #10223679, Brook W Loper, 901 Properties. MAAR
- $579,0005 bd3 ba3.5k sqft10245 Babbling Brook Cv, Lakeland, TN 38002For SaleMLS ID #10221154, Lisa K Cannon, Crye-Leike, Inc., REALTORS. MAAR
- $499,9004 bd4 ba2.9k sqft9668 Leeward Slopes Dr, Lakeland, TN 38002For SaleMLS ID #10225145, Steve A Boysen, Crye-Leike, Inc., REALTORS. MAAR
- $585,0005 bd3 ba3.2k sqft4684 Kings Forest Dr, Bartlett, TN 38135For SaleMLS ID #10224889, Jason Wallace, Keller Williams Realty. MAAR
- $625,0005 bd4 ba4.5k sqft9866 S Houston Oak Dr, Germantown, TN 38139For SaleMLS ID #10223851, Violetta I Couture, Crye-Leike, Inc., REALTORS. MAAR
- $539,9005 bd4 ba3.9k sqft3748 Old Brownsville Rd, Bartlett, TN 38135For SaleMLS ID #10220772, Debra P Timbs, Crye-Leike, Inc., REALTORS. MAAR
- $630,0005 bd4 ba4k sqft425 Alisha Dr, Rossville, TN 38066For SaleMLS ID #10219491, Lauren N Haynes, The Firm. MAAR
- $625,0004 bd5 ba4.2k sqft428 Greywood Ln, Cordova, TN 38018For SaleMLS ID #10213555, Danny Freeman, Crye-Leike, Inc., REALTORS. MAAR
- $489,0006 bd4 ba3.6k sqft4497 Granite Cv, Arlington, TN 38002For SaleMLS ID #10225877, Matt Morgan, Crye-Leike, Inc., REALTORS. MAAR
- $638,9004 bd4 ba3.4k sqft8627 Havenhurst Dr, Germantown, TN 38138For SaleMLS ID #10225296, Sue L Stinson-Turner, Crye-Leike, Inc., REALTORS. MAAR
- $627,0004 bd4 ba4.3k sqft8154 Meadow Glen Dr, Germantown, TN 38138For SaleMLS ID #10224244, Stephanie Koshak, Crye-Leike, Inc., REALTORS. MAAR
- $650,0004 bd3 ba3k sqft4275 Highway 196 Hwy N, Collierville, TN 38017For SaleMLS ID #10224648, Deborah Brooks, Main Street, REALTORS. MAAR
- $679,0005 bd5 ba4k sqft2880 Belfort Dr, Germantown, TN 38138For SaleMLS ID #10219800, Tammy Davis, Coldwell Banker Collins-Maury. MAAR
- $700,0004 bd4 ba4.2k sqft9675 Spring Hollow Cv, Germantown, TN 38139For SaleMLS ID #10225548, Jody Davis, Myers Cobb Realtors, LLC. MAAR
- $649,9004 bd4 ba3.4k sqft2890 Raleigh Lagrange Dr, Rossville, TN 38066For SaleMLS ID #10223329, Brooke Smith, REMAX Experts. MAAR
- $590,0004 bd5 ba4.5k sqft1045 Woodland Glade Cv N, Cordova, TN 38018For SaleMLS ID #10224977, Tarneshia Barnett, KAIZEN Realty, LLC. MAAR
