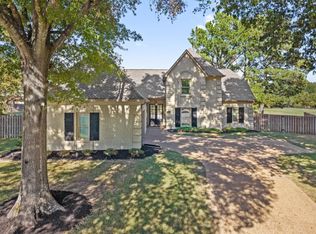
MUST-SEE Germantown home on ½+ acre! This exceptional property blends luxury, comfort & functional upgrades. Newly refinished hardwood floors complement beautifully renovated kitchen & baths. The chef’s kitchen features quartz countertops, custom cabinetry, designer lighting, gas cooktop w/ pot filler, ss appliances, built-in refrigerator, trash compactor & instant hot water. Flexible floor plan includes two primary suites. Main-level primary offers separate his-and-her baths, soaking tub, Toto Washlet & spacious walk-in shower. Additional highlights include whole-house generator, large workshop, basement tornado shelter, RV/boat parking pad, dog run, plantation shutters, upgraded recessed lighting, central vacuum, irrigation & landscape lighting. Wheelchair-accessible doorways & shower add thoughtful convenience. Bonus room offers hardwood beneath carpet. Rare opportunity to enjoy versatility, accessibility & exceptional outdoor space in a sought-after Germantown setting!
For sale
$639,900
2608 Holly Spring Dr, Germantown, TN 38138
5beds
4,159sqft
Single Family Residence
Built in 1977
0.63 Acres Lot
$628,100 Zestimate®
$154/sqft
$8/mo HOA
What's special
Built-in refrigeratorExceptional outdoor spaceDog runTrash compactorTwo primary suitesSeparate his-and-her bathsNewly refinished hardwood floors
- 20 days
- 831
- 83
Zillow last checked:
Listing updated:
Listed by:
Brook W Loper,
901 Properties 901-443-5115
Source: MAAR,MLS#: 10223679
Facts & features
Interior
Bedrooms & bathrooms
- Bedrooms: 5
- Bathrooms: 5
- Full bathrooms: 4
- 1/2 bathrooms: 1
Rooms
- Room types: Play Room, Bonus Room, Entry Hall, Attic, Other (See Remarks)
Primary bedroom
- Features: Walk-In Closet(s), Hardwood Floor
- Level: First
- Area: 234
- Dimensions: 13 x 18
Bedroom 2
- Features: Walk-In Closet(s), Hardwood Floor
- Level: Second
- Area: 242
- Dimensions: 11 x 22
Bedroom 3
- Features: Hardwood Floor
- Level: Second
- Area: 195
- Dimensions: 13 x 15
Bedroom 4
- Features: Hardwood Floor
- Level: Second
- Area: 176
- Dimensions: 16 x 11
Bedroom 5
- Features: Hardwood Floor
- Level: Second
- Area: 221
- Dimensions: 13 x 17
Primary bathroom
- Features: Double Vanity, Separate Shower, Separate His/ Her Baths, Tile Floor, Full Bath
Dining room
- Features: Separate Dining Room
- Area: 140
- Dimensions: 10 x 14
Kitchen
- Features: Updated/Renovated Kitchen, Breakfast Bar, Separate Breakfast Room, Pantry, Washer/Dryer Connections
- Area: 143
- Dimensions: 11 x 13
Living room
- Features: Separate Den
- Dimensions: 0 x 0
Bonus room
- Area: 551
- Dimensions: 19 x 29
Den
- Area: 345
- Dimensions: 15 x 23
Heating
- Central, Natural Gas, Dual System
Cooling
- Central Air, Ceiling Fan(s), Dual, 220 Wiring
Appliances
- Included: Gas Water Heater, Vent Hood/Exhaust Fan, Double Oven, Gas Cooktop, Disposal, Dishwasher, Microwave, Trash Compactor, Refrigerator, Instant Hot Water, Other (See REMARKS)
- Laundry: Laundry Room
Features
- 1 or More BR Down, Primary Down, Primary Up, Two Primaries, Renovated Bathroom, Luxury Primary Bath, Double Vanity Bath, Separate Tub & Shower, 2 Full Primary Baths, Half Bath Down, Cable Wired, Walk-In Closet(s), Central Vacuum, Rear Stairs to Playroom, Mud Room, Dining Room, Den/Great Room, Kitchen, Primary Bedroom, 2 or More Baths, Laundry Room, Breakfast Room, Primary Bedroom, 2nd Bedroom, 3rd Bedroom, 4th or More Bedrooms, 2 or More Baths, Play Room/Rec Room, Bonus Room, In-Law Floorplan, Storage, Square Feet Source: AutoFill (MAARdata) or Public Records (Cnty Assessor Site)
- Flooring: Hardwood, Part Carpet, Tile
- Windows: Window Treatments
- Basement: Crawl Space,Partial,Walk-Out Access,Unfinished
- Attic: Permanent Stairs,Attic Access
- Number of fireplaces: 1
- Fireplace features: Masonry, In Den/Great Room, Gas Log
Interior area
- Total interior livable area: 4,159 sqft
Video & virtual tour
Property
Parking
- Total spaces: 3
- Parking features: Storage, Workshop in Garage, Garage Faces Side
- Has garage: Yes
- Covered spaces: 3
Accessibility
- Accessibility features: Accessible Fixtures, Grab Bars, Other (See REMARKS), Wheelchair Mobility, Accessible Doors, Handicap Design
Features
- Stories: 2
- Patio & porch: Porch, Patio
- Exterior features: Auto Lawn Sprinkler, Dog Run, Storage, Pet Area, Sidewalks, Other (See REMARKS)
- Pool features: None
- Fencing: Wood,Wood Fence
Lot
- Size: 0.63 Acres
- Dimensions: 90 x 305
- Features: Some Trees, Landscaped, Professionally Landscaped, Other (See Remarks), Well Landscaped Grounds
Details
- Additional structures: Workshop
- Parcel number: G0231M A00014
Construction
Type & style
- Home type: SingleFamily
- Architectural style: Traditional
- Property subtype: Single Family Residence
Materials
- Brick Veneer, Wood/Composition
Condition
- New construction: No
- Year built: 1977
Utilities & green energy
- Sewer: Public Sewer
- Water: Public
Community & HOA
Community
- Security: Security System, Smoke Detector(s), Dead Bolt Lock(s)
- Subdivision: Dogwood Creek
HOA
- Has HOA: Yes
- HOA fee: $100 annually
Location
- Region: Germantown
Financial & listing details
- Price per square foot: $154/sqft
- Tax assessed value: $722,400
- Annual tax amount: $8,091
- Price range: $639.9K - $639.9K
- Date on market: 9/25/2026
- Cumulative days on market: 72 days
Estimated market value
$628,100
$597,000 - $660,000
$4,038/mo
Price history
| Date | Event | Price |
|---|---|---|
| 9/25/2026 | Listed for sale | $639,900$154/sqft |
Source:  MAAR #10223679 Report a problem MAAR #10223679 Report a problem | ||
| 7/31/2026 | Listing removed | $639,900$154/sqft |
Source: MAAR #10223679 Report a problem | ||
| 7/23/2026 | Price change | $639,900-1.5%$154/sqft |
Source: MAAR #10223679 Report a problem | ||
| 7/16/2026 | Price change | $649,900-0.8%$156/sqft |
Source: MAAR #10223679 Report a problem | ||
| 7/9/2026 | Price change | $654,900-1.5%$157/sqft |
Source: MAAR #10223679 Report a problem | ||
| 7/2/2026 | Price change | $664,900-0.7%$160/sqft |
Source: MAAR #10223679 Report a problem | ||
| 6/24/2026 | Price change | $669,900-0.7%$161/sqft |
Source: MAAR #10223679 Report a problem | ||
| 6/10/2026 | Listed for sale | $674,900-11.2%$162/sqft |
Source: MAAR #10223679 Report a problem | ||
| 6/4/2026 | Listing removed | -- |
Source: Owner Report a problem | ||
| 3/6/2026 | Listed for sale | $759,900$183/sqft |
Source: Owner Report a problem | ||
Public tax history
| Year | Property taxes | Tax assessment |
|---|---|---|
| 2025 | $8,091 +27.5% | $180,600 +48.8% |
| 2024 | $6,344 | $121,350 |
| 2023 | $6,344 | $121,350 |
| 2022 | -- | $121,350 |
| 2021 | -- | $121,350 +19.6% |
| 2020 | $1,979 | $101,475 |
| 2019 | $1,979 -51.9% | $101,475 |
| 2018 | $4,110 -33.4% | $101,475 |
| 2017 | $6,170 +61.2% | $101,475 +13.9% |
| 2016 | $3,827 +205.3% | $89,075 +1.7% |
| 2014 | $1,254 | $87,575 |
| 2013 | -- | $87,575 +3.7% |
| 2012 | -- | $84,425 |
| 2011 | -- | $84,425 |
| 2010 | -- | $84,425 -12.3% |
| 2009 | -- | $96,250 +17.3% |
| 2008 | -- | $82,075 |
| 2007 | -- | $82,075 |
| 2006 | -- | $82,075 -1.4% |
| 2005 | -- | $83,225 +7.4% |
| 2004 | -- | $77,500 |
| 2003 | -- | $77,500 |
| 2002 | -- | $77,500 -8% |
| 2001 | -- | $84,275 +27.4% |
| 2000 | -- | $66,175 |
Find assessor info on the county website
Monthly payment
Est. payment
Payment breakdown
Explore the cost of this home by adjusting the details. Changes won't be saved.Climate risks
Neighborhood: 38138
- $478,1004 bd2 ba3.2k sqft2596 Holly Spring Dr, Germantown, TN 38138Off Market
- $507,3005 bd4 ba3.7k sqft2614 Holly Spring Dr, Germantown, TN 38138Off Market
- $513,8004 bd3 ba3.7k sqft2601 Holly Spring Dr, Germantown, TN 38138Off Market
- $602,0004 bd3 ba4.5k sqft2588 Holly Spring Dr, Germantown, TN 38138Off Market
Similar homes
- $645,0004 bd4 ba4.1k sqft8684 Maple Creek Cv, Germantown, TN 38139For Sale
 MLS ID #10227423, Kelley Cunningham, Crye-Leike, Inc., REALTORS. MAAR
 - $650,0006 bd5 ba4.6k sqft8970 Farmoor Rd, Germantown, TN 38139For Sale
 MLS ID #10229456, Vicki L Blackwell, Crye-Leike, Inc., REALTORS. MAAR
 - $615,0004 bd4 ba3.2k sqft10296 Peyton Path Cv, Collierville, TN 38017For Sale
 MLS ID #10232266, Erica E Martin, Real Estate Agency. MAAR
 - $569,9005 bd4 ba3.1k sqft7360 Magnolia Ridge Dr, Germantown, TN 38138For Sale
 MLS ID #10222575, Derek T Steward, C21 Home First, REALTORS. MAAR
