A private oasis in the heart of Germantown! Upgrades galore! Primary suite down with luxury bath, walk-in tile surround shower. Flooring in living areas of Hickory Wood Veneer. Soaring high ceilings in primary & great room. Tongue in groove accents including great room ceiling. Beautiful cream, high end cabinets in kitchen. Island with downdraft cooktop, double ovens, compactor, all stainless. Separate formal dining & breakfast room overlooking a serene backyard. Escape to the private backyard with oversized covered patio, seating areas, beautiful salt water gunite pool & whirlpool. Pool house with kitchen & full bath plus a playset for the kiddos! 4th bedroom currently set up as a media room. Full amenities list available upon request.
Pending
$638,900
8627 Havenhurst Dr, Germantown, TN 38138
4beds
3,412sqft
Single Family Residence
Built in 1986
0.46 Acres Lot
$615,000 Zestimate®
$187/sqft
$-- HOA
What's special
Walk-in tile surround showerPlayset for the kiddosSeating areas
- 50 days |
- 269 |
- 10 |
Likely to sell faster than
Zillow last checked:
Listing updated:
Listed by:
Sue L Stinson-Turner,
Crye-Leike, Inc., REALTORS 901-757-2500
Source: MAAR,MLS#: 10225296
Facts & features
Interior
Bedrooms & bathrooms
- Bedrooms: 4
- Bathrooms: 4
- Full bathrooms: 3
- 1/2 bathrooms: 1
Rooms
- Room types: Bonus Room, 2nd Kitchen, Entry Hall, Loft/Balcony, Attic
Primary bedroom
- Features: Walk-In Closet(s), Fireplace, Vaulted/Coffered Ceiling, Smooth Ceiling, Hardwood Floor
- Level: First
- Area: 306
- Dimensions: 17 x 18
Bedroom 2
- Features: Walk-In Closet(s), Shared Bath, Carpet
- Level: Second
- Area: 182
- Dimensions: 14 x 13
Bedroom 3
- Features: Walk-In Closet(s), Shared Bath, Carpet
- Level: Second
- Area: 182
- Dimensions: 14 x 13
Bedroom 4
- Features: Shared Bath, Carpet
- Level: Second
- Area: 266
- Dimensions: 19 x 14
Primary bathroom
- Features: Double Vanity, Whirlpool Tub, Separate Shower, Tile Floor, Full Bath
Dining room
- Features: Separate Dining Room
- Area: 221
- Dimensions: 17 x 13
Kitchen
- Features: Updated/Renovated Kitchen, Separate Breakfast Room, Pantry, Kitchen Island
- Area: 270
- Dimensions: 15 x 18
Living room
- Features: Separate Den
- Area: 374
- Dimensions: 22 x 17
Office
- Features: Built-in Features, Carpet
- Level: Second
- Area: 180
- Dimensions: 12 x 15
Den
- Dimensions: 0 x 0
Heating
- Central, Natural Gas, 3 or More Systems
Cooling
- Central Air, Ceiling Fan(s), 3 or More Systems
Appliances
- Included: Gas Water Heater, 2+ Water Heaters, Range/Oven, Disposal, Dishwasher
- Laundry: Laundry Room
Features
- 1 or More BR Down, Primary Down, Vaulted/Coffered Primary, Renovated Bathroom, Luxury Primary Bath, Double Vanity Bath, Separate Tub & Shower, Full Bath Down, Half Bath Down, Two Story Foyer, Walk-In Closet(s), Rear Stairs to Playroom, Dining Room, Den/Great Room, Kitchen, Primary Bedroom, 1 1/2 Bath, Laundry Room, Breakfast Room, 2nd Bedroom, 3rd Bedroom, 1 Bath, Storage, Square Feet Source: AutoFill (MAARdata) or Public Records (Cnty Assessor Site)
- Flooring: Part Hardwood, Part Carpet, Tile
- Windows: Double Pane Windows, Window Treatments
- Attic: Pull Down Stairs
- Number of fireplaces: 2
- Fireplace features: Masonry, In Den/Great Room, Primary Bedroom, Gas Starter, Gas Log
Interior area
- Total interior livable area: 3,412 sqft
Video & virtual tour
Property
Parking
- Total spaces: 2
- Parking features: Driveway/Pad, Storage, Garage Door Opener, Garage Faces Side
- Has garage: Yes
- Covered spaces: 2
- Has uncovered spaces: Yes
Features
- Stories: 2
- Patio & porch: Patio, Covered Patio, Deck
- Has private pool: Yes
- Pool features: Pool Cleaning Equipment, In Ground
- Has spa: Yes
- Spa features: Heated, Bath
- Fencing: Wood,Wrought Iron,Wood Fence
Lot
- Size: 0.46 Acres
- Dimensions: 99 x 150
- Features: Some Trees, Level, Landscaped, Well Landscaped Grounds
Details
- Additional structures: Pool House
- Parcel number: G0231B G00005
Construction
Type & style
- Home type: SingleFamily
- Architectural style: Soft Contemporary
- Property subtype: Single Family Residence
Materials
- Brick Veneer
- Foundation: Slab
- Roof: Composition Shingles
Condition
- New construction: No
- Year built: 1986
Utilities & green energy
- Sewer: Public Sewer
- Water: Public
- Utilities for property: Cable Available
Community & HOA
Community
- Security: Smoke Detector(s), Burglar Alarm, Fire Alarm, Monitored Alarm System, Security Gate
- Subdivision: Oakleigh Sec G
Location
- Region: Germantown
Financial & listing details
- Price per square foot: $187/sqft
- Tax assessed value: $583,700
- Annual tax amount: $6,537
- Price range: $638.9K - $638.9K
- Date on market: 7/2/2026
- Cumulative days on market: 51 days
- Listing terms: Conventional,FHA,VA Loan
Estimated market value
$615,000
$584,000 - $646,000
$3,682/mo
Price history
| Date | Event | Price |
|---|---|---|
| 7/26/2026 | Pending sale | $638,900$187/sqft |
Source:  MAAR #10225296 Report a problem MAAR #10225296 Report a problem | ||
| 7/2/2026 | Listed for sale | $638,900+89.9%$187/sqft |
Source: MAAR #10225296 Report a problem | ||
| 5/8/2013 | Sold | $336,500-6.3%$99/sqft |
Source: MAAR #3264918 Report a problem | ||
| 3/30/2013 | Pending sale | $359,000$105/sqft |
Source: Crye-Leike #3264918 Report a problem | ||
| 2/13/2013 | Listed for sale | $359,000+15.8%$105/sqft |
Source: Crye-Leike #3264918 Report a problem | ||
| 10/26/2009 | Sold | $310,000-16.9%$91/sqft |
Source: Public Record Report a problem | ||
| 1/24/2009 | Listing removed | $373,000$109/sqft |
Source: Postlets #3146934 Report a problem | ||
| 12/18/2008 | Price change | $373,000-1.3%$109/sqft |
Source: Postlets #3146934 Report a problem | ||
| 10/27/2008 | Listed for sale | $378,000+9.6%$111/sqft |
Source: Postlets #3146934 Report a problem | ||
| 6/22/2005 | Sold | $345,000+46.8%$101/sqft |
Source: Public Record Report a problem | ||
| 6/15/1995 | Sold | $235,000$69/sqft |
Source: Public Record Report a problem | ||
Public tax history
| Year | Property taxes | Tax assessment |
|---|---|---|
| 2025 | $6,537 +20.7% | $145,925 +40.8% |
| 2024 | $5,418 | $103,625 |
| 2023 | $5,418 | $103,625 |
| 2022 | -- | $103,625 |
| 2021 | -- | $103,625 +10% |
| 2020 | $1,836 | $94,175 |
| 2019 | $1,836 -51.9% | $94,175 |
| 2018 | $3,814 -33.4% | $94,175 |
| 2017 | $5,726 +53% | $94,175 +10% |
| 2016 | $3,743 +225.2% | $85,650 |
| 2014 | $1,151 | $85,650 |
| 2013 | -- | $85,650 +10.5% |
| 2012 | -- | $77,500 |
| 2011 | -- | $77,500 -17.8% |
| 2010 | -- | $94,250 |
| 2009 | -- | $94,250 +11.1% |
| 2008 | -- | $84,800 |
| 2007 | -- | $84,800 |
| 2006 | -- | $84,800 |
| 2005 | -- | $84,800 +1.8% |
| 2004 | -- | $83,275 |
| 2003 | -- | $83,275 |
| 2002 | -- | $83,275 |
| 2001 | -- | $83,275 +20.8% |
| 2000 | -- | $68,950 |
Find assessor info on the county website
Monthly payment
Est. payment
Payment breakdown
Explore the cost of this home by adjusting the details. Changes won't be saved.Climate risks
Neighborhood: 38138
Nearby schools
GreatSchools rating
- 8/10Forest Hill Elementary SchoolGrades: PK-5Distance: 1.1 mi
- 8/10Houston Middle SchoolGrades: 6-8Distance: 2.9 mi
- 9/10Houston High SchoolGrades: 9-12Distance: 3.1 mi
- $553,5005 bd2 ba3.5k sqft8637 Havenhurst Dr, Germantown, TN 38138Off Market
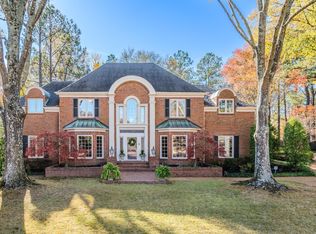
- $685,0004 bd5 ba4.7k sqft8617 Havenhurst Dr, Germantown, TN 38138Sold
- $548,9004 bd3 ba3.2k sqft8647 Havenhurst Dr, Germantown, TN 38138Off Market
- $645,0004 bd4 ba4.3k sqft3160 Tallwood Dr, Germantown, TN 38138Sold
- $531,2004 bd3 ba3.6k sqft3173 Tallwood Dr, Germantown, TN 38138Off Market
- $689,0005 bd4 ba4.3k sqft3163 Highgate Dr, Germantown, TN 38138Sold
- $543,3004 bd3 ba3.9k sqft3165 Tallwood Dr, Germantown, TN 38138Off Market
- $585,7004 bd4 ba3.5k sqft8657 Havenhurst Dr, Germantown, TN 38138Off Market
A local agent can set up tours, give advice and negotiate with sellers.
A local lender can help you make sure your offer is ready when you are.
Similar homes
- $599,5004 bd3 ba3.7k sqft2848 Old Elm Ln, Germantown, TN 38138For Sale
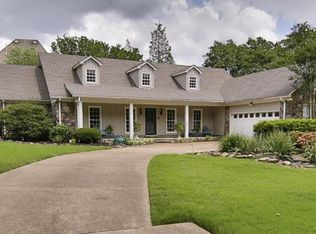 MLS ID #10222555, Natalie F Murphy, MidSouth Residential, LLC. MAAR
 - $664,9004 bd4 ba4.1k sqft9267 Cielo Dr, Germantown, TN 38138For Sale
 MLS ID #10221613, James M Harvey, Keller Williams. MAAR
 - $639,9005 bd5 ba3.6k sqft8986 Cairn Ridge Dr, Germantown, TN 38139For Sale
 MLS ID #10223043, Adam Kalin, Keller Williams. MAAR
 - $574,9004 bd3 ba3.6k sqft8601 Dogwood Rd, Germantown, TN 38139For Sale
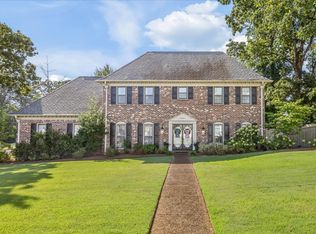 MLS ID #10228508, Meredith M Coughlin, Keller Williams. MAAR
 - $640,0005 bd4 ba3.3k sqft1951 Chelsea Park Dr, Germantown, TN 38139For SaleMLS ID #10225308, Stacia R Rosatti, Crye-Leike, Inc., REALTORS. MAAR
- $619,9004 bd4 ba3.7k sqft8960 Grovelawn Cv W, Germantown, TN 38139For SaleMLS ID #10224898, Mary Jeffrey, Crye-Leike, Inc., REALTORS. MAAR
- $637,0004 bd4 ba3.8k sqft9324 Oak Knoll Cv, Cordova, TN 38018For SaleMLS ID #10224192, Betty J Carter, Crye-Leike, Inc., REALTORS. MAAR
- $560,0005 bd4 ba3.4k sqft6767 Poplar Pike, Memphis, TN 38119For SaleMLS ID #10228962, Michael Mosteller, REMAX Experts. MAAR
- $640,0004 bd3 ba3k sqft4275 Highway 196 N, Piperton, TN 38017For SaleMLS ID #10224648, Deborah Brooks, Main Street, REALTORS. MAAR
- $475,0005 bd4 ba3.6k sqft2916 Elm Ridge Cv, Germantown, TN 38138For SaleMLS ID #10223111, Eric C Bell, REMAX Experts. MAAR
- $539,9004 bd3 ba3k sqft2053 Johnson Rd, Germantown, TN 38139For SaleMLS ID #10228030, Heather E Quinn, Crye-Leike, Inc., REALTORS. MAAR
- $449,0004 bd3 ba2.8k sqft7945 Farmington Blvd, Germantown, TN 38138For SaleMLS ID #10228056, Melanie Blakeney, Marx-Bensdorf, REALTORS. MAAR
- $599,0004 bd3 ba3.5k sqft3077 Poplar Grove Ln, Germantown, TN 38139For SaleMLS ID #10219936, Lucy Doane, Crye-Leike, Inc., REALTORS. MAAR
- $629,9004 bd4 ba3.9k sqft11395 Doublegate Ln, Eads, TN 38028For SaleMLS ID #10228435, Mary Jeffrey, Crye-Leike, Inc., REALTORS. MAAR
- $489,0004 bd4 ba3.1k sqft8193 Kimbrook Dr, Germantown, TN 38138For SaleMLS ID #10216498, April C Hunter, Crye-Leike, Inc., REALTORS. MAAR
- $629,9006 bd5 ba4.6k sqft947 Rolling Oaks Ln, Collierville, TN 38017For SaleMLS ID #10218904, Adam Kalin, Keller Williams. MAAR
- $465,0004 bd3 ba2.4k sqft1603 Kimbrook Cv, Germantown, TN 38138For SaleMLS ID #10208002, Louise Jordan, Crye-Leike, Inc., REALTORS. MAAR
- $424,9005 bd3 ba2.1k sqft1958 Deep Valley Cv, Germantown, TN 38138For SaleMLS ID #10227213, Marcia Almand, C21 Home First, REALTORS. MAAR
- $639,5004 bd3 ba3k sqft751 Lonewood Way, Collierville, TN 38017For SaleMLS ID #10223202, Vicki B Gandee, Crye-Leike, Inc., REALTORS. MAAR
- $765,0004 bd4 ba4.5k sqft2062 Johnson Rd, Germantown, TN 38139For SaleMLS ID #10223127, Amy S Anderson, Crye-Leike, Inc., REALTORS. MAAR
