NEW PRICE. Welcome to this beautifully updated 4 bedroom home (plus a 19x14 bonus room) nestled in the desirable neighborhood of Poplar Grove off of Johnson Rd. This all brick residence offers timeless curb appeal paired with fresh, modern updates throughout. Discover a bright and inviting interior featuring a large vaulted great room which opens up to the keeping room and kitchen. All new paint throughout with Sherwin Williams Alabaster paint. A warm inviting creamy white. The main level is mostly hardwood floors. The updated kitchen features a neutral color palette with new quartz countertops and lighting. A very comforting area with the kitchen and keeping room open to each other. Downstairs main bedroom with a vaulted bathroom w/ separate tub and walk-in shower. The roof was installed in 2024 and recently installed generator. This lovely home offers a blend of classic design, thoughtful updates, a prime location and ready to welcome you home. Virtually staged.
For sale
Price cut: $5.5K (7/7)
$599,500
3077 Poplar Grove Ln, Germantown, TN 38139
4beds
3,533sqft
:
Get pre-qualified$3,953/mo
Single Family Residence
Built in 2005
6,098 Square Feet Lot
$591,300 Zestimate®
$170/sqft
$120/mo HOA
What's special
All brick residenceLarge vaulted great roomTimeless curb appealDownstairs main bedroomBright and inviting interior
- 97 days |
- 587 |
- 18 |
Zillow last checked:
Listing updated:
Listed by:
Lucy Doane,
Crye-Leike, Inc., REALTORS 901-757-2500
Source: MAAR,MLS#: 10219936
Facts & features
Interior
Bedrooms & bathrooms
- Bedrooms: 4
- Bathrooms: 3
- Full bathrooms: 2
- 1/2 bathrooms: 1
Rooms
- Room types: Attic, Entry Hall, Loft/Balcony, Play Room
Primary bedroom
- Features: Smooth Ceiling, Walk-In Closet(s)
- Level: First
- Area: 266
- Dimensions: 14 x 19
Bedroom 2
- Features: Shared Bath, Smooth Ceiling
- Level: Second
- Area: 182
- Dimensions: 13 x 14
Bedroom 3
- Features: Shared Bath, Smooth Ceiling
- Level: Second
- Area: 168
- Dimensions: 12 x 14
Bedroom 4
- Features: Smooth Ceiling
- Level: Second
- Area: 195
- Dimensions: 13 x 15
Primary bathroom
- Features: Double Vanity, Separate Shower, Smooth Ceiling, Whirlpool Tub, Full Bath
Dining room
- Features: Separate Dining Room
- Area: 144
- Dimensions: 12 x 12
Kitchen
- Features: Breakfast Bar, Eat-in Kitchen, Keeping/Hearth Room, Pantry, Separate Breakfast Room, Updated/Renovated Kitchen
- Area: 210
- Dimensions: 14 x 15
Living room
- Features: Separate Den
- Dimensions: 0 x 0
Bonus room
- Area: 266
- Dimensions: 14 x 19
Den
- Area: 288
- Dimensions: 16 x 18
Heating
- Central, Dual System, Natural Gas
Cooling
- 220 Wiring, Ceiling Fan(s), Central Air, Dual
Appliances
- Included: Gas Water Heater, Continuous Cleaning Oven, Cooktop, Dishwasher, Disposal, Double Oven, Microwave
- Laundry: Laundry Room
Features
- 1 or More BR Down, Double Vanity Bath, Half Bath Down, Luxury Primary Bath, Primary Down, Separate Tub & Shower, High Ceilings, Smooth Ceiling, Two Story Foyer, Vaulted/Coff/Tray Ceiling, Walk-In Closet(s), 1 Bath, 1/2 Bath, Breakfast Room, Den/Great Room, Dining Room, Keeping/Hearth Room, Kitchen, Laundry Room, Primary Bedroom, 1 Bath, 2nd Bedroom, 3rd Bedroom, Play Room/Rec Room, Square Feet Source: AutoFill (MAARdata) or Public Records (Cnty Assessor Site)
- Flooring: Part Carpet, Part Hardwood, Tile
- Windows: Window Treatments
- Attic: Attic Access,Permanent Stairs,Walk-In
- Number of fireplaces: 1
- Fireplace features: In Den/Great Room, In Keeping/Hearth room
Interior area
- Total interior livable area: 3,533 sqft
Property
Parking
- Total spaces: 2
- Parking features: Driveway/Pad, Garage Door Opener
- Has garage: Yes
- Covered spaces: 2
- Has uncovered spaces: Yes
Features
- Stories: 2
- Patio & porch: Patio
- Exterior features: Auto Lawn Sprinkler
- Pool features: None
- Has spa: Yes
- Spa features: Bath
- Fencing: Brick/Iron Fenced,Brick/Stone Fenced,Wrought Iron
Lot
- Size: 6,098 Square Feet
- Dimensions: 68.82 x 107.08
- Features: Professionally Landscaped, Some Trees
Details
- Parcel number: G0232E B00026
Construction
Type & style
- Home type: SingleFamily
- Architectural style: Soft Contemporary
- Property subtype: Single Family Residence
Materials
- Brick Veneer
- Foundation: Slab
- Roof: Composition Shingles
Condition
- New construction: No
- Year built: 2005
Utilities & green energy
- Sewer: Public Sewer
- Water: Public
Community & HOA
Community
- Features: Clubhouse
- Security: Security System
- Subdivision: Poplar Grove Pud
HOA
- Has HOA: Yes
- HOA fee: $1,440 annually
Location
- Region: Germantown
Financial & listing details
- Price per square foot: $170/sqft
- Tax assessed value: $574,700
- Annual tax amount: $6,437
- Price range: $599.5K - $599.5K
- Date on market: 4/23/2026
- Cumulative days on market: 98 days
Estimated market value
$591,300
$562,000 - $621,000
$3,485/mo
Price history
| Date | Event | Price |
|---|---|---|
| 7/7/2026 | Price change | $599,500-0.9%$170/sqft |
Source:  MAAR #10219936 Report a problem MAAR #10219936 Report a problem | ||
| 5/23/2026 | Price change | $605,000-1.6%$171/sqft |
Source: MAAR #10219936 Report a problem | ||
| 4/23/2026 | Listed for sale | $615,000+7.9%$174/sqft |
Source: MAAR #10219936 Report a problem | ||
| 6/24/2024 | Sold | $570,000$161/sqft |
Source: MAAR #10173403 Report a problem | ||
| 5/30/2024 | Contingent | $570,000$161/sqft |
Source: MAAR #10173403 Report a problem | ||
| 5/30/2024 | Listed for sale | $570,000$161/sqft |
Source: MAAR #10173403 Report a problem | ||
Public tax history
| Year | Property taxes | Tax assessment |
|---|---|---|
| 2025 | $6,437 +5.7% | $143,675 +23.4% |
| 2024 | $6,088 | $116,450 |
| 2023 | $6,088 | $116,450 |
| 2022 | -- | $116,450 |
| 2021 | -- | $116,450 +20.6% |
| 2020 | $1,882 | $96,525 |
| 2019 | $1,882 -51.9% | $96,525 |
| 2018 | $3,909 -33.4% | $96,525 |
| 2017 | $5,869 +46.1% | $96,525 +5% |
| 2016 | $4,018 +160.6% | $91,950 |
| 2014 | $1,542 | $91,950 |
| 2013 | -- | $91,950 -11.5% |
| 2012 | -- | $103,850 |
| 2011 | -- | $103,850 |
| 2010 | -- | $103,850 |
| 2009 | -- | $103,850 +1.3% |
| 2008 | -- | $102,500 |
| 2007 | -- | $102,500 |
| 2006 | -- | $102,500 |
Find assessor info on the county website
Monthly payment
Est. payment
Payment breakdown
Explore the cost of this home by adjusting the details. Changes won't be saved.Climate risks
Neighborhood: 38139
Nearby schools
GreatSchools rating
- 8/10Forest Hill Elementary SchoolGrades: PK-5Distance: 0.6 mi
- 8/10Houston Middle SchoolGrades: 6-8Distance: 2.2 mi
- 9/10Houston High SchoolGrades: 9-12Distance: 2.2 mi
- $535,6004 bd3 ba2.5k sqft3073 Poplar Grove Ln, Germantown, TN 38139Off Market
- $591,5004 bd3 ba3.2k sqft3081 Poplar Grove Ln, Germantown, TN 38139Off Market

- $558,7004 bd3 ba3.2k sqft3069 Poplar Grove Ln, Germantown, TN 38139Off Market
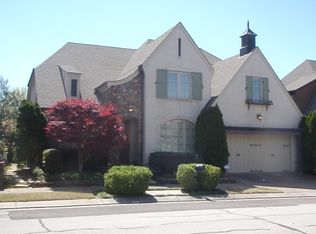
- $595,5004 bd3 ba3k sqft3074 Poplar Grove Ln, Germantown, TN 38139Off Market

- $567,6003 bd3 ba2.9k sqft3082 Poplar Grove Ln, Germantown, TN 38139Off Market
- $581,2003 bd3 ba2.9k sqft3085 Poplar Grove Ln, Germantown, TN 38139Off Market
- $530,0004 bd5 ba3.6k sqft3065 Poplar Grove Ln, Germantown, TN 38139Sold
- $560,0004 bd3 ba3.3k sqft3068 Poplar Grove Ln, Germantown, TN 38139Sold
A local agent can set up tours, give advice and negotiate with sellers.
A local lender can help you make sure your offer is ready when you are.
Similar homes
- $599,0005 bd4 ba3.8k sqft2195 Houston Pass Cv, Germantown, TN 38139For Sale
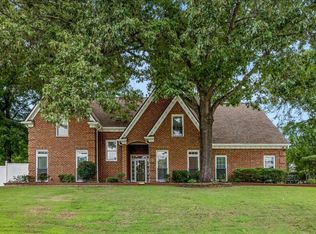 MLS ID #10225160, Claire Owen, Crye-Leike, Inc., REALTORS. MAAR
 - $619,9004 bd4 ba3.7k sqft8960 Grovelawn Cv W, Germantown, TN 38139For Sale
 MLS ID #10224898, Mary Jeffrey, Crye-Leike, Inc., REALTORS. MAAR
 - $535,0004 bd4 ba3.6k sqft2088 Deerwoods Cv, Germantown, TN 38139For Sale
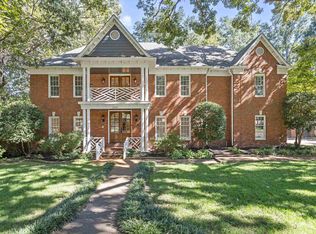 MLS ID #10220557, Chuck House, Keller Williams. MAAR
 - $649,9005 bd5 ba3.6k sqft8986 Cairn Ridge Dr, Germantown, TN 38139For Sale
 MLS ID #10223043, Adam Kalin, Keller Williams. MAAR
 - $599,9004 bd3 ba3.7k sqft2848 Old Elm Ln, Germantown, TN 38138For SaleMLS ID #10222555, Natalie F Murphy, MidSouth Residential, LLC. MAAR
- $650,0005 bd4 ba3.3k sqft1951 Chelsea Park Dr, Germantown, TN 38139For SaleMLS ID #10225308, Stacia R Rosatti, Crye-Leike, Inc., REALTORS. MAAR
- $700,0004 bd4 ba4.2k sqft9675 Spring Hollow Cv, Germantown, TN 38139For SaleMLS ID #10225548, Jody Davis, Myers Cobb Realtors, LLC. MAAR
- $599,9004 bd4 ba4.3k sqft8154 Meadow Glen Dr, Germantown, TN 38138For SaleMLS ID #10224244, Stephanie Koshak, Crye-Leike, Inc., REALTORS. MAAR
- $625,0005 bd4 ba4.5k sqft9866 S Houston Oak Dr, Germantown, TN 38139For SaleMLS ID #10223851, Violetta I Couture, Crye-Leike, Inc., REALTORS. MAAR
- $599,9004 bd4 ba3.7k sqft1897 Penshurst Dr, Collierville, TN 38017For SaleMLS ID #10218751, April C Hunter, Crye-Leike, Inc., REALTORS. MAAR
- $665,0004 bd4 ba4.1k sqft9267 Cielo Dr, Germantown, TN 38138For SaleMLS ID #10221613, James M Harvey, Keller Williams. MAAR
- $595,0005 bd4 ba4k sqft1854 Almadale Farms Pkwy, Collierville, TN 38017For SaleMLS ID #10225388, James M Harvey, Keller Williams. MAAR
- $679,0005 bd5 ba4k sqft2880 Belfort Dr, Germantown, TN 38138For SaleMLS ID #10219800, Tammy Davis, Coldwell Banker Collins-Maury. MAAR
- $799,5004 bd3 ba3.5k sqft2060 Arden Landing Cv N, Germantown, TN 38139For SaleMLS ID #10226547, Ric Bowman, Weichert, REALTORS-BenchMark. MAAR
- $629,9004 bd5 ba4.2k sqft3231 Winderly Pine Cv, Memphis, TN 38125For SaleMLS ID #10225009, Melinda Merkle, Crye-Leike, Inc., REALTORS. MAAR
- $610,0004 bd4 ba3.9k sqft190 Ivy Brook Ln, Collierville, TN 38017For SaleMLS ID #10204891, Billy R Price, Crye-Leike, Inc., REALTORS. MAAR
- $599,9905 bd4 ba4k sqft1725 John Ridge Dr, Collierville, TN 38017For SaleMLS ID #10220645, Craig Smith, Banyan Tree, REALTORS. MAAR
- $899,0005 bd4 ba5.2k sqft3158 Bedford Ln, Germantown, TN 38139For SaleMLS ID #10223481, Lisa R Harris, Crye-Leike, Inc., REALTORS. MAAR
- $614,9005 bd4 ba3.6k sqft1694 Elk River Dr, Collierville, TN 38017For SaleMLS ID #10220345, Leigh Ann Carkeet, Marx-Bensdorf, REALTORS. MAAR
- $799,0004 bd4 ba4.3k sqft9437 Groveview Cv, Germantown, TN 38139For SaleMLS ID #10225368, Joy Williams, Main Street, REALTORS. MAAR
