Located in the highly desirable Hunter's Walk Subdivision, this spacious home is fully rehabbed (Fresh Paint - NEW Flooring throughout, etc.) and awaits your arrival. Featuring 5 BRs - 3 FULL Baths AND a separate LR / DR / open HEARTH area / THEATER ROOM / a functional LOFT / OVERSIZED GARAGE / Backyard GAZEBO / Screened Sun area and MORE! Call today for your showing.
For sale
Price cut: $2K (5/28)
$497,500
8280 Rebecca Woods Dr, Arlington, TN 38002
5beds
3,641sqft
:
Get pre-qualified$2,958/mo
Single Family Residence
Built in 2005
0.3 Acres Lot
$486,700 Zestimate®
$137/sqft
$-- HOA
What's special
- 76 days |
- 232 |
- 4 |
Zillow last checked:
Listing updated:
Listed by:
Gerald J Williams,
KAIZEN Realty, LLC 901-221-4041
Source: MAAR,MLS#: 10222537
Facts & features
Interior
Bedrooms & bathrooms
- Bedrooms: 5
- Bathrooms: 3
- Full bathrooms: 3
Primary bedroom
- Area: 288
- Dimensions: 16 x 18
Bedroom 2
- Area: 182
- Dimensions: 13 x 14
Bedroom 3
- Area: 143
- Dimensions: 11 x 13
Bedroom 4
- Area: 168
- Dimensions: 12 x 14
Bedroom 5
- Area: 165
- Dimensions: 11 x 15
Dining room
- Features: Separate Dining Room
- Area: 210
- Dimensions: 14 x 15
Kitchen
- Features: Pantry, Keeping/Hearth Room
- Area: 182
- Dimensions: 13 x 14
Living room
- Features: Separate Living Room, Separate Den, Great Room
- Area: 288
- Dimensions: 16 x 18
Bonus room
- Area: 320
- Dimensions: 16 x 20
Den
- Area: 280
- Dimensions: 14 x 20
Heating
- Central, Natural Gas, Dual System
Cooling
- Central Air, Ceiling Fan(s), Dual
Features
- 1 or More BR Down, Primary Down, Split Bedroom Plan, Double Vanity Bath, Separate Tub & Shower, Full Bath Down, Smooth Ceiling, Sprayed Ceiling, Square Feet Source: AutoFill (MAARdata) or Public Records (Cnty Assessor Site)
- Flooring: Wood Laminate Floors, Part Carpet, Tile, Concrete
- Number of fireplaces: 1
Interior area
- Total interior livable area: 3,641 sqft
Property
Parking
- Total spaces: 3
- Parking features: Garage Door Opener, Garage Faces Side
- Has garage: Yes
- Covered spaces: 3
Features
- Stories: 2
- Pool features: None
- Fencing: Wood,Wood Fence
Lot
- Size: 0.3 Acres
- Dimensions: 90 x 150
- Features: Landscaped, Professionally Landscaped
Details
- Additional structures: Gazebo
- Parcel number: B0149Q F00039
Construction
Type & style
- Home type: SingleFamily
- Architectural style: Traditional
- Property subtype: Single Family Residence
- Attached to another structure: Yes
Materials
- Brick Veneer, Wood/Composition
Condition
- New construction: No
- Year built: 2005
Community & HOA
Community
- Subdivision: Hunters Walk South
Location
- Region: Arlington
Financial & listing details
- Price per square foot: $137/sqft
- Tax assessed value: $435,400
- Annual tax amount: $4,307
- Price range: $497.5K - $497.5K
- Date on market: 5/28/2026
- Cumulative days on market: 261 days
Estimated market value
$486,700
$462,000 - $511,000
$2,948/mo
Price history
| Date | Event | Price |
|---|---|---|
| 5/28/2026 | Price change | $497,500-0.4%$137/sqft |
Source:  MAAR #10222537 Report a problem MAAR #10222537 Report a problem | ||
| 4/7/2026 | Price change | $499,500-1.1%$137/sqft |
Source: MAAR #10210423 Report a problem | ||
| 3/27/2026 | Price change | $504,900-1%$139/sqft |
Source: MAAR #10210423 Report a problem | ||
| 11/25/2025 | Listed for sale | $509,760+29.9%$140/sqft |
Source: MAAR #10210423 Report a problem | ||
| 10/17/2025 | Sold | $392,500-1.9%$108/sqft |
Source: MAAR #10201464 Report a problem | ||
| 9/11/2025 | Pending sale | $400,000$110/sqft |
Source: MAAR #10201464 Report a problem | ||
| 7/17/2025 | Listed for sale | $400,000-5.9%$110/sqft |
Source: MAAR #10201464 Report a problem | ||
| 7/22/2021 | Sold | $425,000+6.3%$117/sqft |
Source:  RealTracs MLS as distributed by MLS GRID #3008716 Report a problem RealTracs MLS as distributed by MLS GRID #3008716 Report a problem | ||
| 6/21/2021 | Pending sale | $399,900$110/sqft |
Source: MAAR #10101876 Report a problem | ||
| 6/17/2021 | Listed for sale | $399,900+45.7%$110/sqft |
Source: MAAR #10101876 Report a problem | ||
| 7/21/2008 | Sold | $274,500-2%$75/sqft |
Source: Public Record Report a problem | ||
| 1/20/2006 | Sold | $280,000$77/sqft |
Source: Public Record Report a problem | ||
| 6/27/2005 | Sold | $280,000$77/sqft |
Source: Public Record Report a problem | ||
Public tax history
| Year | Property taxes | Tax assessment |
|---|---|---|
| 2025 | $4,735 +9.9% | $108,850 +29.4% |
| 2024 | $4,307 | $84,125 |
| 2023 | $4,307 | $84,125 |
| 2022 | -- | $84,125 |
| 2021 | -- | $84,125 +25.3% |
| 2020 | $1,228 | $67,125 |
| 2019 | $1,228 -54.8% | $67,125 |
| 2018 | $2,719 -31.8% | $67,125 |
| 2017 | $3,987 +298.6% | $67,125 +8.7% |
| 2016 | $1,000 -6.9% | $61,750 |
| 2014 | $1,074 | $61,750 |
| 2013 | -- | $61,750 -14.4% |
| 2012 | -- | $72,100 |
| 2011 | -- | $72,100 |
| 2010 | -- | $72,100 |
| 2009 | -- | $72,100 +0.4% |
| 2008 | -- | $71,825 |
| 2007 | -- | $71,825 |
| 2006 | -- | $71,825 |
Find assessor info on the county website
Monthly payment
Est. payment
Payment breakdown
Explore the cost of this home by adjusting the details. Changes won't be saved.Climate risks
Neighborhood: Hunter's Walk
Nearby schools
GreatSchools rating
- 8/10Bon Lin Elementary SchoolGrades: PK-5Distance: 1.5 mi
- 8/10Bon Lin Middle SchoolGrades: 6-8Distance: 1.6 mi
- 8/10Bartlett High SchoolGrades: 9-12Distance: 5.8 mi
- $401,0004 bd3 ba3.1k sqft8290 Rebecca Woods Dr, Arlington, TN 38002Off Market
- $430,3004 bd2 ba3.3k sqft8270 Rebecca Woods Dr, Arlington, TN 38002Off Market
- $474,3004 bd3 ba3.6k sqft8283 Rebecca Woods Dr, Arlington, TN 38002Off Market

- $443,6004 bd3 ba3.8k sqft8300 Rebecca Woods Dr, Arlington, TN 38002Off Market
- $476,8004 bd3 ba3.4k sqft8260 Rebecca Woods Dr, Arlington, TN 38002Off Market
- $401,1004 bd3 ba2.7k sqft8267 Rebecca Woods Dr, Arlington, TN 38002Off Market
- $525,0004 bd4 ba3.2k sqft8273 Thorne Dr, Arlington, TN 38002Sold
- $422,2004 bd3 ba3.1k sqft8293 Rebecca Woods Dr, Arlington, TN 38002Off Market
A local agent can set up tours, give advice and negotiate with sellers.
A local lender can help you make sure your offer is ready when you are.
Similar homes
- $484,5005 bd3 ba3.3k sqft9374 Laurel Hill Dr, Arlington, TN 38002For Sale
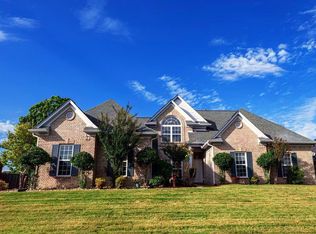 MLS ID #10225343, Angie Huan, Crye-Leike, Inc., REALTORS. MAAR
 - $468,4006 bd5 ba3.5k sqft4852 Shira Dr, Arlington, TN 38002For Sale
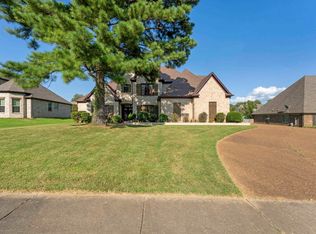 MLS ID #10213950, Myles Wilson, Keller Williams. MAAR
 - $455,0004 bd2 ba2.6k sqft11215 Carston Cv, Arlington, TN 38002For Sale
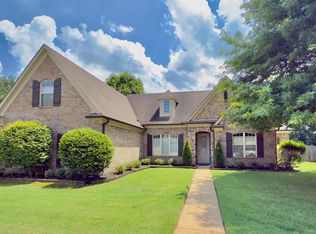 MLS ID #10228255, Scott Carrier, Keller Williams. MAAR
 - $375,0005 bd4 ba3.2k sqft5094 Winberry Cv N, Arlington, TN 38002For Sale
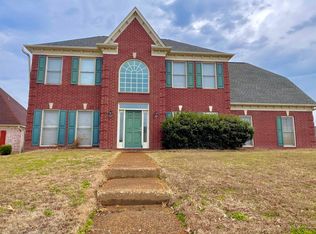 MLS ID #10214460, Andres F Zuluaga, KAIZEN Realty, LLC. MAAR
 - $475,0005 bd4 ba3.7k sqft3015 Bramblebush Ln, Lakeland, TN 38002For SaleMLS ID #10221942, Matthew J Wheeler, The Stamps Real Estate Company. MAAR
- $464,0004 bd3 ba3k sqft8838 Hillman Way Dr, Memphis, TN 38133For SaleMLS ID #10218990, Candace Davidson, JPAR Music City. MAAR
- $399,9003 bd2 ba2.4k sqft6685 Raner Cv, Arlington, TN 38002For SaleMLS ID #10227491, Jason D Miller, eXp Realty, LLC. MAAR
- $410,0004 bd4 ba3.6k sqft5478 Scarlet Ridge Dr, Arlington, TN 38002For SaleMLS ID #10223483, Scott Housewirth, Crye-Leike Inc., REALTORS. MAAR
- $415,0005 bd3 ba2.8k sqft4860 Rivercrest Ln, Memphis, TN 38135For SaleMLS ID #10218595, Gerald J Williams, KAIZEN Realty, LLC. MAAR
- $449,0004 bd3 ba2.4k sqft178 Clementine Rd, Atoka, TN 38004For SaleMLS ID #10227628, Dorinda Crawford, BenchMark REALTORS, LLC. MAAR
- $330,0003 bd2 ba2.3k sqft5071 Jeffrey Keith Dr, Arlington, TN 38002For SaleMLS ID #10220201, Temprest T Smith, The Home Partners Realty. MAAR
- $469,0004 bd3 ba4k sqft8561 Bay Orchard Ln, Cordova, TN 38018For SaleMLS ID #10221728, Dorothy L Moore, The Peyton Co., Inc., REALTORS. MAAR
- $375,0004 bd3 ba2.8k sqft6172 Maggie Oaks Dr, Memphis, TN 38135For SaleMLS ID #10215164, Staffardnett Young, REMAX Experts. MAAR
- $474,9004 bd3 ba2.7k sqft30 Woodmont Dr, Eads, TN 38028For SaleMLS ID #10216799, Catrell L Maclin, KAIZEN Realty, LLC. MAAR
- $525,0005 bd5 ba3.4k sqft129 Kathy Cir, Collierville, TN 38017For SaleMLS ID #10227283, Amanda M Lott, BHHS McLemore & Co., Realty. MAAR
- $469,0005 bd3 ba2.6k sqft45 Laurel Wood Ln, Oakland, TN 38060For SaleMLS ID #10227632, Lilian Nguyen, KAIZEN Realty, LLC. MAAR
- $424,9004 bd3 ba2.7k sqft5186 Guffin Rd, Bartlett, TN 38135For SaleMLS ID #10218593, Gerald J Williams, KAIZEN Realty, LLC. MAAR
- $429,9994 bd3 ba3k sqft156 Duncan Dr, Atoka, TN 38004For SaleMLS ID #10218912, Brandon Whobrey, Chamberwood Realty Group. MAAR
- $475,0004 bd3 ba2.5k sqft7637 Cross Village Dr, Germantown, TN 38138For SaleMLS ID #10224593, Heath F Gooch, STIXNBRIX. MAAR
- $549,9005 bd4 ba3.8k sqft2960 S Germantown Rd, Germantown, TN 38138For SaleMLS ID #10217025, Bexley R Jackson, Crye-Leike, Inc., REALTORS. MAAR
