Beautiful 5-bed w/ bonus & 3 full bath home! Have peace of mind with new roof 2025, up and down HVAC 2024, 5 new upstairs windows 2026, Bosch dishwasher 2024, & new carpet just installed. The primary suite offers the perfect private retreat, with an impressive 11x10 dressing room & vanity closet with direct access to your relaxing hot tub. The backyard is designed for fun and relaxation, with a charming children's playhouse, beautiful waterfall fish pond, swing, and play gym. You'll love the 18x24 storage building with electricity, lighting, and shelving. Modern conveniences are hard-wired Level 2 EV charger in the garage, Ring doorbell, and Ring security cameras. To make your move even easier, the refrigerator, washer, and dryer remain. Walk to Pioneer Park, the community pond, and Greenway Trail, one mile from schools. Shop and dine in just minutes. Searching for move-in-ready with major updates completed & something for everyone to enjoy?
For sale
$439,000
794 Williamsburg Dr, Atoka, TN 38004
5beds
3,275sqft
:
Get pre-qualified$2,583/mo
Single Family Residence
Built in 2004
0.7 Acres Lot
$429,200 Zestimate®
$134/sqft
$-- HOA
What's special
Beautiful waterfall fish pond
- 66 days |
- 370 |
- 37 |
Zillow last checked:
Listing updated:
Listed by:
Donnie K Morrow,
eXp Realty, LLC 901-505-0756,
Timela R Woods,
eXp Realty, LLC
Source: MAAR,MLS#: 10223256
Facts & features
Interior
Bedrooms & bathrooms
- Bedrooms: 5
- Bathrooms: 3
- Full bathrooms: 3
Primary bedroom
- Features: Hardwood Floor, Walk-In Closet(s)
- Area: 210
- Dimensions: 14 x 15
Bedroom 2
- Features: Hardwood Floor
- Area: 132
- Dimensions: 11 x 12
Bedroom 3
- Features: Hardwood Floor
- Area: 132
- Dimensions: 11 x 12
Bedroom 4
- Area: 165
- Dimensions: 11 x 15
Bedroom 5
- Area: 418
- Dimensions: 19 x 22
Primary bathroom
- Features: Full Bath
Dining room
- Features: Separate Dining Room
- Area: 132
- Dimensions: 11 x 12
Kitchen
- Features: Eat-in Kitchen, Washer/Dryer Connections
- Area: 165
- Dimensions: 11 x 15
Bonus room
- Area: 324
- Dimensions: 18 x 18
Den
- Area: 289
- Dimensions: 17 x 17
Heating
- Central
Cooling
- Central Air
Features
- 1 or More BR Down, 2 Full Primary Baths, Double Vanity Bath, Full Bath Down, Luxury Primary Bath, Primary Down, Separate Tub & Shower, Square Feet Source: AutoFill (MAARdata) or Public Records (Cnty Assessor Site)
- Flooring: Part Carpet, Part Hardwood, Tile
- Number of fireplaces: 1
- Fireplace features: Living Room
Interior area
- Total interior livable area: 3,275 sqft
Property
Parking
- Total spaces: 2
- Parking features: Driveway/Pad, Garage Faces Side, Storage
- Has garage: Yes
- Covered spaces: 2
- Has uncovered spaces: Yes
Features
- Stories: 2
- Patio & porch: Patio
- Pool features: None
Lot
- Size: 0.7 Acres
- Dimensions: .7
- Features: Some Trees
Details
- Additional structures: Storage
- Parcel number: 128F 128F D02400
Construction
Type & style
- Home type: SingleFamily
- Architectural style: Traditional
- Property subtype: Single Family Residence
Condition
- New construction: No
- Year built: 2004
Community & HOA
Community
- Subdivision: Williamsburg Est Sec I
Location
- Region: Atoka
Financial & listing details
- Price per square foot: $134/sqft
- Tax assessed value: $372,600
- Annual tax amount: $2,209
- Price range: $439K - $439K
- Date on market: 6/5/2026
- Cumulative days on market: 67 days
Estimated market value
$429,200
$408,000 - $451,000
$3,066/mo
Price history
| Date | Event | Price |
|---|---|---|
| 6/5/2026 | Listed for sale | $439,000+82.9%$134/sqft |
Source:  MAAR #10223256 Report a problem MAAR #10223256 Report a problem | ||
| 7/13/2006 | Sold | $240,000+32.6%$73/sqft |
Source: Public Record Report a problem | ||
| 2/20/2004 | Sold | $181,000+905.6%$55/sqft |
Source: Public Record Report a problem | ||
| 7/30/2003 | Sold | $18,000$5/sqft |
Source: Public Record Report a problem | ||
Public tax history
| Year | Property taxes | Tax assessment |
|---|---|---|
| 2025 | $2,209 | $93,150 |
| 2024 | $2,209 +5.1% | $93,150 |
| 2023 | $2,101 +4.8% | $93,150 +42.7% |
| 2022 | $2,004 +1.7% | $65,275 |
| 2021 | $1,971 +0.1% | $65,275 |
| 2020 | $1,970 +3.7% | $65,275 +23.3% |
| 2019 | $1,900 | $52,925 |
| 2018 | $1,900 +11.5% | $52,925 |
| 2017 | $1,704 | $52,925 |
| 2016 | $1,704 +0.1% | $52,925 |
| 2015 | $1,703 +8.2% | $52,925 0% |
| 2014 | $1,573 | $52,932 |
| 2013 | -- | $52,932 -2.6% |
| 2012 | $1,577 +0.2% | $54,371 |
| 2011 | $1,574 | $54,371 |
| 2010 | $1,574 | $54,371 |
| 2009 | $1,574 | $54,371 |
| 2008 | $1,574 | $54,371 |
| 2007 | -- | $54,371 +33% |
| 2006 | $1,411 | $40,893 |
| 2005 | $1,411 | $40,893 |
| 2004 | $1,411 +918.3% | $40,893 +862.2% |
| 2002 | $139 | $4,250 |
Find assessor info on the county website
Monthly payment
Est. payment
Payment breakdown
Explore the cost of this home by adjusting the details. Changes won't be saved.Climate risks
Neighborhood: 38004
Nearby schools
GreatSchools rating
- 7/10Atoka Elementary SchoolGrades: PK-5Distance: 0.4 mi
- 6/10Brighton Middle SchoolGrades: 6-8Distance: 7.6 mi
- 6/10Brighton High SchoolGrades: 9-12Distance: 7.6 mi
- $402,500-- bd2 ba2.5k sqft814 Williamsburg Dr, Atoka, TN 38004Off Market
- $352,4003 bd2 ba2k sqft774 Williamsburg Dr, Atoka, TN 38004Off Market
- $420,0004 bd3 ba-- sqft832 Williamsburg Dr, Atoka, TN 38004Sold
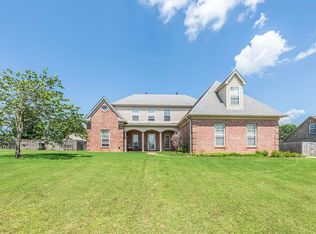
- $372,2004 bd2 ba2.3k sqft286 Walker Pkwy, Atoka, TN 38004Off Market
- $373,8004 bd2 ba2.7k sqft304 Walker Pkwy, Atoka, TN 38004Off Market
- $352,7004 bd3 ba2.1k sqft324 Walker Pkwy, Atoka, TN 38004Off Market
- $371,9003 bd2 ba2.1k sqft733 Trebing Pkwy, Atoka, TN 38004Off Market
- $372,4003 bd2 ba2k sqft757 Trebing Pkwy, Atoka, TN 38004Off Market
A local agent can set up tours, give advice and negotiate with sellers.
A local lender can help you make sure your offer is ready when you are.
Similar homes
- $435,0004 bd3 ba3.1k sqft134 Rembert Dr, Atoka, TN 38004For Sale
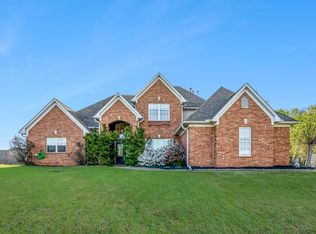 MLS ID #10218481, Havana Maclin, Epique Realty. MAAR
 - $465,0005 bd3 ba2.6k sqft57 Rembert Dr, Atoka, TN 38004For Sale
 MLS ID #10223028, Adam Dawson, Dawson Realty Group. MAAR
 - $469,0004 bd4 ba2.9k sqft199 Duncan Dr, Atoka, TN 38004For Sale
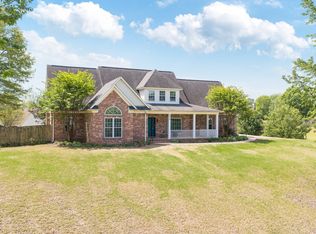
 MLS ID #3163516, William (Marty) Baker. RealTracs MLS as distributed by MLS GRID
 - $385,9994 bd2 ba2.2k sqft77 Lauren Cv, Atoka, TN 38004For Sale
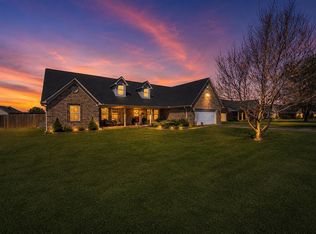 MLS ID #10227808, Chasity A Blackburn, Blackburn & Co. MAAR
 - $375,0004 bd2 ba2.1k sqft269 Hummingbird Loop, Atoka, TN 38004For SaleMLS ID #10223268, Alexis E Brown, Emmett Baird Realty, LLC. MAAR
- $365,0003 bd3 ba2k sqft202 Walker Pkwy, Atoka, TN 38004For SaleMLS ID #10223162, Candace Hodgin, Hometown Realty. MAAR
- $369,0004 bd3 ba2.3k sqft136 Tealwood Cv, Atoka, TN 38004For SaleMLS ID #10220607, Shanna Greer, BHHS McLemore & Co. Realty. MAAR
- $349,0003 bd2 ba2.2k sqft2636 Tipton Rd, Atoka, TN 38004For SaleMLS ID #10227636, Michelle Goode, Hometown Realty. MAAR
- $589,9994 bd3 ba3.8k sqft468 Kimberly Dr, Atoka, TN 38004For SaleMLS ID #10221769, Kelli Werkmeister, Crye-Leike, Inc., REALTORS. MAAR
- $425,0004 bd4 ba2.9k sqft4858 Bailey Dr, Arlington, TN 38002For SaleMLS ID #10227306, Brandy L Marek, Grace and Grit Realty Co. LLC. MAAR
- $439,9005 bd4 ba3.1k sqft8777 Brunswick Farms Dr, Arlington, TN 38002For SaleMLS ID #10221249, Hailey M Jowers, REMAX Experts. MAAR
- $379,9004 bd3 ba2.2k sqft597 West Dr, Munford, TN 38058For SaleMLS ID #10223359, Kristie K Craig, Hometown Realty. MAAR
- $439,0004 bd3 ba3.1k sqft4553 Craddle Hill Dr, Bartlett, TN 38002For SaleMLS ID #10219958, Frank Lowry, Bill Lowry Realty Co.. MAAR
- $444,0004 bd3 ba2.8k sqft4669 Shira Dr, Arlington, TN 38002For SaleMLS ID #10219797, Ginia Williams, Centric Realty LLC. MAAR
- $425,0005 bd4 ba3.4k sqft8717 Brunswick Farms Dr, Arlington, TN 38002For SaleMLS ID #10217725, Donnie K Morrow, eXp Realty, LLC. MAAR
- $425,0005 bd4 ba3.1k sqft5032 Will Fall Rd, Arlington, TN 38002For SaleMLS ID #10223697, Natasha J McDaniel, JASCO Realty. MAAR
- $425,0004 bd4 ba3.1k sqft10255 Old Brownsville Rd, Lakeland, TN 38002For SaleMLS ID #10222673, Edwin N Scruggs, BHHS Taliesyn Realty. MAAR
- $475,0005 bd4 ba3.5k sqft8974 Gandy Cv, Bartlett, TN 38133For SaleMLS ID #10226597, Pam Beall, Crye-Leike, Inc., REALTORS. MAAR
- $495,0004 bd4 ba2.6k sqft8740 Old Brownsville Rd, Arlington, TN 38002PendingMLS ID #10224666, Billy R Groome, Groome & Co.. MAAR
- $449,0005 bd4 ba3.1k sqft8890 Riverwood Farms Pkwy, Cordova, TN 38016For SaleMLS ID #10223865, Michael J Bryan, Bryan Realty Group. MAAR
