Step into this spacious 5-bedroom home featuring 2 bedrooms down, 3.5 bathrooms, and a 3-car garage. The inviting kitchen boasts stainless steel appliances, double ovens, a glass cooktop, granite countertops, a pantry, and a butler’s pantry, all open to an eat-in area with large windows. Hand-scraped hardwood floors run throughout the first floor, complemented by a tiled entryway and soaring ceilings. The living room offers wood floors, a cozy fireplace, and built-ins on both sides of the fireplace. The primary suite features a coffered ceiling and a luxury en-suite with double vanities, a whirlpool tub, and separate shower. Upstairs includes two bedrooms, a large bonus/game room, and ample space to entertain. Enjoy a large fenced backyard with an inground pool, new salt cell, and a covered patio with ceiling fans, canned lighting, shades, and TV wiring. Updates include HVAC (4 yrs), water heater (2 yrs), roof (2023), and pool liner (July 2025) Carpet (2026) Brick Around Pool (2026)
For sale
Price cut: $25K (7/20)
$425,000
8717 Brunswick Farms Dr, Arlington, TN 38002
5beds
3,497sqft
:
Get pre-qualified$2,610/mo
Single Family Residence
Built in 2006
0.37 Acres Lot
$424,500 Zestimate®
$122/sqft
$25/mo HOA
What's special
Cozy fireplaceInground poolNew salt cellLarge fenced backyardDouble ovensStainless steel appliancesTv wiring
- 133 days |
- 923 |
- 60 |
Zillow last checked:
Listing updated:
Listed by:
Donnie K Morrow,
eXp Realty, LLC 901-505-0756,
Veronica R Kuykindall,
eXp Realty, LLC
Source: MAAR,MLS#: 10217725
Facts & features
Interior
Bedrooms & bathrooms
- Bedrooms: 5
- Bathrooms: 4
- Full bathrooms: 3
- 1/2 bathrooms: 1
Rooms
- Room types: Bonus Room, Entry Hall
Primary bedroom
- Features: Carpet, Vaulted/Coffered Ceiling
- Level: First
- Area: 255
- Dimensions: 15 x 17
Bedroom 2
- Level: First
- Area: 195
- Dimensions: 13 x 15
Bedroom 3
- Level: Second
- Area: 156
- Dimensions: 12 x 13
Bedroom 4
- Level: Second
- Area: 169
- Dimensions: 13 x 13
Bedroom 5
- Level: Second
Primary bathroom
- Features: Double Vanity, Separate Shower, Tile Floor, Vaulted/Coffered Ceiling, Whirlpool Tub, Full Bath
Dining room
- Features: Separate Dining Room
- Area: 180
- Dimensions: 12 x 15
Kitchen
- Features: Eat-in Kitchen, Pantry
- Area: 260
- Dimensions: 13 x 20
Living room
- Features: Great Room, Separate Living Room
Bonus room
- Area: 400
- Dimensions: 16 x 25
Den
- Area: 304
- Dimensions: 16 x 19
Heating
- Central
Cooling
- Ceiling Fan(s), Central Air
Appliances
- Included: Cooktop, Dishwasher, Double Oven, Microwave, Refrigerator
- Laundry: Laundry Room
Features
- 1 or More BR Down, Double Vanity Bath, Full Bath Down, Half Bath Down, Luxury Primary Bath, Primary Down, Separate Tub & Shower, Vaulted/Coffered Primary, Vaulted/Coff/Tray Ceiling, Walk-In Closet(s), Square Feet Source: AutoFill (MAARdata) or Public Records (Cnty Assessor Site)
- Flooring: Part Carpet, Part Hardwood, Tile
- Number of fireplaces: 1
- Fireplace features: Living Room
Interior area
- Total interior livable area: 3,497 sqft
Property
Parking
- Total spaces: 3
- Parking features: Driveway/Pad, Garage Faces Front, Garage Door Opener, Garage Faces Side
- Has garage: Yes
- Covered spaces: 3
- Has uncovered spaces: Yes
Features
- Stories: 1.5
- Patio & porch: Patio, Covered Patio
- Has private pool: Yes
- Pool features: Pool Cleaning Equipment, In Ground
- Has spa: Yes
- Spa features: Whirlpool(s), Bath
- Fencing: Wood,Wood Fence
Lot
- Size: 0.37 Acres
- Dimensions: 100.19 x 174.24
- Features: Level
Details
- Parcel number: B0150O B00020
Construction
Type & style
- Home type: SingleFamily
- Architectural style: Traditional
- Property subtype: Single Family Residence
Materials
- Brick Veneer
Condition
- New construction: No
- Year built: 2006
Community & HOA
Community
- Subdivision: Brunswick Farms Subdivision Phase 2
HOA
- Has HOA: Yes
- HOA fee: $300 annually
Location
- Region: Arlington
Financial & listing details
- Price per square foot: $122/sqft
- Tax assessed value: $471,400
- Annual tax amount: $5,126
- Price range: $425K - $425K
- Date on market: 3/26/2026
- Cumulative days on market: 118 days
Estimated market value
$424,500
$403,000 - $446,000
$3,549/mo
Price history
| Date | Event | Price |
|---|---|---|
| 8/6/2026 | Listed for sale | $425,000$122/sqft |
Source:  MAAR #10217725 Report a problem MAAR #10217725 Report a problem | ||
| 7/22/2026 | Pending sale | $425,000$122/sqft |
Source: MAAR #10217725 Report a problem | ||
| 7/20/2026 | Price change | $425,000-5.6%$122/sqft |
Source: MAAR #10217725 Report a problem | ||
| 5/26/2026 | Price change | $450,000-5.3%$129/sqft |
Source: MAAR #10217725 Report a problem | ||
| 5/3/2026 | Price change | $475,000-5%$136/sqft |
Source: MAAR #10217725 Report a problem | ||
| 4/6/2026 | Price change | $500,000-2.9%$143/sqft |
Source: MAAR #10217725 Report a problem | ||
| 3/26/2026 | Listed for sale | $515,000+56.1%$147/sqft |
Source: MAAR #10217725 Report a problem | ||
| 7/13/2018 | Sold | $330,000-2.7%$94/sqft |
Source: MAAR #10027874 Report a problem | ||
| 5/25/2018 | Listed for sale | $339,000+13.5%$97/sqft |
Source: Groome & Co. #10027874 Report a problem | ||
| 10/4/2006 | Sold | $298,800$85/sqft |
Source: Public Record Report a problem | ||
Public tax history
| Year | Property taxes | Tax assessment |
|---|---|---|
| 2025 | $5,126 +3.4% | $117,850 +21.7% |
| 2024 | $4,956 | $96,800 |
| 2023 | $4,956 | $96,800 |
| 2022 | -- | $96,800 |
| 2021 | -- | $96,800 +25.6% |
| 2020 | $1,410 | $77,050 |
| 2019 | $1,410 -54.8% | $77,050 |
| 2018 | $3,121 -31.8% | $77,050 |
| 2017 | $4,577 +317.8% | $77,050 +13.9% |
| 2016 | $1,096 | $67,625 |
| 2014 | -- | $67,625 |
| 2013 | -- | $67,625 -10.6% |
| 2012 | -- | $75,650 |
| 2011 | -- | $75,650 |
| 2010 | -- | $75,650 |
| 2009 | -- | $75,650 -4.7% |
| 2008 | -- | $79,400 +2.8% |
| 2007 | -- | $77,225 |
Find assessor info on the county website
Monthly payment
Est. payment
Payment breakdown
Explore the cost of this home by adjusting the details. Changes won't be saved.Climate risks
Neighborhood: 38002
Nearby schools
GreatSchools rating
- 8/10Bon Lin Elementary SchoolGrades: PK-5Distance: 1.8 mi
- 8/10Bon Lin Middle SchoolGrades: 6-8Distance: 1.9 mi
- 8/10Bartlett High SchoolGrades: 9-12Distance: 6.5 mi
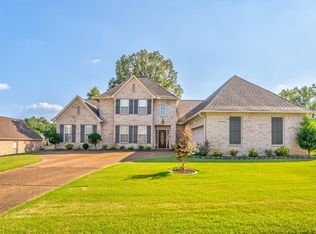
- $438,0004 bd4 ba3.3k sqft8703 Brunswick Farms Dr, Arlington, TN 38002Sold
- $464,7004 bd3 ba3.3k sqft8733 Mount Hill Dr, Arlington, TN 38002Off Market
- $411,9004 bd3 ba3.2k sqft4702 Brunswick Rd, Arlington, TN 38002Off Market
- $543,8005 bd4 ba3.5k sqft8726 Carriage Creek Rd, Arlington, TN 38002Off Market
- $449,3005 bd3 ba3.3k sqft4679 Mount Hill Cv, Arlington, TN 38002Off Market
- $399,9005 bd3 ba3.3k sqft8704 Brunswick Farms Dr, Arlington, TN 38002For Sale
- $443,3005 bd3 ba3k sqft8737 Mount Hill Dr, Arlington, TN 38002Off Market
- $437,8005 bd3 ba3.2k sqft4673 Mount Hill Cv, Arlington, TN 38002Off Market
A local agent can set up tours, give advice and negotiate with sellers.
A local lender can help you make sure your offer is ready when you are.
Similar homes
- $439,9005 bd4 ba3.1k sqft8777 Brunswick Farms Dr, Arlington, TN 38002For Sale
 MLS ID #10221249, Hailey M Jowers, REMAX Experts. MAAR
 - $449,0004 bd3 ba3.1k sqft4553 Craddle Hill Dr, Bartlett, TN 38002For Sale
 MLS ID #10219958, Frank Lowry, Bill Lowry Realty Co.. MAAR
 - $549,0005 bd5 ba4.1k sqft4819 Nob Hill Dr, Arlington, TN 38002For Sale
 MLS ID #10227078, Natasha Donerson, BEST Real Estate Company. MAAR
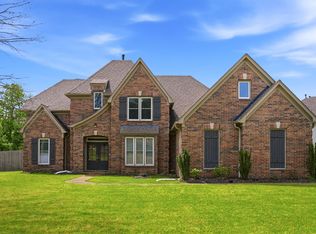
 - $444,0004 bd3 ba2.8k sqft4669 Shira Dr, Arlington, TN 38002For Sale
 MLS ID #10219797, Ginia Williams, Centric Realty LLC. MAAR
 - $474,9004 bd4 ba3k sqft5708 Keithwood Cv, Arlington, TN 38002For SaleMLS ID #10227721, Melissa Thompson, eXp Realty. MAAR
- $469,0005 bd3 ba3.5k sqft3911 Lighthouse Ln, Lakeland, TN 38002For SaleMLS ID #10225717, Amber Nichols, Crye-Leike, Inc., REALTORS. MAAR
- $399,0004 bd3 ba2.6k sqft6075 Daybreak Dr, Bartlett, TN 38135For SaleMLS ID #10227685, Debbie M Nixon, Crye-Leike, Inc., REALTORS. MAAR
- $405,0004 bd4 ba3.2k sqft8970 Hillman Way Dr, Memphis, TN 38133For SaleMLS ID #10221276, Stephon D Jones, Renshaw Company, REALTORS. MAAR
- $499,0004 bd3 ba3.4k sqft9328 Owl Hill Dr, Lakeland, TN 38002For SaleMLS ID #10223801, Diane S Peterson, Keller Williams. MAAR
- $459,0005 bd3 ba2.6k sqft11199 Bernadette Cv, Arlington, TN 38002For SaleMLS ID #10225902, Michael J Bryan, Bryan Realty Group. MAAR
- $400,0004 bd3 ba2.7k sqft5113 Melissa Woods Dr, Bartlett, TN 38135For SaleMLS ID #10226785, Ashton Freeman, Keller Williams. MAAR
- $364,9004 bd3 ba2.4k sqft5034 French Broad Ln, Bartlett, TN 38135For SaleMLS ID #10227712, Stephen D Mansour, REMAX Experts. MAAR
- $399,0004 bd3 ba2.5k sqft5098 Shetland Trl, Arlington, TN 38002For SaleMLS ID #10223702, Niki Berry, BHHS McLemore & Co. Realty. MAAR
- $435,0004 bd3 ba3.5k sqft1066 Kentshire Cv, Cordova, TN 38018For SaleMLS ID #10227226, Chelena L Allen, BenchMark REALTORS, LLC. MAAR
- $459,9005 bd4 ba3.2k sqft25 Fairoaks Dr, Oakland, TN 38060For SaleMLS ID #10227749, Julie G Jenkins, REMAX Experts. MAAR
- $370,0003 bd2 ba2.2k sqft6767 Beagle Run Ln, Arlington, TN 38002For SaleMLS ID #10218203, Melissa Thompson, eXp Realty. MAAR
- $422,2505 bd4 ba3.3k sqft168 Clementine Rd, Atoka, TN 38004For SaleMLS ID #10217360, Mindy H Oglesby, MidSouth Residential, LLC. MAAR
- $434,9004 bd3 ba2.8k sqft6025 Garrett Valley Ln, Arlington, TN 38002For SaleMLS ID #10222445, Billy C Rodgers, Crye-Leike, Inc., REALTORS. MAAR
- $420,0003 bd3 ba2.4k sqft12311 Afton Pl, Arlington, TN 38002For SaleMLS ID #10224619, Stephanie S Moulder, Groome & Co.. MAAR
- $399,0004 bd3 ba3.4k sqft1850 Wood Oak Dr, Cordova, TN 38016For SaleMLS ID #10225835, Jason Wallace, Keller Williams Realty. MAAR
