This EXCEPTIONAL 5BD, 4.5 BA home is situated on a manicured corner lot. The oversized kitchen features a gas cooktop with a vented hood, granite countertops, SS appliances, large breakfast bar, and commercial ice machine. The entire home has engineered wood flooring and tile throughout, smart charging receptacles, LED lighting with fans, paddle light switches, and slow close cabinets. In and Out was repainted in 25/26. Gunite Sport Pool with the large covered patio! Roman Master Bath Shower!
For sale
$599,995
8726 Carriage Creek Rd, Arlington, TN 38002
5beds
4,096sqft
Single Family Residence
Built in 2005
0.49 Acres Lot
$585,800 Zestimate®
$146/sqft
$25/mo HOA
What's special
Gunite sport poolCommercial ice machineLarge covered patioSlow close cabinetsOversized kitchenLarge breakfast barPaddle light switches
- 19 days
- 1,403
- 136
Likely to sell faster than
Zillow last checked:
Listing updated:
Listed by:
Jonathan Minerick,
homecoin.com 888-400-2513
Source: MAAR,MLS#: 10230659
Facts & features
Interior
Bedrooms & bathrooms
- Bedrooms: 5
- Bathrooms: 5
- Full bathrooms: 4
- 1/2 bathrooms: 1
Rooms
- Room types: Play Room, Bonus Room, Office/Sewing Room, Media Room, Attic
Primary bedroom
- Features: Walk-In Closet(s), Sitting Area, Vaulted/Coffered Ceiling, Tile Floor, Hardwood Floor
- Level: First
- Area: 224
- Dimensions: 14 x 16
Bedroom 2
- Features: Walk-In Closet(s), Shared Bath, Tile Floor, Hardwood Floor
- Level: First
- Area: 143
- Dimensions: 11 x 13
Bedroom 3
- Features: Walk-In Closet(s), Shared Bath, Tile Floor, Hardwood Floor
- Level: Second
- Area: 234
- Dimensions: 13 x 18
Bedroom 4
- Features: Shared Bath, Tile Floor, Hardwood Floor
- Level: Second
- Area: 154
- Dimensions: 11 x 14
Bedroom 5
- Features: Walk-In Closet(s), Private Full Bath, Shared Bath, Tile Floor, Hardwood Floor
- Level: Second
- Area: 156
- Dimensions: 12 x 13
Primary bathroom
- Features: Double Vanity, Separate Shower, Dressing Area, Tile Floor, Full Bath
Dining room
- Area: 156
- Dimensions: 12 x 13
Kitchen
- Features: Updated/Renovated Kitchen, Eat-in Kitchen, Breakfast Bar, Pantry, Washer/Dryer Connections, Keeping/Hearth Room
- Area: 238
- Dimensions: 14 x 17
Living room
- Features: Great Room, LR/DR Combination
- Area: 320
- Dimensions: 16 x 20
Office
- Features: Walk-In Closet(s), Shared Bath, Smooth Ceiling, Hardwood Floor
- Level: Second
- Area: 450
- Dimensions: 15 x 30
Bonus room
- Area: 416
- Dimensions: 16 x 26
Den
- Dimensions: 0 x 0
Heating
- Central, Natural Gas, Dual System
Cooling
- Central Air, Attic Fan, Ceiling Fan(s), Dual, 220 Wiring
Appliances
- Included: Gas Water Heater, 2+ Water Heaters, Vent Hood/Exhaust Fan, Range/Oven, Self Cleaning Oven, Cooktop, Gas Cooktop, Disposal, Dishwasher, Microwave, Refrigerator, Separate Ice Maker
- Laundry: Laundry Room
Features
- 1 or More BR Down, Primary Down, Vaulted/Coffered Primary, Split Bedroom Plan, Renovated Bathroom, Double Vanity Bath, Full Bath Down, Half Bath Down, High Ceilings, Two Story Foyer, Cable Wired, Walk-In Closet(s), Living Room, Dining Room, Den/Great Room, Kitchen, Primary Bedroom, 2nd Bedroom, 1/2 Bath, 1 Bath, 2 or More Baths, Laundry Room, Keeping/Hearth Room, Breakfast Room, 3rd Bedroom, 4th or More Bedrooms, 2 or More Baths, Play Room/Rec Room, Office, Bonus Room, Media Room, Storage, Square Feet Source: Appraisal
- Flooring: Wood Laminate Floors, Tile
- Windows: Double Pane Windows, Window Treatments
- Attic: Pull Down Stairs,Attic Access
- Number of fireplaces: 1
- Fireplace features: Ventless, Gas Starter, Gas Log
Interior area
- Total interior livable area: 4,096 sqft
Property
Parking
- Total spaces: 3
- Parking features: Driveway/Pad, More than 3 Coverd Spaces, Garage Door Opener, Garage Faces Side
- Has garage: Yes
- Covered spaces: 3
- Has uncovered spaces: Yes
Features
- Stories: 2
- Patio & porch: Patio, Covered Patio
- Exterior features: Auto Lawn Sprinkler, Pet Area
- Has private pool: Yes
- Pool features: Pool Cleaning Equipment, In Ground
- Fencing: Wood,Wrought Iron,Wood Fence,Iron Fence
Lot
- Size: 0.49 Acres
- Dimensions: 90 x 163.92
- Features: Some Trees, Corner Lot, Landscaped, Professionally Landscaped
Details
- Parcel number: B0150 B00010
Construction
Type & style
- Home type: SingleFamily
- Architectural style: French
- Property subtype: Single Family Residence
Materials
- Brick Veneer, Wood/Composition, Stone
- Foundation: Slab
- Roof: Composition Shingles
Condition
- New construction: No
- Year built: 2005
Details
- Warranty included: Yes
Utilities & green energy
- Sewer: Public Sewer
- Water: Public
- Utilities for property: Cable Available
Community & HOA
Community
- Security: Security System, Smoke Detector(s), Monitored Alarm, Burglar Alarm, Monitored Alarm System, Closed Circuit Camera(s)
- Subdivision: Brunwick Farms
HOA
- Has HOA: Yes
- HOA fee: $300 annually
Location
- Region: Arlington
Financial & listing details
- Price per square foot: $146/sqft
- Tax assessed value: $523,100
- Annual tax amount: $5,689
- Price range: $600K - $600K
- Date on market: 9/18/2026
- Cumulative days on market: 20 days
- Listing terms: Conventional,FHA,VA Loan
Estimated market value
$585,800
$557,000 - $615,000
$3,645/mo
Price history
| Date | Event | Price |
|---|---|---|
| 9/18/2026 | Listed for sale | $599,995+81.7%$146/sqft |
Source:  MAAR #10230659 Report a problem MAAR #10230659 Report a problem | ||
| 11/23/2005 | Sold | $330,210$81/sqft |
Source: Public Record Report a problem | ||
Public tax history
| Year | Property taxes | Tax assessment |
|---|---|---|
| 2025 | $5,689 +3.5% | $130,775 +21.8% |
| 2024 | $5,498 | $107,375 |
| 2023 | $5,498 | $107,375 |
| 2022 | -- | $107,375 |
| 2021 | -- | $107,375 +22.7% |
| 2020 | $1,601 | $87,500 |
| 2019 | $1,601 -54.8% | $87,500 |
| 2018 | $3,544 -31.8% | $87,500 |
| 2017 | $5,198 +353% | $87,500 +23.5% |
| 2016 | $1,147 | $70,825 +10.4% |
| 2014 | -- | $64,150 |
| 2013 | -- | $64,150 -13.4% |
| 2012 | -- | $74,100 |
| 2011 | -- | $74,100 |
| 2010 | -- | $74,100 |
| 2009 | -- | $74,100 -6.3% |
| 2008 | -- | $79,075 |
| 2007 | -- | $79,075 |
| 2006 | -- | $79,075 |
Find assessor info on the county website
Monthly payment
Est. payment
Payment breakdown
Explore the cost of this home by adjusting the details. Changes won't be saved.Climate risks
Neighborhood: 38002
- $474,7004 bd3 ba3.8k sqft8732 Carriage Creek Rd, Arlington, TN 38002Off Market
- $385,0005 bd3 ba3.3k sqft8704 Brunswick Farms Dr, Arlington, TN 38002Pending
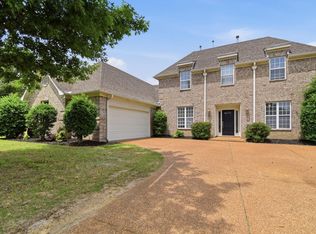
- $466,3004 bd3 ba3.3k sqft8733 Mount Hill Dr, Arlington, TN 38002Off Market
- $425,0005 bd4 ba3.4k sqft8717 Brunswick Farms Dr, Arlington, TN 38002Sold

Similar homes
- $--5 bd3 ba3.5k sqft4560 Model Cv, Bartlett, TN 38002Auction
 Auction.com 2
 - $435,0005 bd3 ba3k sqft8858 Carriage Creek Rd, Arlington, TN 38002For Sale
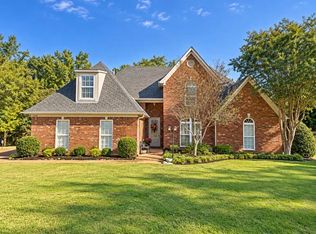 MLS ID #10231554, John F Brawner, 1 Percent Lists Midsouth. MAAR
 - $--5 bd5 ba3.9k sqft4112 Hadley Dr, Lakeland, TN 38002Auction
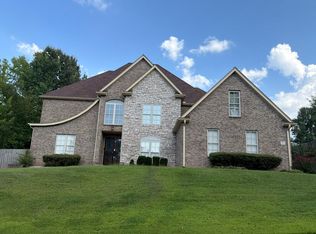 Auction.com 2
 - $635,0005 bd4 ba4k sqft10200 Woodbrook Cir, Lakeland, TN 38002For Sale
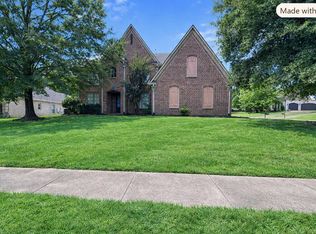 MLS ID #10231230, Curtis W Bleeker, KAIZEN Realty, LLC. MAAR
 - $580,0004 bd4 ba3.3k sqft8923 Planters View Cv, Bartlett, TN 38133For Sale
 MLS ID #3542756, Stacey Haynes. RealTracs MLS as distributed by MLS GRID
