This beautiful home is nestled in the historic Evergreen neighborhood. Located on a super desirable, quiet dead-end street w/loads of charm & improvements. Attractive curb appeal and a welcoming front porch perfect for entertaining. An elegant foyer greets you upon entry flanked by a formal dining room & library/LR with built-ins. Kitchen boasts double ovens, gas cooktop, ample storage, & a spacious island overlooking the great room. Gleaming wood hearth surrounds gas fireplace w/even more built-ins & separate wet bar. A wall of arched windows overlooks the low maintenance backyard with a large covered patio. Primary BR has walk-in closet, separate tub & shower and lots of natural light. Huge Laundry room off kitchen. Out back is 2 car garage w/additional automatic gate to street. Very walkable to Ecco, Tonic, Evergreen Yoga, India Palace, Scooter's coffee, Memphis Zoo, Overton Park & The Shell. Plantation shutters throughout entire house. New Roof (2021). Some photos virtually staged
For sale
$485,000
1694 Peach Ave, Memphis, TN 38112
4beds
2,916sqft
Single Family Residence
Built in 2000
8,276 Square Feet Lot
$473,800 Zestimate®
$166/sqft
$-- HOA
What's special
Separate wet barBeautiful homeAttractive curb appealLarge covered patioAmple storageElegant foyerLots of natural light
- 18 days
- 516
- 43
Likely to sell faster than
Zillow last checked:
Listing updated:
Listed by:
Jordan S Nichols,
Marx-Bensdorf, REALTORS 901-682-1868,
Katherine Nichols Cook,
Marx-Bensdorf, REALTORS
Source: MAAR,MLS#: 10233406
Facts & features
Interior
Bedrooms & bathrooms
- Bedrooms: 4
- Bathrooms: 3
- Full bathrooms: 2
- 1/2 bathrooms: 1
Rooms
- Room types: Library/Study, Office/Sewing Room, Entry Hall, Attic
Primary bedroom
- Features: Walk-In Closet(s), Smooth Ceiling, Carpet
- Level: Second
- Area: 238
- Dimensions: 14 x 17
Bedroom 2
- Features: Shared Bath, Smooth Ceiling, Carpet
- Level: Second
- Area: 143
- Dimensions: 11 x 13
Bedroom 3
- Features: Shared Bath, Smooth Ceiling, Carpet
- Level: Second
- Area: 156
- Dimensions: 12 x 13
Bedroom 4
- Features: Shared Bath, Smooth Ceiling, Carpet
- Level: Second
- Area: 168
- Dimensions: 12 x 14
Primary bathroom
- Features: Double Vanity, Whirlpool Tub, Separate Shower, Smooth Ceiling, Tile Floor, Full Bath
Dining room
- Features: Separate Dining Room
- Area: 195
- Dimensions: 13 x 15
Kitchen
- Features: Eat-in Kitchen, Breakfast Bar, Pantry, Kitchen Island, Keeping/Hearth Room
- Area: 238
- Dimensions: 14 x 17
Living room
- Features: Separate Living Room, Great Room
- Dimensions: 0 x 0
Office
- Features: Built-in Features, Smooth Ceiling, Hardwood Floor
- Level: First
Den
- Area: 255
- Dimensions: 15 x 17
Heating
- Central, Natural Gas, Dual System
Cooling
- Central Air, Ceiling Fan(s), Dual, 220 Wiring
Appliances
- Included: Gas Water Heater, Range/Oven, Self Cleaning Oven, Double Oven, Cooktop, Gas Cooktop, Disposal, Dishwasher, Microwave, Refrigerator
- Laundry: Laundry Room
Features
- All Bedrooms Up, Primary Up, Luxury Primary Bath, Double Vanity Bath, Separate Tub & Shower, Half Bath Down, Smooth Ceiling, Cable Wired, Walk-In Closet(s), Living Room, Dining Room, Den/Great Room, Kitchen, 1/2 Bath, Laundry Room, Office, Primary Bedroom, 2nd Bedroom, 3rd Bedroom, 4th or More Bedrooms, 2 or More Baths, Square Feet Source: AutoFill (MAARdata) or Public Records (Cnty Assessor Site)
- Flooring: Part Hardwood, Part Carpet, Concrete
- Windows: Wood Frames, Double Pane Windows, Window Treatments
- Attic: Pull Down Stairs
- Number of fireplaces: 1
- Fireplace features: Factory Built, In Den/Great Room, Gas Starter, Gas Log
Interior area
- Total interior livable area: 2,916 sqft
Video & virtual tour
Property
Parking
- Total spaces: 2
- Parking features: Driveway/Pad, Storage, Garage Door Opener, Garage Faces Rear, Gated, Gate Clickers
- Has garage: Yes
- Covered spaces: 2
- Has uncovered spaces: Yes
Features
- Stories: 2
- Patio & porch: Porch, Covered Patio
- Exterior features: Sidewalks
- Pool features: None
- Has spa: Yes
- Spa features: Whirlpool(s), Bath
- Fencing: Wood,Wood Fence
- Waterfront features: Cove
Lot
- Size: 8,276 Square Feet
- Dimensions: 50 x 165
- Features: Level, Historic District
Details
- Parcel number: 020058 00011C
Construction
Type & style
- Home type: SingleFamily
- Architectural style: Traditional,Soft Contemporary
- Property subtype: Single Family Residence
Materials
- Brick Veneer, Wood/Composition
- Foundation: Slab
- Roof: Composition Shingles
Condition
- New construction: No
- Year built: 2000
Utilities & green energy
- Sewer: Public Sewer
- Water: Public
- Utilities for property: Cable Available
Community & HOA
Community
- Subdivision: R Galloways Evergreen Sid Blk H Unrec
Location
- Region: Memphis
Financial & listing details
- Price per square foot: $166/sqft
- Tax assessed value: $533,800
- Annual tax amount: $7,034
- Price range: $485K - $485K
- Date on market: 10/29/2026
- Cumulative days on market: 19 days
- Listing terms: Conventional,FHA
Estimated market value
$473,800
$450,000 - $497,000
$2,232/mo
Price history
| Date | Event | Price |
|---|---|---|
| 10/29/2026 | Listed for sale | $485,000+56.5%$166/sqft |
Source:  MAAR #10233406 Report a problem | ||
| 10/28/2009 | Sold | $310,000-8.8%$106/sqft |
Source: Public Record Report a problem | ||
| 5/24/2005 | Sold | $340,000+10.9%$117/sqft |
Source: Public Record Report a problem | ||
| 5/17/2000 | Sold | $306,500+447.3%$105/sqft |
Source: Public Record Report a problem | ||
| 7/7/1999 | Sold | $56,000$19/sqft |
Source: Public Record Report a problem | ||
Public tax history
| Year | Property taxes | Tax assessment |
|---|---|---|
| 2025 | $7,034 -3.9% | $133,450 +20% |
| 2024 | $7,321 +8.1% | $111,175 |
| 2023 | $6,772 | $111,175 |
| 2022 | -- | $111,175 |
| 2021 | -- | $111,175 +20.7% |
| 2020 | $2,944 | $92,125 |
| 2019 | $2,944 -21.1% | $92,125 |
| 2018 | $3,731 -45.1% | $92,125 |
| 2017 | $6,800 +150.7% | $92,125 +15.5% |
| 2016 | $2,712 -2.4% | $79,775 |
| 2014 | $2,779 | $79,775 |
| 2013 | -- | $79,775 -8.5% |
| 2012 | -- | $87,150 |
| 2011 | -- | $87,150 |
| 2010 | -- | $87,150 |
| 2009 | -- | $87,150 +11.8% |
| 2008 | -- | $77,925 |
| 2007 | -- | $77,925 |
| 2006 | -- | $77,925 +5.9% |
| 2005 | -- | $73,575 +9.6% |
| 2004 | -- | $67,100 |
| 2003 | -- | $67,100 |
| 2002 | -- | $67,100 |
| 2001 | -- | $67,100 |
Find assessor info on the county website
Monthly payment
Est. payment
Payment breakdown
Explore the cost of this home by adjusting the details. Changes won't be saved.Climate risks
Neighborhood: Midtown


Similar homes
- $425,0003 bd3 ba2.4k sqft1662 Peach Ave, Memphis, TN 38112For Sale
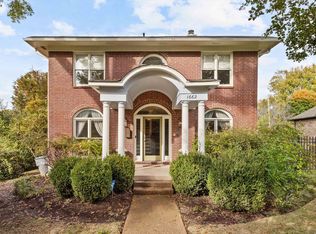 MLS ID #10233763, Sue B King, Sowell, Realtors. MAAR
- $499,0003 bd3 ba2.3k sqft2339 Autumn Ave, Memphis, TN 38112For Sale
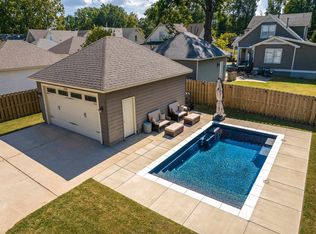 MLS ID #10231776, Anna E Bishop, Crye-Leike, Inc., REALTORS. MAAR
- $495,0003 bd2 ba2.4k sqft3793 Northwood Dr, Memphis, TN 38111For Sale
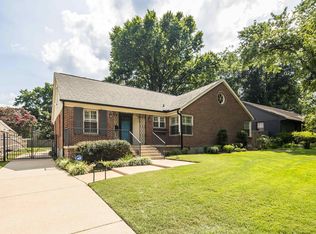 MLS ID #10230066, Mike Parker, The Firm. MAAR
- $405,0005 bd3 ba2.8k sqft130 N Graham St, Memphis, TN 38117For Sale
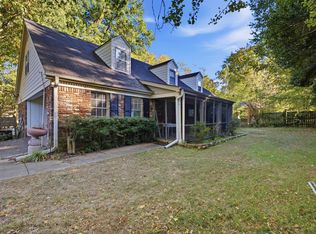 MLS ID #10233423, Kenneth Woods, eXp Realty, LLC. MAAR
