PRICE REDUCED!!! VA ASSUMABLE INTEREST RATE 2.5%! Timeless French inspired elegance, exceptional craftsmanship, & thoughtful modern upgrades come together in this impressive 5 bedroom, 3.5 bath residence. This home offers a combination of style, space, comfort & functionality. Step inside to the timeless beauty of nail down hardwood flooring, complimented by graceful archways, detailed millwork, elegant lighting & abundant natural light. The spacious versatile floor plan provides room for every lifestyle, including a welcoming hearth room, formal dining room, living room, loft & bonus room. The inviting living areas showcase beautiful architectural details & two classic fireplaces. The kitchen has beautiful granite countertops, while granite & marble countertops in the bathrooms add durability & timeless appeal. The spacious primary suite is your private escape with an oversized shower & luxurious soaking tub. A must-see!
For sale
Price cut: $65K (9/5)
$575,000
7284 Bucknell Rd, Millington, TN 38053
5beds
3,704sqft
Single Family Residence
Built in 2007
0.44 Acres Lot
$564,100 Zestimate®
$155/sqft
$73/mo HOA
What's special
Two classic fireplacesBeautiful architectural detailsBonus roomAbundant natural lightProfessionally landscaped groundsDetailed millworkNail down hardwood flooring
- 67 days
- 366
- 22
Zillow last checked:
Listing updated:
Listed by:
Gwendolyn B Ware,
BEST Real Estate Company 901-407-2177
Source: MAAR,MLS#: 10228278
Facts & features
Interior
Bedrooms & bathrooms
- Bedrooms: 5
- Bathrooms: 4
- Full bathrooms: 3
- 1/2 bathrooms: 1
Rooms
- Room types: Bonus Room, Loft/Balcony
Primary bedroom
- Features: Vaulted/Coffered Ceiling, Walk-In Closet(s)
- Level: First
- Area: 234
- Dimensions: 18 x 13
Bedroom 2
- Features: Carpet, Private Full Bath, Walk-In Closet(s)
- Level: First
- Area: 144
- Dimensions: 12 x 12
Bedroom 3
- Features: Hardwood Floor, Private Half Bath, Smooth Ceiling, Walk-In Closet(s)
- Level: First
- Area: 180
- Dimensions: 12 x 15
Bedroom 4
- Features: Carpet, Walk-In Closet(s)
- Level: Second
- Area: 182
- Dimensions: 13 x 14
Bedroom 5
- Features: Carpet, Vaulted/Coffered Ceilings, Walk-In Closet(s)
- Level: Second
- Area: 195
- Dimensions: 13 x 15
Primary bathroom
- Features: Full Bath
Dining room
- Features: Separate Dining Room
- Area: 156
- Dimensions: 13 x 12
Kitchen
- Features: Updated/Renovated Kitchen, Separate Breakfast Room, Pantry, Kitchen Island, Washer/Dryer Connections, Keeping/Hearth Room
- Area: 156
- Dimensions: 13 x 12
Living room
- Features: Separate Den, Great Room
- Width: 0
Bonus room
- Area: 315
- Dimensions: 15 x 21
Den
- Area: 255
- Dimensions: 17 x 15
Heating
- Central, Natural Gas, Electric, 3 or More Systems
Cooling
- 220 Wiring, 3 or More Systems, Ceiling Fan(s), Central Air
Appliances
- Included: 2+ Water Heaters, Gas Water Heater, Vent Hood/Exhaust Fan, Range/Oven, Continuous Cleaning Oven, Self Cleaning Oven, Double Oven, Cooktop, Gas Cooktop, Disposal, Dishwasher, Microwave, Trash Compactor, Refrigerator
- Laundry: Laundry Room
Features
- Primary Down, Split Bedroom Plan, Renovated Bathroom, Double Vanity Bath, Separate Tub & Shower, Full Bath Down, Half Bath Down, Vaulted/Coff/Tray Ceiling, Two Story Foyer, Cable Wired, Wet Bar, Walk-In Closet(s), Central Vacuum, Mud Room, Dining Room, Den/Great Room, Kitchen, Primary Bedroom, 2nd Bedroom, 3rd Bedroom, 1/2 Bath, 2 or More Baths, Laundry Room, Keeping/Hearth Room, Breakfast Room, 4th or More Bedrooms, 1 Bath, Bonus Room, Storage, Square Feet Source: AutoFill (MAARdata) or Public Records (Cnty Assessor Site)
- Flooring: Part Hardwood, Part Carpet, Tile, Slate
- Doors: Storm Door(s)
- Windows: Wood Frames, Double Pane Windows, Storm Window(s), Window Treatments
- Attic: Attic Access
- Number of fireplaces: 2
- Fireplace features: Ventless, In Den/Great Room, In Keeping/Hearth room, Gas Log, Glass Doors
Interior area
- Total interior livable area: 3,704 sqft
Property
Parking
- Total spaces: 3
- Parking features: Driveway/Pad, Storage, Garage Door Opener, Garage Faces Side
- Has garage: Yes
- Covered spaces: 3
- Has uncovered spaces: Yes
Accessibility
- Accessibility features: Grab Bars, Accessible Approach with Ramp, Handicap Design
Features
- Stories: 2
- Patio & porch: Porch, Patio, Covered Patio
- Exterior features: Auto Lawn Sprinkler
- Pool features: Community, Neighborhood
- Fencing: Wood,Wrought Iron
Lot
- Size: 0.44 Acres
- Dimensions: 130 x 150
- Features: Some Trees, Level, Landscaped, Professionally Landscaped
Details
- Additional structures: Storage
- Parcel number: M0126P A00058
Construction
Type & style
- Home type: SingleFamily
- Architectural style: French
- Property subtype: Single Family Residence
Materials
- Brick Veneer, Vinyl Siding, Stone
- Foundation: Slab
- Roof: Composition Shingles
Condition
- New construction: No
- Year built: 2007
Utilities & green energy
- Sewer: Public Sewer
- Water: Public
- Utilities for property: Cable Available
Community & HOA
Community
- Features: Clubhouse, Recreation Facilities
- Security: Fire Sprinkler System, Security System, Smoke Detector(s), Monitored Alarm, Burglar Alarm, Fire Alarm, Monitored Alarm System, Nbrhd Guard Service, Iron Door(s), Closed Circuit Camera(s), Wrought Iron Security Drs
- Subdivision: Thornhill Estates Phase 1
HOA
- Has HOA: Yes
- HOA fee: $875 annually
Location
- Region: Millington
Financial & listing details
- Price per square foot: $155/sqft
- Tax assessed value: $430,100
- Annual tax amount: $4,182
- Price range: $575K - $575K
- Date on market: 8/13/2026
- Cumulative days on market: 68 days
- Listing terms: Conventional,FHA,VA Loan
Estimated market value
$564,100
$536,000 - $592,000
$3,193/mo
Price history
| Date | Event | Price |
|---|---|---|
| 9/5/2026 | Price change | $575,000-10.2%$155/sqft |
Source:  MAAR #10228278 Report a problem MAAR #10228278 Report a problem | ||
| 8/13/2026 | Listed for sale | $640,000+68.4%$173/sqft |
Source: MAAR #10228278 Report a problem | ||
| 9/19/2007 | Sold | $380,000$103/sqft |
Source: Public Record Report a problem | ||
Public tax history
| Year | Property taxes | Tax assessment |
|---|---|---|
| 2025 | $4,183 +1.2% | $107,525 +24.6% |
| 2024 | $4,134 | $86,300 |
| 2023 | $4,134 | $86,300 |
| 2022 | -- | $86,300 |
| 2021 | -- | $86,300 +12.6% |
| 2020 | $1,172 | $76,625 |
| 2019 | $1,172 -62.2% | $76,625 |
| 2018 | $3,103 -28.2% | $76,625 |
| 2017 | $4,322 +40% | $76,625 +8.5% |
| 2016 | $3,086 | $70,625 |
| 2014 | -- | $70,625 |
| 2013 | -- | $70,625 -14.4% |
| 2012 | -- | $82,525 |
| 2011 | -- | $82,525 |
| 2010 | -- | $82,525 |
| 2009 | -- | $82,525 +10.5% |
| 2008 | -- | $74,650 |
| 2007 | -- | $74,650 |
Find assessor info on the county website
Monthly payment
Est. payment
Payment breakdown
Explore the cost of this home by adjusting the details. Changes won't be saved.Climate risks
Neighborhood: 38053
Similar homes
- $465,0005 bd4 ba3.2k sqft7011 Alder Wood Dr, Millington, TN 38053For Sale
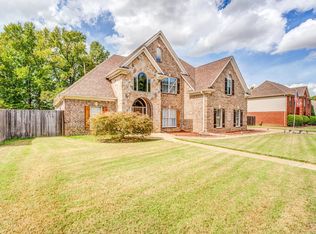 MLS ID #10231734, Sharleen D Sundin, Groome & Co.. MAAR
 - $599,9004 bd4 ba4.3k sqft3270 Rast Rd, Millington, TN 38053For Sale
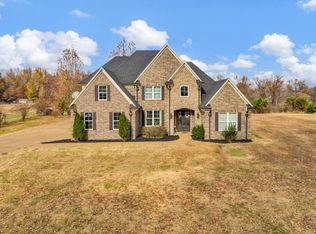 MLS ID #10222909, Jonathan Nunez, Fast Track Realty, LLC. MAAR
 - $600,0003 bd4 ba2.6k sqft433 Perry Ln, Millington, TN 38053For Sale
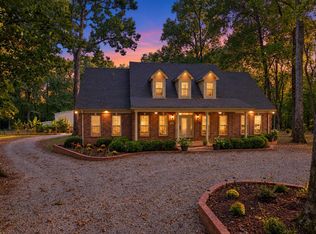 MLS ID #10231961, Brian J Bennett, Crye-Leike, Inc., REALTORS. MAAR
 - $685,0005 bd3 ba3.5k sqft7757 Brunswick Rd, Millington, TN 38053For Sale
 MLS ID #10223250, Sean Cartwright, eXp Realty, LLC. MAAR
 - $450,0004 bd3 ba3.2k sqft9530 Bolton Estates Rd, Millington, TN 38053For Sale
 MLS ID #3593649, Jennifer Carstensen. RealTracs MLS as distributed by MLS GRID
