Stunning home just steps from the river that you must see to believe! Gorgeous heartwood pine throughout. Spacious kitchen with granite, gas cooking and SS Appliances. HUGE primary suite with sitting area, gas fireplace and custom heartwood pine ceiling. Primary bath has Onyx counters, skylight in shower, whirlpool tub and walk in closet. 2nd bedroom upstairs with screened in balcony and ensuite bath. Large bedroom and separate bathroom downstairs. Recent updates include a new garage door, new custom windows with a transferrable warranty, new VOLT programmable lighting system and more. See a complete list of updates on the MLS or text agent for a copy. Oversized garage can fit two SUVs, lovely outdoor patio and so much more! Only minutes away from all the fun downtown Memphis and Harbor Town have to offer! Call your favorite agent or reach out for a showing! OPEN HOUSE 9/27 from 2-4pm.
For sale
$644,000
82 Island Pl, Memphis, TN 38103
3beds
2,799sqft
Single Family Residence
Built in 1994
6,098 Square Feet Lot
$617,800 Zestimate®
$230/sqft
$170/mo HOA
What's special
Gas fireplaceLovely outdoor patioGas cookingWalk in closetSpacious kitchen with graniteSeparate bathroom downstairsCustom heartwood pine ceiling
- 35 days
- 275
- 31
Zillow last checked:
Listing updated:
Listed by:
Anna Acosta Snyder,
Centric Realty LLC 901-763-6001
Source: MAAR,MLS#: 10230290
Facts & features
Interior
Bedrooms & bathrooms
- Bedrooms: 3
- Bathrooms: 3
- Full bathrooms: 3
Rooms
- Room types: Loft/Balcony
Primary bedroom
- Features: Walk-In Closet(s), Fireplace, Sitting Area, Vaulted/Coffered Ceiling, Hardwood Floor
- Level: Second
- Area: 528
- Dimensions: 24 x 22
Bedroom 2
- Features: Walk-In Closet(s), Private Full Bath, Smooth Ceiling, Hardwood Floor
- Level: Second
- Area: 252
- Dimensions: 18 x 14
Bedroom 3
- Features: Shared Bath, Built-in Features, Smooth Ceiling, Hardwood Floor
- Level: First
- Area: 224
- Dimensions: 16 x 14
Primary bathroom
- Features: Double Vanity, Separate Shower, Smooth Ceiling, Tile Floor, Whirlpool Tub, Full Bath
Dining room
- Area: 80
- Dimensions: 10 x 8
Kitchen
- Features: Updated/Renovated Kitchen, Eat-in Kitchen, Breakfast Bar, Pantry, Kitchen Island, Washer/Dryer Connections, Kit/DR Combo
- Area: 130
- Dimensions: 13 x 10
Living room
- Features: Great Room
- Dimensions: 0 x 0
Den
- Area: 208
- Dimensions: 16 x 13
Heating
- Central, Natural Gas
Cooling
- Ceiling Fan(s), Central Air
Appliances
- Included: Gas Water Heater, Range/Oven, Gas Cooktop, Disposal, Dishwasher, Microwave
- Laundry: Laundry Room
Features
- 1 or More BR Down, Primary Up, Vaulted/Coffered Primary, Split Bedroom Plan, Luxury Primary Bath, Double Vanity Bath, Separate Tub & Shower, Sky Light(s) in Bath, Full Bath Down, Smooth Ceiling, High Ceilings, Vaulted/Coff/Tray Ceiling, Walk-In Closet(s), Dining Room, Den/Great Room, Kitchen, 3rd Bedroom, 1 Bath, Breakfast Room, Primary Bedroom, 2nd Bedroom, 2 or More Baths, Square Feet Source: Appraisal
- Flooring: Hardwood, Tile
- Number of fireplaces: 2
Interior area
- Total interior livable area: 2,799 sqft
Property
Parking
- Total spaces: 2
- Parking features: Driveway/Pad, Garage Faces Rear
- Has garage: Yes
- Covered spaces: 2
- Has uncovered spaces: Yes
Features
- Stories: 2
- Patio & porch: Screen Porch, Patio
- Exterior features: Auto Lawn Sprinkler, Balcony, Sidewalks
- Pool features: None
- Has spa: Yes
- Spa features: Whirlpool(s), Bath
- Fencing: Wood,Wood Fence
Lot
- Size: 6,098 Square Feet
- Dimensions: 51 x 115
- Features: Some Trees, Level, Landscaped, Well Landscaped Grounds
Details
- Parcel number: 069077 A00035
Construction
Type & style
- Home type: SingleFamily
- Architectural style: Traditional
- Property subtype: Single Family Residence
Materials
- Brick Veneer, Wood/Composition
- Foundation: Slab
- Roof: Composition Shingles
Condition
- New construction: No
- Year built: 1994
Details
- Warranty included: Yes
Utilities & green energy
- Sewer: Public Sewer
- Water: Public
Community & HOA
Community
- Security: Security System, Smoke Detector(s), Monitored Alarm System
- Subdivision: Island Crest Pd Phase 1
HOA
- Has HOA: Yes
- HOA fee: $2,040 annually
Location
- Region: Memphis
Financial & listing details
- Price per square foot: $230/sqft
- Tax assessed value: $531,100
- Annual tax amount: $6,999
- Price range: $644K - $644K
- Date on market: 9/11/2026
- Cumulative days on market: 36 days
- Listing terms: Conventional,FHA,Other (See REMARKS),VA Loan
Estimated market value
$617,800
$587,000 - $649,000
$3,324/mo
Price history
| Date | Event | Price |
|---|---|---|
| 9/11/2026 | Listed for sale | $644,000+18.2%$230/sqft |
Source:  MAAR #10230290 Report a problem MAAR #10230290 Report a problem | ||
| 10/27/2023 | Sold | $545,000$195/sqft |
Source: MAAR #10157279 Report a problem | ||
| 9/25/2023 | Contingent | $545,000$195/sqft |
Source: MAAR #10157279 Report a problem | ||
| 9/22/2023 | Listed for sale | $545,000+32.6%$195/sqft |
Source: MAAR #10157279 Report a problem | ||
| 2/27/2018 | Sold | $411,000-6.6%$147/sqft |
Source: MAAR #10011282 Report a problem | ||
| 12/4/2017 | Price change | $439,900-1.1%$157/sqft |
Source: Crye-Leike #10011282 Report a problem | ||
| 9/29/2017 | Price change | $445,000-1.1%$159/sqft |
Source: Crye-Leike #10011282 Report a problem | ||
| 9/13/2017 | Price change | $450,000-2%$161/sqft |
Source: Crye-Leike #10011282 Report a problem | ||
| 8/29/2017 | Listed for sale | $459,000+12%$164/sqft |
Source: Crye-Leike #10010260 Report a problem | ||
| 7/31/2014 | Sold | $410,000+10.8%$146/sqft |
Source: MAAR #9927306 Report a problem | ||
| 9/5/2012 | Sold | $370,000-7.5%$132/sqft |
Source: Agent Provided Report a problem | ||
| 7/10/2012 | Price change | $399,900-5.9%$143/sqft |
Source: RE/MAX ON TRACK #3249641 Report a problem | ||
| 6/15/2012 | Listed for sale | $425,000+76.3%$152/sqft |
Source: RE/Max Elite #3249641 Report a problem | ||
| 5/8/2008 | Sold | $241,100-35.7%$86/sqft |
Source: Public Record Report a problem | ||
| 2/7/2005 | Sold | $375,000+33.3%$134/sqft |
Source: Public Record Report a problem | ||
| 8/10/2001 | Sold | $281,400+6.2%$101/sqft |
Source: Public Record Report a problem | ||
| 12/22/1998 | Sold | $265,000$95/sqft |
Source: Public Record Report a problem | ||
Public tax history
| Year | Property taxes | Tax assessment |
|---|---|---|
| 2025 | $6,998 +7.4% | $132,775 +34.2% |
| 2024 | $6,515 +8.1% | $98,925 |
| 2023 | $6,026 | $98,925 |
| 2022 | -- | $98,925 |
| 2021 | -- | $98,925 +32.5% |
| 2020 | $2,386 | $74,650 |
| 2019 | $2,386 -21.1% | $74,650 |
| 2018 | $3,023 -45.1% | $74,650 |
| 2017 | $5,510 +75.8% | $74,650 -19% |
| 2016 | $3,134 +35.6% | $92,175 |
| 2014 | $2,310 | $92,175 |
| 2013 | -- | $92,175 +27.2% |
| 2012 | -- | $72,450 |
| 2011 | -- | $72,450 |
| 2010 | -- | $72,450 |
| 2009 | -- | $72,450 -12.4% |
| 2008 | -- | $82,725 |
| 2007 | -- | $82,725 |
| 2006 | -- | $82,725 |
| 2005 | -- | $82,725 +22.6% |
| 2004 | -- | $67,450 |
| 2003 | -- | $67,450 |
| 2002 | -- | $67,450 |
| 2001 | -- | $67,450 +1.2% |
| 2000 | -- | $66,650 |
Find assessor info on the county website
Monthly payment
Est. payment
Payment breakdown
Explore the cost of this home by adjusting the details. Changes won't be saved.Climate risks
Neighborhood: Harbor Town

Similar homes
- $574,9993 bd3 ba2.4k sqft162 Harbor Isle Cir N, Memphis, TN 38103For Sale
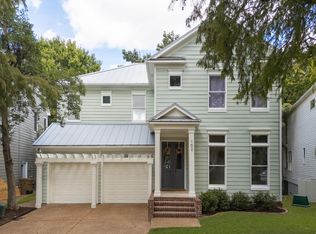 MLS ID #10231717, Sam R White, Crye-Leike, Inc., REALTORS. MAAR
 - $599,9994 bd3 ba3k sqft156 Harbor Isle Cir N, Memphis, TN 38103For Sale
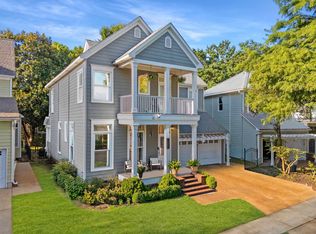 MLS ID #10229897, Sam R White, Crye-Leike, Inc., REALTORS. MAAR
 - $555,0004 bd3 ba2.6k sqft182 Harbor Isle Cir N, Memphis, TN 38103For Sale
 MLS ID #10232029, Melinda A Crosslin, Crye-Leike, Inc., REALTORS. MAAR
 - $539,9003 bd4 ba2.9k sqft153 Running River Pl, Memphis, TN 38103For Sale
 MLS ID #10214387, Sam R White, Crye-Leike, Inc., REALTORS. MAAR
 - $399,0003 bd3 ba2.3k sqft688 S Main St, Memphis, TN 38103For Sale
 MLS ID #3213589, Jennifer Carstensen. RealTracs MLS as distributed by MLS GRID
