1914 Beautifully maintained 2 story English Tudor in gorgeous historic East End area. Curbed driveway. 3 sets of french doors across south wall of livingroom (w fireplace) overlook large frontyard. Sunroom off livrm.Original stained woodwork, orig entry and sunroom tile floors. Lovely fenced grounds w inground pool/hottub. Slate roof. Spacious primary with fireplace and adjoining sitting room. Downstairs 17x13gathering room in finished basement.. Guesthouse- living area, kitchen, bdrm and bath. 2 car carport
For sale
Price cut: $10K (10/21)
$689,000
2288 Washington Ave, Memphis, TN 38104
3beds
2,742sqft
Single Family Residence
Built in 1914
0.32 Acres Lot
$665,900 Zestimate®
$251/sqft
$-- HOA
What's special
Curbed drivewaySlate roofLarge front yardOriginal stained woodworkLovely fenced grounds
- 40 days
- 1,192
- 113
Zillow last checked:
Listing updated:
Listed by:
Leslie H Carter,
Ware Jones, REALTORS 901-450-4011
Source: MAAR,MLS#: 10230326
Facts & features
Interior
Bedrooms & bathrooms
- Bedrooms: 3
- Bathrooms: 3
- Full bathrooms: 2
- 1/2 bathrooms: 1
Rooms
- Room types: Attic, Bonus Room, Entry Hall, Sun Room
Primary bedroom
- Features: Fireplace, Hardwood Floor, Sitting Area, Smooth Ceiling
- Level: Second
- Area: 240
- Dimensions: 15 x 16
Bedroom 2
- Features: Hardwood Floor, Shared Bath, Smooth Ceiling
- Level: Second
- Area: 238
- Dimensions: 14 x 17
Bedroom 3
- Features: Hardwood Floor, Shared Bath, Smooth Ceiling
- Level: Second
- Area: 168
- Dimensions: 12 x 14
Primary bathroom
- Features: Carpet, Smooth Ceiling
Dining room
- Features: Separate Dining Room
- Area: 240
- Dimensions: 15 x 16
Kitchen
- Features: Kitchen Island, Pantry, Updated/Renovated Kitchen
- Area: 204
- Dimensions: 12 x 17
Living room
- Features: Separate Living Room
- Area: 384
- Dimensions: 16 x 24
Office
- Area: 130
- Dimensions: 10 x 13
Den
- Area: 221
- Dimensions: 13 x 17
Heating
- Central
Cooling
- Central Air
Appliances
- Included: Dishwasher, Disposal, Gas Cooktop, Refrigerator
- Laundry: Laundry Room
Features
- All Bedrooms Up, Half Bath Down, Primary Up, Smooth Ceiling, 1/2 Bath, Dining Room, Kitchen, Living Room, Sun Room, 2 or More Baths, 2nd Bedroom, 3rd Bedroom, Primary Bedroom, Square Feet Source: AutoFill (MAARdata) or Public Records (Cnty Assessor Site)
- Flooring: Hardwood, Tile
- Doors: Storm Door(s)
- Windows: Storm Window(s), Wood Frames, Window Treatments
- Basement: Full,Finished
- Attic: Pull Down Stairs
- Number of fireplaces: 2
- Fireplace features: Living Room, Primary Bedroom, Masonry, Presently Inoperative
Interior area
- Total interior livable area: 2,742 sqft
Property
Parking
- Total spaces: 2
- Parking features: Gated
- Covered spaces: 2
Features
- Stories: 2
- Patio & porch: Porch, Patio, Covered Patio
- Exterior features: Auto Lawn Sprinkler
- Has private pool: Yes
- Pool features: Pool Cleaning Equipment, In Ground
- Fencing: Wood
Lot
- Size: 0.32 Acres
- Dimensions: 80 x 175
- Features: Level, Professionally Landscaped, Some Trees
Details
- Additional structures: Guest House
- Parcel number: 028028 00004
Construction
Type & style
- Home type: SingleFamily
- Architectural style: English
- Property subtype: Single Family Residence
Materials
- Brick Veneer, Wood/Composition
- Roof: Tile/Slate
Condition
- New construction: No
- Year built: 1914
Utilities & green energy
- Sewer: Public Sewer
- Water: Public
- Utilities for property: Cable Available
Community & HOA
Community
- Security: Dead Bolt Lock(s), Security Gate, Wrought Iron Security Drs
- Subdivision: Overton Parkway
Location
- Region: Memphis
Financial & listing details
- Price per square foot: $251/sqft
- Tax assessed value: $531,800
- Annual tax amount: $7,007
- Price range: $689K - $689K
- Date on market: 9/12/2026
- Cumulative days on market: 40 days
Estimated market value
$665,900
$633,000 - $699,000
$2,995/mo
Price history
| Date | Event | Price |
|---|---|---|
| 10/21/2026 | Price change | $689,000-1.4%$251/sqft |
Source:  MAAR #10230326 Report a problem | ||
| 9/12/2026 | Listed for sale | $699,000+50%$255/sqft |
Source: MAAR #10230326 Report a problem | ||
| 6/6/2013 | Sold | $466,000-1.9%$170/sqft |
Source: MAAR #3270023 Report a problem | ||
| 4/23/2013 | Listed for sale | $475,000+114.9%$173/sqft |
Source: Hobson Realtors #3270023 Report a problem | ||
| 12/5/1994 | Sold | $221,000$81/sqft |
Source: Public Record Report a problem | ||
Public tax history
| Year | Property taxes | Tax assessment |
|---|---|---|
| 2025 | $7,008 +1.4% | $132,950 +26.6% |
| 2024 | $6,913 +8.1% | $104,975 |
| 2023 | $6,395 | $104,975 |
| 2022 | -- | $104,975 |
| 2021 | -- | $104,975 +18.1% |
| 2020 | $2,841 | $88,900 |
| 2019 | $2,841 -21.1% | $88,900 |
| 2018 | $3,600 -45.1% | $88,900 |
| 2017 | $6,562 +120.6% | $88,900 +1.6% |
| 2016 | $2,975 -5.9% | $87,500 |
| 2014 | $3,161 | $87,500 |
| 2013 | -- | $87,500 -11.7% |
| 2012 | -- | $99,125 |
| 2011 | -- | $99,125 |
| 2010 | -- | $99,125 |
| 2009 | -- | $99,125 +11.7% |
| 2008 | -- | $88,750 |
| 2007 | -- | $88,750 |
| 2006 | -- | $88,750 |
| 2005 | -- | $88,750 +19.7% |
| 2004 | -- | $74,150 |
| 2003 | -- | $74,150 |
| 2002 | -- | $74,150 +5.4% |
| 2001 | -- | $70,350 +11.2% |
| 2000 | -- | $63,275 |
Find assessor info on the county website
Monthly payment
Est. payment
Payment breakdown
Explore the cost of this home by adjusting the details. Changes won't be saved.Climate risks
Neighborhood: Midtown
Similar homes
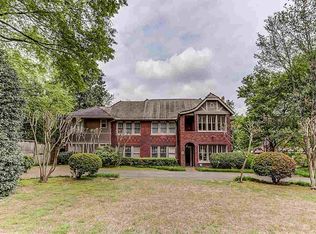
- $749,0004 bd4 ba3.3k sqft1457 Goodbar Ave, Memphis, TN 38104For Sale
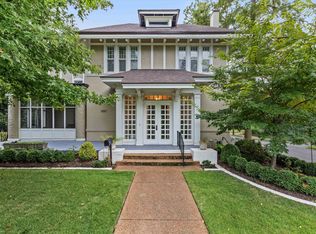 MLS ID #10230566, David D Da Ponte, Sowell, Realtors. MAAR
- $550,0004 bd4 ba3.5k sqft1763 Glenwood Pl, Memphis, TN 38104For Sale
 MLS ID #10232547, Meredith S Vezina, Keller Williams. MAAR
- $525,0004 bd4 ba3.5k sqft671 S Barksdale St, Memphis, TN 38104For Sale
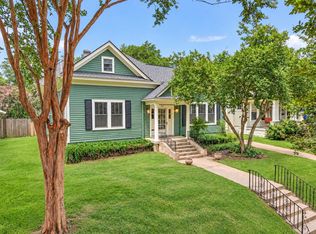 MLS ID #10231591, Stephanie Evans Taylor, Sowell, Realtors. MAAR
- $399,9005 bd2 ba2.1k sqft105 N Cox St, Memphis, TN 38104For Sale
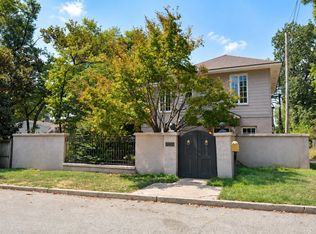 MLS ID #10230810, Ching Y Knaebel, REMAX Experts. MAAR
