In a neighborhood of special homes there are a few that are classic examples of the era and have architectural details, amenities and living plans that truly exemplify the Central Gardens ideal. Sited among mature gardens on a lush hillside with commanding views, this much loved and admired home boasts gorgeous millwork, renovated kitchen and bathrooms, plus a glorious pool. A large two car garage with a studio (full bath). The home is on two lots!!
For sale
$799,000
1457 Goodbar Ave, Memphis, TN 38104
4beds
3,353sqft
Single Family Residence
Built in 1917
0.35 Acres Lot
$764,100 Zestimate®
$238/sqft
$-- HOA
What's special
Mature gardensArchitectural detailsRenovated kitchenGlorious poolGorgeous millwork
- 30 days
- 1,215
- 144
Zillow last checked:
Listing updated:
Listed by:
David D Da Ponte,
Sowell, Realtors 901-278-4380
Source: MAAR,MLS#: 10230566
Facts & features
Interior
Bedrooms & bathrooms
- Bedrooms: 4
- Bathrooms: 4
- Full bathrooms: 3
- 1/2 bathrooms: 1
Rooms
- Room types: Sun Room, Bonus Room, Internal Expansion Area, Attic
Primary bedroom
- Area: 238
- Dimensions: 14 x 17
Bedroom 2
- Area: 210
- Dimensions: 14 x 15
Bedroom 3
- Area: 196
- Dimensions: 14 x 14
Dining room
- Features: Separate Dining Room
- Area: 255
- Dimensions: 15 x 17
Kitchen
- Features: Updated/Renovated Kitchen, Separate Breakfast Room, Pantry, Washer/Dryer Connections
- Area: 168
- Dimensions: 12 x 14
Living room
- Features: Separate Living Room, Separate Den
- Area: 459
- Dimensions: 17 x 27
Basement
- Area: 225
- Dimensions: 15 x 15
Bonus room
- Area: 165
- Dimensions: 11 x 15
Den
- Area: 255
- Dimensions: 15 x 17
Heating
- Central, Natural Gas, Electric, Radiator, Dual System
Cooling
- Central Air, Dual, 220 Wiring
Appliances
- Included: Gas Water Heater, Vent Hood/Exhaust Fan, Range/Oven, Gas Cooktop, Disposal, Dishwasher, Microwave, Separate Ice Maker
- Laundry: Laundry Room
Features
- All Bedrooms Up, Primary Up, Renovated Bathroom, Luxury Primary Bath, Double Vanity Bath, Eff/Studio, Smooth Ceiling, High Ceilings, Wet Bar, Walk-In Closet(s), Living Room, Dining Room, Den/Great Room, Kitchen, 1/2 Bath, Laundry Room, Breakfast Room, Primary Bedroom, 2nd Bedroom, 3rd Bedroom, 2 or More Baths, Square Feet Source: AutoFill (MAARdata) or Public Records (Cnty Assessor Site)
- Flooring: Hardwood, Marble/Terrazzo
- Windows: Wood Frames, Storm Window(s), Window Treatments
- Basement: Crawl Space,Partial,Unfinished
- Attic: Permanent Stairs,Walk-In
- Has fireplace: Yes
- Fireplace features: Masonry, Presently Inoperative, Living Room, Primary Bedroom
Interior area
- Total interior livable area: 3,353 sqft
Property
Parking
- Total spaces: 2
- Parking features: Storage, Garage Door Opener, Garage Faces Rear
- Has garage: Yes
- Covered spaces: 2
Features
- Stories: 2
- Patio & porch: Porch, Screen Porch, Patio
- Exterior features: Auto Lawn Sprinkler
- Has private pool: Yes
- Pool features: Pool Cleaning Equipment, In Ground
- Fencing: Wood,Wrought Iron,Brick/Iron Fenced,Wood Fence,Iron Fence
Lot
- Size: 0.35 Acres
- Dimensions: 101 x 150
- Features: Some Trees, Corner Lot, Professionally Landscaped, Historic District, Well Landscaped Grounds
Details
- Additional structures: Gazebo, Guest House
- Parcel number: 015005 00001
Construction
Type & style
- Home type: SingleFamily
- Architectural style: Traditional
- Property subtype: Single Family Residence
Materials
- Brick Veneer, Stucco
- Foundation: Slab
- Roof: Composition Shingles,Built-Up/Flat
Condition
- New construction: No
- Year built: 1917
Utilities & green energy
- Utilities for property: Cable Available
Community & HOA
Community
- Subdivision: Jm Goodbar
Location
- Region: Memphis
Financial & listing details
- Price per square foot: $238/sqft
- Tax assessed value: $756,600
- Annual tax amount: $9,970
- Price range: $799K - $799K
- Date on market: 9/16/2026
- Cumulative days on market: 31 days
- Listing terms: Conventional
Estimated market value
$764,100
$726,000 - $802,000
$4,781/mo
Price history
| Date | Event | Price |
|---|---|---|
| 9/16/2026 | Listed for sale | $799,000+26.8%$238/sqft |
Source:  MAAR #10230566 Report a problem MAAR #10230566 Report a problem | ||
| 3/29/2021 | Sold | $630,000+48.2%$188/sqft |
Source: MAAR #10094416 Report a problem | ||
| 4/19/2013 | Sold | $425,000+3.7%$127/sqft |
Source: MAAR #3266817 Report a problem | ||
| 6/11/2010 | Sold | $409,900$122/sqft |
Source: Public Record Report a problem | ||
| 5/8/2010 | Price change | $409,900-8.9%$122/sqft |
Source: Hobson Realtors #3175223 Report a problem | ||
| 1/30/2010 | Price change | $450,000-4.2%$134/sqft |
Source: Hobson Realtors #3175223 Report a problem | ||
| 9/19/2009 | Price change | $469,500-6.1%$140/sqft |
Source: Hobson Realtors #3175223 Report a problem | ||
| 7/4/2009 | Listed for sale | $500,000+57.7%$149/sqft |
Source: Hobson Realtors #3175223 Report a problem | ||
| 5/11/2004 | Sold | $317,000$95/sqft |
Source: Public Record Report a problem | ||
Public tax history
| Year | Property taxes | Tax assessment |
|---|---|---|
| 2025 | $9,970 -8.2% | $189,150 +14.7% |
| 2024 | $10,863 +33% | $164,950 +23% |
| 2023 | $8,170 | $134,125 |
| 2022 | -- | $134,125 |
| 2021 | -- | $134,125 +15% |
| 2020 | $3,727 | $116,600 |
| 2019 | $3,727 -21.1% | $116,600 |
| 2018 | $4,722 -45.1% | $116,600 |
| 2017 | $8,607 +154.8% | $116,600 +17.4% |
| 2016 | $3,378 +16.1% | $99,350 |
| 2014 | $2,911 | $99,350 |
| 2013 | -- | $99,350 +8.8% |
| 2012 | -- | $91,275 |
| 2011 | -- | $91,275 |
| 2010 | -- | $91,275 |
| 2009 | -- | $91,275 +35.1% |
| 2008 | -- | $67,575 |
| 2007 | -- | $67,575 |
| 2006 | -- | $67,575 |
| 2005 | -- | $67,575 +26.1% |
| 2004 | -- | $53,575 |
| 2003 | -- | $53,575 |
| 2002 | -- | $53,575 |
| 2001 | -- | $53,575 +20.5% |
| 2000 | -- | $44,450 |
Find assessor info on the county website
Monthly payment
Est. payment
Payment breakdown
Explore the cost of this home by adjusting the details. Changes won't be saved.Climate risks
Neighborhood: Midtown

Similar homes
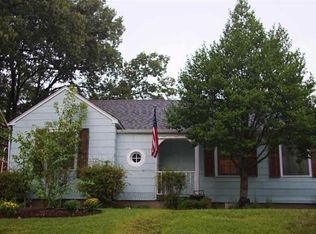
- $550,0004 bd4 ba3.5k sqft1763 Glenwood Pl, Memphis, TN 38104For Sale
 MLS ID #10232547, Meredith S Vezina, Keller Williams. MAAR
 - $649,0005 bd4 ba3.7k sqft2025 Central Ave, Memphis, TN 38104For Sale
 MLS ID #10224951, Erica E Martin, Real Estate Agency. MAAR
 - $495,0004 bd3 ba2.6k sqft1618 Harbert Ave, Memphis, TN 38104For Sale
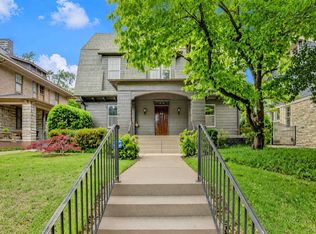 MLS ID #10232013, LaJuana F Miller, KAIZEN Realty, LLC. MAAR
 - $699,0003 bd3 ba2.7k sqft2288 Washington Ave, Memphis, TN 38104For Sale
 MLS ID #10230326, Leslie H Carter, Ware Jones, REALTORS. MAAR
