
Exceptional River Oaks home beautifully situated on a quiet street in a desirable neighborhood. Thoughtfully updated and meticulously maintained, this move-in-ready residence offers elegant finishes, exceptional living spaces, and fabulous indoor-outdoor entertaining. Hardwood floors extend throughout, including all bedrooms, complemented by custom draperies and plantation shutters. The updated kitchen features new granite countertops, double stainless-steel ovens, sink and dishwasher. Renovated 13x8 laundry room offers granite counters and additional cabinetry. Primary suite includes a beautifully updated bath, gorgeous shower, two walk-in closets, and direct access to the pool. All baths and wet bar have been updated with new cabinetry, tile and lighting. Three bedrooms are on the main level, with two upstairs and a Jack-and-Jill bath. Gorgeous gunite pool, expansive decking, storage building, full-house generator installed in 2023, and triple garage. Extensive updates throughout
For sale
$850,000
5879 Haymarket Rd, Memphis, TN 38120
5beds
4,412sqft
Single Family Residence
Built in 1973
0.45 Acres Lot
$802,000 Zestimate®
$193/sqft
$-- HOA
What's special
Expansive deckingStorage buildingCustom draperiesGorgeous showerElegant finishesGorgeous gunite poolUpdated kitchen
- 10 days
- 845
- 77
Likely to sell faster than
Zillow last checked:
Listing updated:
Listed by:
Kendall Haney,
901 Real Estate Services 901-399-8500
Source: MAAR,MLS#: 10230604
Facts & features
Interior
Bedrooms & bathrooms
- Bedrooms: 5
- Bathrooms: 5
- Full bathrooms: 3
- 1/2 bathrooms: 2
Rooms
- Room types: Entry Hall, Attic
Primary bedroom
- Features: Walk-In Closet(s), Smooth Ceiling, Hardwood Floor
- Level: First
- Area: 315
- Dimensions: 15 x 21
Bedroom 2
- Features: Shared Bath, Smooth Ceiling, Hardwood Floor
- Level: First
- Area: 192
- Dimensions: 12 x 16
Bedroom 3
- Features: Shared Bath, Smooth Ceiling, Hardwood Floor
- Level: First
- Area: 216
- Dimensions: 12 x 18
Bedroom 4
- Features: Walk-In Closet(s), Shared Bath, Smooth Ceiling, Hardwood Floor
- Level: Second
- Area: 240
- Dimensions: 15 x 16
Bedroom 5
- Features: Walk-In Closet(s), Shared Bath, Smooth Ceiling, Hardwood Floor
- Level: Second
- Area: 256
- Dimensions: 16 x 16
Primary bathroom
- Features: Double Vanity, Separate Shower, Smooth Ceiling, Tile Floor, Full Bath
Dining room
- Features: Separate Dining Room
- Area: 208
- Dimensions: 13 x 16
Kitchen
- Features: Updated/Renovated Kitchen, Separate Breakfast Room, Pantry, Kitchen Island
- Area: 195
- Dimensions: 13 x 15
Living room
- Features: Separate Living Room, Separate Den
- Area: 400
- Dimensions: 16 x 25
Den
- Area: 408
- Dimensions: 17 x 24
Heating
- Central, Natural Gas, 3 or More Systems
Cooling
- Central Air, 3 or More Systems, 220 Wiring
Appliances
- Included: Electric Water Heater, 2+ Water Heaters, Self Cleaning Oven, Double Oven, Cooktop, Disposal, Dishwasher, Microwave, Refrigerator
- Laundry: Laundry Room
Features
- 1 or More BR Down, Primary Down, Renovated Bathroom, Luxury Primary Bath, Double Vanity Bath, Separate Tub & Shower, Full Bath Down, Half Bath Down, Smooth Ceiling, High Ceilings, Walk-In Closet(s), Living Room, Dining Room, Den/Great Room, Kitchen, Primary Bedroom, 2nd Bedroom, 3rd Bedroom, 1/2 Bath, 2 or More Baths, Laundry Room, Breakfast Room, 4th or More Bedrooms, 1 Bath, Storage, Square Feet Source: Appraisal
- Flooring: Hardwood, Tile
- Windows: Wood Frames, Storm Window(s), Window Treatments
- Attic: Pull Down Stairs
- Number of fireplaces: 1
- Fireplace features: In Den/Great Room, Gas Starter, Gas Log
Interior area
- Total interior livable area: 4,412 sqft
Property
Parking
- Total spaces: 3
- Parking features: Storage, Garage Door Opener, Garage Faces Side
- Has garage: Yes
- Covered spaces: 3
Features
- Stories: 1.5
- Patio & porch: Patio
- Exterior features: Auto Lawn Sprinkler, Storage
- Has private pool: Yes
- Pool features: In Ground
- Fencing: Wood,Wood Fence
Lot
- Size: 0.45 Acres
- Dimensions: 140 x 143
- Features: Some Trees, Level, Professionally Landscaped
Details
- Additional structures: Storage
- Parcel number: 080023 00030
Construction
Type & style
- Home type: SingleFamily
- Architectural style: Traditional
- Property subtype: Single Family Residence
Materials
- Wood/Composition
- Foundation: Slab
- Roof: Composition Shingles
Condition
- New construction: No
- Year built: 1973
Utilities & green energy
- Sewer: Public Sewer
- Water: Public
Community & HOA
Community
- Security: Security System, Smoke Detector(s), Monitored Alarm, Monitored Alarm System
- Subdivision: Fairwood 1st Addn Rev
Location
- Region: Memphis
Financial & listing details
- Price per square foot: $193/sqft
- Tax assessed value: $773,900
- Annual tax amount: $10,197
- Price range: $850K - $850K
- Date on market: 9/17/2026
- Cumulative days on market: 10 days
Estimated market value
$802,000
$762,000 - $842,000
$4,541/mo
Price history
| Date | Event | Price |
|---|---|---|
| 9/17/2026 | Listed for sale | $850,000+54.5%$193/sqft |
Source:  MAAR #10230604 Report a problem MAAR #10230604 Report a problem | ||
| 7/14/2020 | Sold | $550,000-8.3%$125/sqft |
Source: MAAR #10073812 Report a problem | ||
| 6/15/2020 | Pending sale | $599,900$136/sqft |
Source: Pinnacle Realty #10073812 Report a problem | ||
| 3/30/2020 | Price change | $599,900-3.1%$136/sqft |
Source: Pinnacle Realty #10073812 Report a problem | ||
| 2/26/2020 | Price change | $619,000-1.6%$140/sqft |
Source: Pinnacle Realty #10061405 Report a problem | ||
| 2/4/2020 | Price change | $628,900-1.6%$143/sqft |
Source: Pinnacle Realty #10061405 Report a problem | ||
| 9/14/2019 | Price change | $639,000-1.7%$145/sqft |
Source: Pinnacle Realty #10061405 Report a problem | ||
| 9/13/2019 | Price change | $650,000+1.7%$147/sqft |
Source: Pinnacle Realty #10061405 Report a problem | ||
| 9/7/2019 | Price change | $639,000-1.7%$145/sqft |
Source: Pinnacle Realty #10061405 Report a problem | ||
| 6/28/2019 | Listed for sale | $650,000+16.3%$147/sqft |
Source: Pinnacle Realty #10056132 Report a problem | ||
| 7/14/2015 | Listing removed | $559,000$127/sqft |
Source: Keller Williams - Memphis Central #9943119 Report a problem | ||
| 3/14/2015 | Price change | $559,000-2.8%$127/sqft |
Source: Keller Williams Realty #9943119 Report a problem | ||
| 2/6/2015 | Price change | $575,000-3.4%$130/sqft |
Source: Keller Williams Realty #9943119 Report a problem | ||
| 1/14/2015 | Listed for sale | $595,000+48.8%$135/sqft |
Source: Keller Williams Realty #9943119 Report a problem | ||
| 6/28/2000 | Sold | $400,000$91/sqft |
Source: Public Record Report a problem | ||
Public tax history
| Year | Property taxes | Tax assessment |
|---|---|---|
| 2025 | $10,198 +14.1% | $193,475 +42.5% |
| 2024 | $8,938 +8.1% | $135,725 |
| 2023 | $8,268 | $135,725 |
| 2022 | -- | $135,725 |
| 2021 | -- | $135,725 +9.6% |
| 2020 | $3,958 | $123,850 |
| 2019 | $3,958 -21.1% | $123,850 |
| 2018 | $5,016 -45.1% | $123,850 |
| 2017 | $9,142 +126.9% | $123,850 +4.5% |
| 2016 | $4,029 -18.1% | $118,500 |
| 2014 | $4,922 | $118,500 |
| 2013 | -- | $118,500 -23.2% |
| 2012 | -- | $154,350 |
| 2011 | -- | $154,350 |
| 2010 | -- | $154,350 |
| 2009 | -- | $154,350 +26.5% |
| 2008 | -- | $122,025 |
| 2007 | -- | $122,025 |
| 2006 | -- | $122,025 |
| 2005 | -- | $122,025 +18.1% |
| 2004 | -- | $103,350 |
| 2003 | -- | $103,350 |
| 2002 | -- | $103,350 |
| 2001 | -- | $103,350 +4.2% |
| 2000 | -- | $99,150 |
Find assessor info on the county website
Monthly payment
Est. payment
Payment breakdown
Explore the cost of this home by adjusting the details. Changes won't be saved.Climate risks
Neighborhood: River Oaks
Similar homes

- $749,0004 bd5 ba4.9k sqft680 Sweetbrier Rd, Memphis, TN 38120For Sale
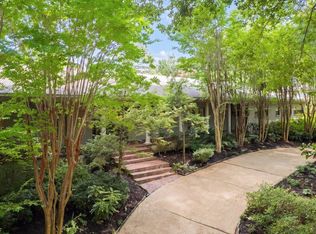 MLS ID #10228886, Harold Ware, Ware Jones, REALTORS. MAAR
 - $999,9995 bd6 ba4.5k sqft765 Sweetbrier Rd, Memphis, TN 38120For Sale By Owner
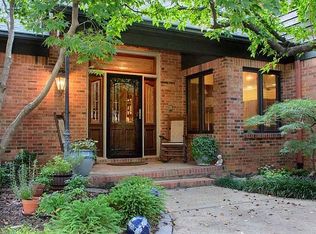
- $899,0004 bd4 ba4.7k sqft6320 Whitmar Pl N, Memphis, TN 38120For Sale
 MLS ID #10225906, Julie J Mollaymeri, Marx-Bensdorf, REALTORS. MAAR
 - $749,0004 bd4 ba4.7k sqft5646 Ashley Sq N, Memphis, TN 38120For Sale By Owner
- $799,0004 bd4 ba3.6k sqft5170 Cole Rd, Memphis, TN 38117For Sale
 MLS ID #3592964, Robert Gorman. RealTracs MLS as distributed by MLS GRID
