Motivated Seller!! Stunning custom-built French Country home offering 5 bedrooms, 4 full baths, and 2 half baths in the exclusive gated community of Nottoway in Germantown. This beautifully appointed home combines timeless elegance with exceptional craftsmanship and numerous 2026 updates. Recent improvements include fresh interior paint throughout, a completely renovated laundry room with new cabinetry, sink, folding counter, and designer wallpaper, new wallpaper in the primary bath and water closet, plantation shutters in the den and rear door, new kitchen and butler’s pantry backsplash, and stylish new light fixtures in the dining room and entry hall. The exterior has been enhanced with professional landscaping, irrigation for the front and side yards, plus elegant path and uplighting, creating incredible curb appeal. Luxury living in one of Germantown’s most desirable gated neighborhoods!
For sale
Price cut: $24.9K (7/23)
$875,000
1911 Hazelton Dr, Germantown, TN 38138
5beds
4,348sqft
:
Get pre-qualified$5,808/mo
Single Family Residence
Built in 2006
5,227 Square Feet Lot
$848,900 Zestimate®
$201/sqft
$279/mo HOA
What's special
Elegant path and uplightingIncredible curb appealCompletely renovated laundry roomFresh interior paint throughoutProfessional landscaping
- 33 days |
- 461 |
- 17 |
Zillow last checked:
Listing updated:
Listed by:
Trey Foster,
Emmett Baird Realty, LLC 901-257-9420,
Elizabeth Oldham,
Emmett Baird Realty, LLC
Source: MAAR,MLS#: 10225550
Facts & features
Interior
Bedrooms & bathrooms
- Bedrooms: 5
- Bathrooms: 6
- Full bathrooms: 4
- 1/2 bathrooms: 2
Primary bedroom
- Area: 255
- Dimensions: 17 x 15
Bedroom 2
- Area: 225
- Dimensions: 15 x 15
Bedroom 3
- Area: 195
- Dimensions: 15 x 13
Bedroom 4
- Area: 182
- Dimensions: 14 x 13
Bedroom 5
- Area: 252
- Dimensions: 21 x 12
Dining room
- Features: Separate Dining Room
- Area: 196
- Dimensions: 14 x 14
Kitchen
- Features: Updated/Renovated Kitchen, Breakfast Bar, Separate Breakfast Room, Kitchen Island, Washer/Dryer Connections
- Area: 280
- Dimensions: 20 x 14
Living room
- Features: Separate Living Room, Separate Den
- Area: 256
- Dimensions: 16 x 16
Office
- Area: 120
- Dimensions: 12 x 10
Bonus room
- Area: 357
- Dimensions: 21 x 17
Den
- Area: 256
- Dimensions: 16 x 16
Heating
- Central, Dual System
Cooling
- Central Air, Ceiling Fan(s), Dual, 220 Wiring
Features
- 1 or More BR Down, Primary Down, Split Bedroom Plan, Renovated Bathroom, Luxury Primary Bath, Double Vanity Bath, Separate Tub & Shower, Full Bath Down, Half Bath Down, High Ceilings, Square Feet Source: Appraisal
- Flooring: Part Hardwood, Part Carpet, Tile
- Windows: Double Pane Windows
- Number of fireplaces: 2
Interior area
- Total interior livable area: 4,348 sqft
Property
Parking
- Total spaces: 3
- Parking features: More than 3 Coverd Spaces, Garage Door Opener, Garage Faces Rear
- Has garage: Yes
- Covered spaces: 3
Features
- Stories: 2
- Patio & porch: Covered Patio
- Exterior features: Auto Lawn Sprinkler
- Pool features: None
Lot
- Size: 5,227 Square Feet
- Dimensions: 46 x 113.5
- Features: Professionally Landscaped, Well Landscaped Grounds
Details
- Parcel number: G0219C B00027
Construction
Type & style
- Home type: SingleFamily
- Architectural style: Traditional
- Property subtype: Single Family Residence
Materials
- Brick Veneer
Condition
- New construction: No
- Year built: 2006
Community & HOA
Community
- Features: Gated
- Subdivision: Nottoway Pd
HOA
- Has HOA: Yes
- HOA fee: $3,350 annually
Location
- Region: Germantown
Financial & listing details
- Price per square foot: $201/sqft
- Tax assessed value: $825,600
- Annual tax amount: $9,247
- Price range: $875K - $875K
- Date on market: 7/7/2026
- Cumulative days on market: 33 days
Estimated market value
$848,900
$806,000 - $891,000
$4,150/mo
Price history
| Date | Event | Price |
|---|---|---|
| 7/23/2026 | Price change | $875,000-2.8%$201/sqft |
Source:  MAAR #10225550 Report a problem MAAR #10225550 Report a problem | ||
| 7/7/2026 | Listed for sale | $899,900+7.1%$207/sqft |
Source: MAAR #10225550 Report a problem | ||
| 9/22/2025 | Sold | $840,000-1.1%$193/sqft |
Source: MAAR #10181484 Report a problem | ||
| 8/28/2025 | Pending sale | $849,500$195/sqft |
Source: MAAR #10181484 Report a problem | ||
| 6/16/2025 | Price change | $849,500-2.9%$195/sqft |
Source: MAAR #10181484 Report a problem | ||
| 4/28/2025 | Price change | $875,000-5.4%$201/sqft |
Source: MAAR #10181484 Report a problem | ||
| 3/20/2025 | Price change | $925,000-1.6%$213/sqft |
Source: MAAR #10181484 Report a problem | ||
| 2/23/2025 | Price change | $940,000-1.1%$216/sqft |
Source: MAAR #10181484 Report a problem | ||
| 12/17/2024 | Price change | $950,000-1.6%$218/sqft |
Source: MAAR #10181484 Report a problem | ||
| 10/17/2024 | Price change | $965,000-2%$222/sqft |
Source: MAAR #10181484 Report a problem | ||
| 9/19/2024 | Listed for sale | $985,000+63.2%$227/sqft |
Source: MAAR #10181484 Report a problem | ||
| 7/24/2013 | Sold | $603,500-4.1%$139/sqft |
Source: MAAR #3273906 Report a problem | ||
| 6/15/2013 | Listed for sale | $629,000+1.6%$145/sqft |
Source: Crye-Leike #3273906 Report a problem | ||
| 5/5/2013 | Listing removed | $619,000$142/sqft |
Source: Crye-Leike #3247823 Report a problem | ||
| 1/10/2013 | Price change | $619,000+4%$142/sqft |
Source: Crye-Leike #3247823 Report a problem | ||
| 12/1/2012 | Price change | $595,000-5.5%$137/sqft |
Source: Crye-Leike #3247823 Report a problem | ||
| 5/23/2012 | Listed for sale | $629,900-2.9%$145/sqft |
Source: Crye-Leike #3247823 Report a problem | ||
| 12/8/2011 | Listing removed | $649,000$149/sqft |
Source: Sowards & Associates, Realtors #3192636 Report a problem | ||
| 9/5/2010 | Price change | $649,000-4.4%$149/sqft |
Source: Sowards & Associates, Realtors #3192636 Report a problem | ||
| 3/9/2010 | Listed for sale | $679,000+506.3%$156/sqft |
Source: Sowards & Associates, Realtors #3192636 Report a problem | ||
| 3/24/2005 | Sold | $112,000$26/sqft |
Source: Public Record Report a problem | ||
Public tax history
| Year | Property taxes | Tax assessment |
|---|---|---|
| 2025 | $9,247 -0.7% | $206,400 +15.9% |
| 2024 | $9,313 | $178,125 |
| 2023 | $9,313 | $178,125 |
| 2022 | -- | $178,125 |
| 2021 | -- | $178,125 +8.3% |
| 2020 | $3,207 | $164,450 |
| 2019 | $3,207 -51.9% | $164,450 |
| 2018 | $6,660 -33.4% | $164,450 |
| 2017 | $9,999 +55.5% | $164,450 +11.7% |
| 2016 | $6,432 +174.8% | $147,175 |
| 2014 | $2,340 | $147,175 |
| 2013 | -- | $147,175 -6.6% |
| 2012 | -- | $157,600 |
| 2011 | -- | $157,600 |
| 2010 | -- | $157,600 -7.3% |
| 2009 | -- | $170,025 +6.6% |
| 2008 | -- | $159,450 |
| 2007 | -- | $159,450 +117.3% |
| 2006 | -- | $73,375 |
Find assessor info on the county website
Monthly payment
Est. payment
Payment breakdown
Explore the cost of this home by adjusting the details. Changes won't be saved.Climate risks
Neighborhood: 38138
Nearby schools
GreatSchools rating
- 8/10Riverdale K-8 SchoolGrades: PK-8Distance: 1.1 mi
- 9/10Houston High SchoolGrades: 9-12Distance: 5.5 mi
- $818,6004 bd5 ba3.9k sqft1905 Hazelton Dr, Germantown, TN 38138Off Market
- $808,0004 bd5 ba4.4k sqft1917 Hazelton Dr, Germantown, TN 38138Off Market

- $835,7004 bd4 ba3.9k sqft1901 Hazelton Dr, Germantown, TN 38138Off Market
- $783,4004 bd5 ba4k sqft1925 Hazelton Dr, Germantown, TN 38138Off Market
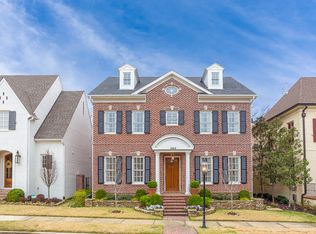
- $922,5004 bd4 ba4.4k sqft1931 Hazelton Dr, Germantown, TN 38138Off Market
- $789,7004 bd4 ba3.9k sqft1895 Hazelton Dr, Germantown, TN 38138Off Market
- $914,9005 bd6 ba5k sqft1916 Hazelton Dr, Germantown, TN 38138Off Market
- $861,7004 bd5 ba4.5k sqft1908 Hazelton Dr, Germantown, TN 38138Off Market
A local agent can set up tours, give advice and negotiate with sellers.
A local lender can help you make sure your offer is ready when you are.
Similar homes
- $950,0005 bd4 ba4.2k sqft1910 Chatsworth Dr, Germantown, TN 38138For Sale
 MLS ID #10226904, Judy O McLellan, Crye-Leike, Inc., REALTORS. MAAR
 - $794,9004 bd5 ba4.5k sqft2021 Flowers Oak Cv, Germantown, TN 38138For Sale
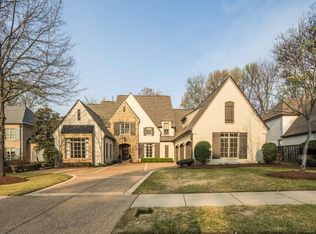
 MLS ID #3156149, Elizabeth Duke. RealTracs MLS as distributed by MLS GRID
 - $895,0004 bd5 ba4.2k sqft1702 Padington Park Ln, Germantown, TN 38138For Sale
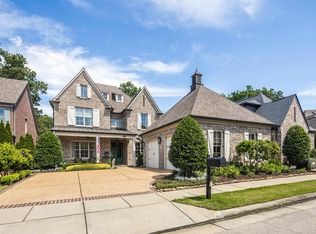 MLS ID #10221393, Judy O McLellan, Crye-Leike, Inc., REALTORS. MAAR
 - $1,050,0005 bd7 ba6.4k sqft1948 Clarington Dr, Germantown, TN 38138For Sale
 MLS ID #10215226, James Anson Underwood, Crye-Leike, Inc., REALTORS. MAAR
 - $824,9005 bd5 ba6.3k sqft7574 Tagg Dr, Germantown, TN 38138For SaleMLS ID #10215423, Lila Mehdian, Crye-Leike, Inc., REALTORS. MAAR
- $1,025,0005 bd5 ba5.5k sqft3025 Windstone Way, Germantown, TN 38138For SaleMLS ID #10227820, Ashley Tinker, Reid, REALTORS. MAAR
- $875,0004 bd3 ba4.5k sqft1842 Enclave Green Ln, Germantown, TN 38139For SaleMLS ID #10222338, Bruce C Johnson, mlsAssist. MAAR
- $924,9005 bd4 ba5.1k sqft9460 Hedgegrove Cv, Germantown, TN 38139For SaleMLS ID #10225805, Edward E Brucker, eXp Realty, LLC. MAAR
- $849,9005 bd5 ba5.7k sqft3640 Classic Dr S, Memphis, TN 38125For SaleMLS ID #10227813, Melinda Merkle, Ware Jones, REALTORS. MAAR
- $899,0004 bd4 ba4.7k sqft6320 Whitmar Pl N, Memphis, TN 38120For SaleMLS ID #10225906, Julie J Mollaymeri, Marx-Bensdorf, REALTORS. MAAR
- $775,0004 bd4 ba4.1k sqft9198 Chestwick Dr, Germantown, TN 38139For SaleMLS ID #10227559, Judy O McLellan, Crye-Leike, Inc., REALTORS. MAAR
- $685,0005 bd4 ba4k sqft3118 Oakleigh Manor Cv, Germantown, TN 38138For SaleMLS ID #3145608, Steve Koleno. RealTracs MLS as distributed by MLS GRID
- $930,0004 bd5 ba5.9k sqft8900 Colins Barre Cv, Germantown, TN 38139For SaleMLS ID #10225783, Alta R Simpson, Marx-Bensdorf, REALTORS. MAAR
- $899,9006 bd5 ba6k sqft10491 Graybourne Dr, Eads, TN 38028For SaleMLS ID #10227507, Joyce A McKenzie, Crye-Leike, Inc., REALTORS. MAAR
- $989,0004 bd5 ba5.8k sqft3608 Golf Walk Cir E, Memphis, TN 38125For SaleMLS ID #10227898, Daniel Hawkins, KAIZEN Realty, LLC. MAAR
- $739,0004 bd4 ba4.2k sqft4792 Whitehall Cv, Memphis, TN 38117For SaleMLS ID #10211039, Corinne B Adrian, Sowell, Realtors. MAAR
- $599,9004 bd4 ba3.7k sqft1621 Lawton Trl, Germantown, TN 38138For SaleMLS ID #10220935, Kendall Haney, 901 Real Estate Services. MAAR
- $815,0005 bd5 ba5.4k sqft350 Bluff Ridge Cv, Cordova, TN 38018For SaleMLS ID #10224750, Channing A Shaw-Wright, Emmett Baird Realty, LLC. MAAR
- $910,0005 bd4 ba4.1k sqft5302 S Angela Ln, Memphis, TN 38120For SaleMLS ID #10220583, Leslie Pickett, BHHS Taliesyn Realty. MAAR
- $1,075,0005 bd6 ba5.8k sqft5724 The Forest Gate Rd, Memphis, TN 38120For SaleMLS ID #10227175, William M Ware, Ware Jones, REALTORS. MAAR
