REBUILT in 2008 "down to the studs" with new electrical, plumbing, insulation. *Orginal Yr Built 1957. New Luxury Primary Suite RENOVATED 2026 with enclosed glass no-step walk-in shower, his and her toilets, and large walk-in closet. Roof (2022) Built to Last with an expanded and redesigned floorplan. A custom 5 bedroom home plus bonus room and 3.5 bathrooms includes 3 bedrooms down, Dining Room, Breakfast Room with Copper sink, wet bar, wall to wall built-in bookcase, Living Room, Formal Sitting Room, and 2 vented gas remote fireplaces. Upstairs includes 2 bedrooms and large bonus room. Custom shelving and cabinetry throughout, Original 3/4 Oak Hardwood Floors on 1st floor. Kitchen includes Double Ovens, TWO Dishwashers, Custom Cabinetry, Down Draft Gas cooktop (2026), and walk-in Pantry. Custom Laundry Room with Laundry Chute, Custom Cabinet Drying Drawers, Laundry Pass-through from Primary Closet, Hand Sink, and Vent Fan. Landscape Drainage System (2025), Exterior Painted (2026).
Pending
$910,000
5302 S Angela Ln, Memphis, TN 38120
5beds
4,135sqft
Single Family Residence
Built in 1957
0.36 Acres Lot
$859,200 Zestimate®
$220/sqft
$-- HOA
What's special
Walk-in pantryTwo dishwashersLarge walk-in closetKitchen includes double ovensFormal sitting roomLaundry chuteCustom cabinet drying drawers
- 169 days
- 89
- 0
Zillow last checked:
Listing updated:
Listed by:
Leslie Pickett,
BHHS Taliesyn Realty 901-466-4000
Source: MAAR,MLS#: 10220583
Facts & features
Interior
Bedrooms & bathrooms
- Bedrooms: 5
- Bathrooms: 4
- Full bathrooms: 3
- 1/2 bathrooms: 1
Rooms
- Room types: Bonus Room, Attic
Primary bedroom
- Features: Built-In Cabinets/Bkcases, Hardwood Floor, Smooth Ceiling, Tile Floor, Walk-In Closet(s)
- Level: First
- Area: 247
- Dimensions: 13 x 19
Bedroom 2
- Features: Hardwood Floor, Smooth Ceiling
- Level: First
- Area: 144
- Dimensions: 12 x 12
Bedroom 3
- Features: Hardwood Floor, Smooth Ceiling
- Level: First
- Area: 144
- Dimensions: 12 x 12
Bedroom 4
- Features: Carpet, Smooth Ceiling
- Level: Second
- Area: 130
- Dimensions: 10 x 13
Bedroom 5
- Features: Carpet, Smooth Ceiling
- Level: Second
- Area: 143
- Dimensions: 11 x 13
Primary bathroom
- Features: Double Vanity, Dressing Area, Separate His/ Her Baths, Separate Shower, Tile Floor, Full Bath
Dining room
- Features: Separate Dining Room
- Area: 195
- Dimensions: 15 x 13
Kitchen
- Features: Updated/Renovated Kitchen, Separate Breakfast Room, Pantry, Kitchen Island
- Area: 216
- Dimensions: 18 x 12
Living room
- Features: Separate Living Room, Great Room
- Area: 360
- Dimensions: 18 x 20
Bonus room
- Area: 342
- Dimensions: 18 x 19
Den
- Dimensions: 0 x 0
Heating
- Central
Cooling
- Ceiling Fan(s), Central Air
Appliances
- Included: Range/Oven, Double Oven, Gas Cooktop, Disposal, Dishwasher, Microwave, Refrigerator, Separate Ice Maker
- Laundry: Laundry Room
Features
- 1 or More BR Down, Primary Down, Renovated Bathroom, Luxury Primary Bath, Double Vanity Bath, Separate Tub & Shower, Full Bath Down, Other (See Remarks), Jacuzzi, Smooth Ceiling, High Ceilings, Two Story Foyer, Wet Bar, Walk-In Closet(s), Living Room, Dining Room, Den/Great Room, Kitchen, Primary Bedroom, 2nd Bedroom, 3rd Bedroom, 1/2 Bath, 2 or More Baths, Laundry Room, Keeping/Hearth Room, Breakfast Room, 1 Bath, 4th or More Bedrooms, Bonus Room, Square Feet Source: AutoFill (MAARdata) or Public Records (Cnty Assessor Site)
- Flooring: Part Hardwood, Part Carpet
- Attic: Pull Down Stairs,Walk-In
- Number of fireplaces: 2
- Fireplace features: In Keeping/Hearth room, Living Room, Vented Gas Fireplace
Interior area
- Total interior livable area: 4,135 sqft
Video & virtual tour
Property
Parking
- Total spaces: 2
- Parking features: Driveway/Pad, Storage, Garage Door Opener, Garage Faces Side, Gated, Gate Clickers
- Has garage: Yes
- Covered spaces: 2
- Has uncovered spaces: Yes
Features
- Stories: 1.5
- Patio & porch: Patio
- Exterior features: Auto Lawn Sprinkler
- Pool features: None
Lot
- Size: 0.36 Acres
- Dimensions: 100 x 160
- Features: Landscaped, Level, Professionally Landscaped, Well Landscaped Grounds
Details
- Parcel number: 068024 00053
Construction
Type & style
- Home type: SingleFamily
- Architectural style: Traditional
- Property subtype: Single Family Residence
Materials
- Brick Veneer, Stone
- Foundation: Slab
- Roof: Composition Shingles
Condition
- New construction: No
- Year built: 1957
Utilities & green energy
- Sewer: Public Sewer
- Water: Public
Community & HOA
Community
- Security: Security System, Smoke Detector(s), Monitored Alarm, Burglar Alarm, Monitored Alarm System, Security Gate
- Subdivision: Walnut Grove Hills
Location
- Region: Memphis
Financial & listing details
- Price per square foot: $220/sqft
- Tax assessed value: $835,800
- Annual tax amount: $11,014
- Price range: $910K - $910K
- Date on market: 5/8/2026
- Cumulative days on market: 163 days
- Listing terms: Conventional,FHA,VA Loan
Estimated market value
$859,200
$816,000 - $902,000
$3,511/mo
Price history
| Date | Event | Price |
|---|---|---|
| 9/9/2026 | Pending sale | $910,000$220/sqft |
Source:  MAAR #10220583 Report a problem MAAR #10220583 Report a problem | ||
| 7/7/2026 | Price change | $910,000-3.2%$220/sqft |
Source: MAAR #10220583 Report a problem | ||
| 5/8/2026 | Listed for sale | $940,000+254.7%$227/sqft |
Source: MAAR #10220583 Report a problem | ||
| 10/10/2003 | Sold | $265,000$64/sqft |
Source: Public Record Report a problem | ||
Public tax history
| Year | Property taxes | Tax assessment |
|---|---|---|
| 2025 | $11,013 +10.9% | $208,950 +38.6% |
| 2024 | $9,931 +8.1% | $150,800 |
| 2023 | $9,186 | $150,800 |
| 2022 | -- | $150,800 |
| 2021 | -- | $150,800 +19.5% |
| 2020 | $4,033 | $126,200 |
| 2019 | $4,033 -21.1% | $126,200 |
| 2018 | $5,111 -45.1% | $126,200 |
| 2017 | $9,315 +148.2% | $126,200 +14.3% |
| 2016 | $3,754 +38.6% | $110,400 |
| 2014 | $2,708 | $110,400 -9% |
| 2013 | -- | $121,350 +42.9% |
| 2012 | -- | $84,925 |
| 2011 | -- | $84,925 |
| 2010 | -- | $84,925 +20.3% |
| 2009 | -- | $70,600 +3.4% |
| 2008 | -- | $68,250 |
| 2007 | -- | $68,250 |
| 2006 | -- | $68,250 -8.9% |
| 2005 | -- | $74,950 +18% |
| 2004 | -- | $63,525 |
| 2003 | -- | $63,525 |
| 2002 | -- | $63,525 +0.8% |
| 2001 | -- | $63,025 +13.4% |
| 2000 | -- | $55,600 |
Find assessor info on the county website
Monthly payment
Est. payment
Payment breakdown
Explore the cost of this home by adjusting the details. Changes won't be saved.Climate risks
Neighborhood: East Memphis
Similar homes
- $835,0005 bd5 ba4.4k sqft5879 Haymarket Rd, Memphis, TN 38120For Sale
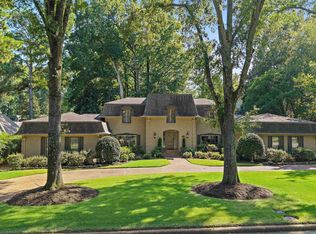 MLS ID #10230604, Kendall Haney, 901 Real Estate Services. MAAR
 - $899,0004 bd4 ba4.7k sqft6320 Whitmar Pl N, Memphis, TN 38120For Sale
 MLS ID #10225906, Julie J Mollaymeri, Marx-Bensdorf, REALTORS. MAAR
 - $749,9005 bd3 ba3.8k sqft5187 S Angela Rd, Memphis, TN 38117For Sale
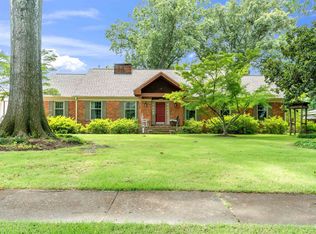 MLS ID #10226293, Ginny L Tibbels, REMAX Experts. MAAR
 - $585,0004 bd3 ba3.1k sqft5889 Brierhaven Ave, Memphis, TN 38120For Sale
 MLS ID #10232832, Jennifer S Hobson, Hobson, REALTORS. MAAR
 - $525,0004 bd4 ba4k sqft6373 S Massey Hill Dr, Memphis, TN 38120For Sale
 MLS ID #3231156, Jennifer Carstensen. RealTracs MLS as distributed by MLS GRID
 - $989,9005 bd5 ba5.8k sqft224 S Monterey Farms Cv, Collierville, TN 38017For SaleMLS ID #3621875, Chasity Blackburn. RealTracs MLS as distributed by MLS GRID
