Opportunities to purchase one owner homes are rare and wonderful. 6668 Monmouth was built by the family in 1966 and has been lovingly cared for ever since. The thoughtful and tasteful design and features are evident in the wonderful floor plan, hardwood floors, beamed Ceilings, brick fireplace, eat in kitchen, front porch, and large lot. Home includes granite countertops, irrigation system, dry bar, surround sound, 4 bedrooms, 3 baths (his and her in Primary), 5 year old roof, built in bookcases, 2 car garage with large workshop, beautiful patio, and arbor.
For sale
Price cut: $20K (7/8)
$459,000
6668 Monmouth Dr, Memphis, TN 38120
4beds
2,541sqft
:
Get pre-qualified$3,009/mo
Single Family Residence
Built in 1966
0.47 Acres Lot
$444,300 Zestimate®
$181/sqft
$-- HOA
What's special
Front porchWonderful floor planLarge lotBeautiful patioGranite countertopsBeamed ceilingsIrrigation system
- 56 days |
- 424 |
- 16 |
Zillow last checked:
Listing updated:
Listed by:
Loyd C Templeton,
Ware Jones, REALTORS 901-450-4011
Source: MAAR,MLS#: 10223736
Facts & features
Interior
Bedrooms & bathrooms
- Bedrooms: 4
- Bathrooms: 4
- Full bathrooms: 3
- 1/2 bathrooms: 1
Rooms
- Room types: Entry Hall, Attic
Primary bedroom
- Features: Walk-In Closet(s), Smooth Ceiling, Hardwood Floor
- Level: First
- Area: 288
- Dimensions: 16 x 18
Bedroom 2
- Features: Smooth Ceiling, Hardwood Floor
- Level: First
- Area: 169
- Dimensions: 13 x 13
Bedroom 3
- Features: Smooth Ceiling, Hardwood Floor
- Level: First
- Area: 130
- Dimensions: 10 x 13
Bedroom 4
- Features: Smooth Ceiling, Hardwood Floor
- Level: First
- Area: 144
- Dimensions: 12 x 12
Primary bathroom
- Features: Double Vanity, Separate His/ Her Baths, Smooth Ceiling, Full Bath
Dining room
- Features: Separate Dining Room
- Area: 143
- Dimensions: 11 x 13
Kitchen
- Features: Eat-in Kitchen, Kitchen Island
- Area: 154
- Dimensions: 11 x 14
Living room
- Features: Separate Living Room, Separate Den
- Area: 180
- Dimensions: 12 x 15
Den
- Area: 300
- Dimensions: 15 x 20
Heating
- Central, Natural Gas, Dual System
Cooling
- Central Air
Appliances
- Included: Gas Water Heater, Vent Hood/Exhaust Fan, Self Cleaning Oven, Cooktop, Disposal, Dishwasher, Refrigerator, Washer, Dryer
- Laundry: Laundry Closet
Features
- All Bedrooms Down, Primary Down, Full Bath Down, Smooth Ceiling, Cable Wired, Walk-In Closet(s), Square Feet Source: Appraisal
- Flooring: Hardwood, Vinyl
- Windows: Wood Frames, Double Pane Windows, Storm Window(s), Window Treatments
- Basement: Crawl Space
- Attic: Pull Down Stairs
- Number of fireplaces: 1
- Fireplace features: Masonry, In Den/Great Room
Interior area
- Total interior livable area: 2,541 sqft
Property
Parking
- Total spaces: 2
- Parking features: Storage, Garage Faces Front
- Has garage: Yes
- Covered spaces: 2
Features
- Stories: 1
- Patio & porch: Porch, Patio
- Exterior features: Auto Lawn Sprinkler
- Pool features: None
Lot
- Size: 0.47 Acres
- Dimensions: 125 x 165
- Features: Some Trees, Level, Professionally Landscaped
Details
- Additional structures: Storage
- Parcel number: 080009 00011
Construction
Type & style
- Home type: SingleFamily
- Architectural style: Traditional
- Property subtype: Single Family Residence
Materials
- Brick Veneer, Wood/Composition
- Roof: Composition Shingles
Condition
- New construction: No
- Year built: 1966
Utilities & green energy
- Sewer: Public Sewer
- Water: Public
Community & HOA
Community
- Security: Security System, Monitored Alarm, Monitored Alarm System, Iron Door(s), Wrought Iron Security Drs
- Subdivision: Eastwood Manor Blk B
Location
- Region: Memphis
Financial & listing details
- Price per square foot: $181/sqft
- Tax assessed value: $355,200
- Annual tax amount: $4,681
- Price range: $459K - $459K
- Date on market: 6/11/2026
- Cumulative days on market: 57 days
- Listing terms: Conventional
Estimated market value
$444,300
$422,000 - $467,000
$3,192/mo
Price history
| Date | Event | Price |
|---|---|---|
| 7/8/2026 | Price change | $459,000-4.2%$181/sqft |
Source:  MAAR #10223736 Report a problem MAAR #10223736 Report a problem | ||
| 6/11/2026 | Listed for sale | $479,000+1938.3%$189/sqft |
Source: MAAR #10223736 Report a problem | ||
| 8/23/1966 | Sold | $23,500$9/sqft |
Source: Agent Provided Report a problem | ||
Public tax history
| Year | Property taxes | Tax assessment |
|---|---|---|
| 2025 | $4,680 +22.4% | $88,800 +52.9% |
| 2024 | $3,824 +8.1% | $58,075 |
| 2023 | $3,538 | $58,075 |
| 2022 | -- | $58,075 -17.4% |
| 2021 | -- | $70,325 +21.1% |
| 2020 | $1,856 | $58,075 |
| 2019 | $1,856 -21.1% | $58,075 |
| 2018 | $2,352 -45.1% | $58,075 |
| 2017 | $4,287 +164% | $58,075 +21.6% |
| 2016 | $1,624 +6.6% | $47,750 |
| 2014 | $1,523 | $47,750 -9.4% |
| 2013 | -- | $52,700 +10.4% |
| 2012 | -- | $47,750 |
| 2011 | -- | $47,750 -27.2% |
| 2010 | -- | $65,575 |
| 2009 | -- | $65,575 +37.3% |
| 2008 | -- | $47,750 |
| 2007 | -- | $47,750 +14.9% |
| 2006 | -- | $41,575 |
| 2005 | -- | $41,575 -6.1% |
| 2004 | -- | $44,275 |
| 2003 | -- | $44,275 |
| 2002 | -- | $44,275 |
| 2001 | -- | $44,275 -5.4% |
| 2000 | -- | $46,800 |
Find assessor info on the county website
Monthly payment
Est. payment
Payment breakdown
Explore the cost of this home by adjusting the details. Changes won't be saved.Climate risks
Neighborhood: River Oaks-Kirby-Balmoral
Nearby schools
GreatSchools rating
- 6/10Ridgeway/Balmoral Elementary SchoolGrades: K-5Distance: 2.8 mi
- 3/10Ridgeway Middle SchoolGrades: 6-8Distance: 2.6 mi
- 8/10White Station High SchoolGrades: 9-12Distance: 3.7 mi
- $556,1004 bd4 ba3.3k sqft6656 Monmouth Dr, Memphis, TN 38120Off Market

- $262,0004 bd3 ba3k sqft6682 Monmouth Dr, Memphis, TN 38120Sold
- $400,2003 bd2 ba2.1k sqft6667 Massey Ln, Memphis, TN 38120Off Market
- $334,8003 bd2 ba2.1k sqft6667 Monmouth Dr, Memphis, TN 38120Off Market
- $511,8003 bd4 ba3.1k sqft6655 Massey Ln, Memphis, TN 38120Off Market
- $413,4004 bd2 ba3.1k sqft6681 Massey Ln, Memphis, TN 38120Off Market
- $373,3004 bd2 ba2.8k sqft6681 Monmouth Dr, Memphis, TN 38120Off Market
- $494,6005 bd4 ba3.7k sqft6644 Monmouth Dr, Memphis, TN 38120Off Market
A local agent can set up tours, give advice and negotiate with sellers.
A local lender can help you make sure your offer is ready when you are.
Similar homes
- $425,0004 bd3 ba2.6k sqft6611 Rue Beaumonde Dr, Memphis, TN 38120For Sale
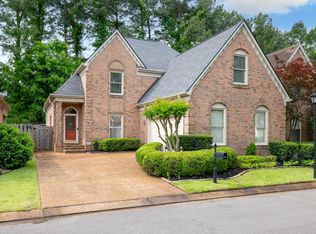 MLS ID #10221423, Theresa M Cook, eXp Realty, LLC. MAAR
 - $450,0004 bd3 ba3.2k sqft1595 Poplar Estates Pkwy, Germantown, TN 38138For Sale
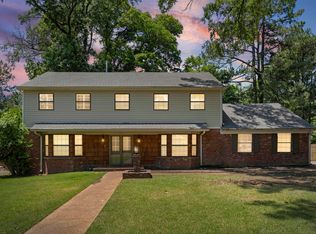 MLS ID #10221876, Amanda J Rathbone McGill, KAIZEN Realty, LLC. MAAR
 - $450,0004 bd3 ba2.9k sqft65 Laverne Ln, Memphis, TN 38117For Sale

 MLS ID #3215045, Leigh Martin. RealTracs MLS as distributed by MLS GRID
 - $449,0003 bd3 ba2.3k sqftEventide, Memphis, TN 38120For Sale
 MLS ID #10221246, Jan Gordon, Crye-Leike, Inc., REALTORS. MAAR
 - $425,0004 bd4 ba3.6k sqft2308 Hickory Forest Dr, Memphis, TN 38119For SaleMLS ID #10225277, Meredith S Vezina, Keller Williams. MAAR
- $399,0004 bd3 ba2.3k sqft2250 Lochlevin Dr, Memphis, TN 38119For SaleMLS ID #10223281, Cindy L Leavell, Marx-Bensdorf, REALTORS. MAAR
- $495,0004 bd3 ba3.1k sqft2921 Frances Pl, Memphis, TN 38111For SaleMLS ID #10227760, Todd T Adams, Keller Williams. MAAR
- $565,0005 bd4 ba2.6k sqft5489 N Suggs Dr, Memphis, TN 38120For SaleMLS ID #3288304, Shannan McWaters. RealTracs MLS as distributed by MLS GRID
- $479,0005 bd3 ba3.1k sqft1767 Poplar Estates Pkwy, Germantown, TN 38138For SaleMLS ID #10224970, Adam Underwood, Crye-Leike, Inc., REALTORS. MAAR
- $369,9003 bd2 ba2k sqft5739 Ashbriar Ave, Memphis, TN 38120For SaleMLS ID #10224798, Le Thi Thuy Franklin, Crye-Leike, Inc., REALTORS. MAAR
- $419,0003 bd3 ba2.4k sqft4713 Crossover Ln, Memphis, TN 38117For SaleMLS ID #10226600, Tiffany H McLemore, BHHS McLemore & Co. Realty. MAAR
- $350,0003 bd2 ba2.6k sqft1578 Quail Pointe Cir W, Memphis, TN 38120For SaleMLS ID #10224133, Sheldon Rosengarten, Marx-Bensdorf, REALTORS. MAAR
- $465,0004 bd3 ba3.1k sqft474 Kingsgate Cv, Memphis, TN 38117For SaleMLS ID #10222212, Corinne B Adrian, Sowell, Realtors. MAAR
- $469,0003 bd4 ba3.4k sqft4513 Park Ave, Memphis, TN 38117For SaleMLS ID #10215589, Elliot Cerezo, The Home Partners Realty. MAAR
- $384,9004 bd2 ba2.2k sqft32 S Century St, Memphis, TN 38111For SaleMLS ID #10227765, Stephanie M Bennett, Hobson, REALTORS. MAAR
- $464,0004 bd3 ba2.3k sqft187 S Reese St, Memphis, TN 38111For SaleMLS ID #10225737, Elizabeth O Kuhlo, Ware Jones, REALTORS. MAAR
- $475,9004 bd4 ba3.6k sqft7455 Wood Rail Cv, Memphis, TN 38119For SaleMLS ID #10217686, Catherine Horton, Crye-Leike, Inc., REALTORS. MAAR
- $509,0004 bd3 ba2.8k sqft4220 Minden Rd, Memphis, TN 38117For SaleMLS ID #10221505, Kristen Fisher, Crye-Leike, Inc., REALTORS. MAAR
- $400,0004 bd4 ba3.2k sqft3076 Dee Ann Dr, Memphis, TN 38119For SaleMLS ID #10223832, Katrina Smith, Keller Williams. MAAR
- $424,9753 bd3 ba2.1k sqft253 Ridgefield Rd, Memphis, TN 38111For SaleMLS ID #10226773, Joshua D Hisaw, Keller Williams. MAAR
