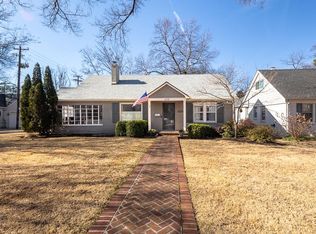
Beautifully updated and ideally located in the heart of Memphis, this exceptional home sits on a beautifully landscaped corner lot and offers the perfect blend of style, comfort, and convenience. Featuring 4 bedrooms and 2.5 baths, the thoughtfully designed floor plan is ideal for both everyday living and entertaining. The renovated kitchen showcases quartz countertops and opens to inviting living spaces accented by hardwood floors. A remarkable 37' x 23' oversized garage provides exceptional space for multiple vehicles, storage, or a workshop.The generous primary suite offers a peaceful retreat with a beautifully updated bath featuring a double vanity. Recent improvements include a new condenser and compressor for HVAC system (2025), a 30-year architectural shingle roof (2019), and a new water heater (2021), providing added peace of mind. This move-in-ready East Memphis gem is one you won't want to miss.
For sale
Price cut: $15K (8/13)
$449,000
187 S Reese St, Memphis, TN 38111
4beds
2,306sqft
Single Family Residence
Built in 1940
8,276 Square Feet Lot
$440,300 Zestimate®
$195/sqft
$-- HOA
What's special
Inviting living spacesRenovated kitchenBeautifully updated bathQuartz countertopsHardwood floorsBeautifully landscaped corner lotGenerous primary suite
- 42 days |
- 573 |
- 36 |
Zillow last checked:
Listing updated:
Listed by:
Elizabeth O Kuhlo,
Ware Jones, REALTORS 901-450-4011
Source: MAAR,MLS#: 10225737
Facts & features
Interior
Bedrooms & bathrooms
- Bedrooms: 4
- Bathrooms: 3
- Full bathrooms: 2
- 1/2 bathrooms: 1
Rooms
- Room types: Bonus Room
Primary bedroom
- Features: Hardwood Floor, Smooth Ceiling, Walk-In Closet(s)
- Level: First
- Area: 255
- Dimensions: 15 x 17
Bedroom 2
- Features: Hardwood Floor, Shared Bath, Smooth Ceiling
- Level: First
- Area: 165
- Dimensions: 11 x 15
Bedroom 3
- Features: Hardwood Floor, Shared Bath, Smooth Ceiling
- Level: First
- Area: 210
- Dimensions: 14 x 15
Bedroom 4
- Level: Second
- Area: 285
- Dimensions: 15 x 19
Primary bathroom
- Features: Double Vanity, Smooth Ceiling, Tile Floor, Full Bath
Dining room
- Features: Separate Dining Room
- Area: 228
- Dimensions: 12 x 19
Kitchen
- Features: Breakfast Bar, Updated/Renovated Kitchen
- Area: 143
- Dimensions: 11 x 13
Living room
- Features: Separate Living Room
- Area: 280
- Dimensions: 14 x 20
Den
- Dimensions: 0 x 0
Heating
- Central
Cooling
- 220 Wiring, Central Air
Appliances
- Included: Dishwasher
- Laundry: Laundry Closet
Features
- 1 or More BR Down, Primary Down, Split Bedroom Plan, Renovated Bathroom, Luxury Primary Bath, Double Vanity Bath, Full Bath Down, Half Bath Down, Living Room, Dining Room, Kitchen, Primary Bedroom, 2nd Bedroom, 3rd Bedroom, 2 or More Baths, Bonus Room, Square Feet Source: AutoFill (MAARdata) or Public Records (Cnty Assessor Site)
- Flooring: Part Hardwood, Concrete
- Doors: Storm Door(s)
- Has fireplace: No
Interior area
- Total interior livable area: 2,306 sqft
Video & virtual tour
Property
Parking
- Total spaces: 2
- Parking features: Garage Door Opener, Garage Faces Side
- Has garage: Yes
- Covered spaces: 2
Features
- Stories: 1.2
- Patio & porch: Patio
- Pool features: None
- Fencing: Wood
Lot
- Size: 8,276 Square Feet
- Dimensions: 62 x 140
- Features: Landscaped
Details
- Parcel number: 045100 00002
Construction
Type & style
- Home type: SingleFamily
- Architectural style: Traditional
- Property subtype: Single Family Residence
Materials
- Roof: Composition Shingles
Condition
- New construction: No
- Year built: 1940
Community & HOA
Community
- Security: Security System, Burglar Alarm, Iron Door(s)
- Subdivision: Central Poplar
Location
- Region: Memphis
Financial & listing details
- Price per square foot: $195/sqft
- Tax assessed value: $406,800
- Annual tax amount: $5,361
- Price range: $449K - $449K
- Date on market: 7/9/2026
- Cumulative days on market: 43 days
- Listing terms: Conventional,FHA,VA Loan
Estimated market value
Zestimate®
$440,300
Estimated sales range
$418,000 - $462,000
Rent Zestimate®
$2,668/mo
Price history
| Date | Event | Price |
|---|---|---|
| 8/13/2026 | Price change | $449,000-3.2%$195/sqft |
Source: | ||
| 7/21/2026 | Price change | $464,000-3.3%$201/sqft |
Source: | ||
| 7/9/2026 | Listed for sale | $480,000+21.5%$208/sqft |
Source: | ||
| 1/31/2022 | Sold | $395,000$171/sqft |
Source: | ||
| 1/10/2022 | Pending sale | $395,000$171/sqft |
Source: | ||
| 1/4/2022 | Listed for sale | $395,000+50.8%$171/sqft |
Source: | ||
| 6/7/2007 | Sold | $262,000+1.6%$114/sqft |
Source: Public Record Report a problem | ||
| 8/21/2006 | Sold | $258,000+138.9%$112/sqft |
Source: Public Record Report a problem | ||
| 1/29/2004 | Sold | $108,000$47/sqft |
Source: Public Record Report a problem | ||
Public tax history
| Year | Property taxes | Tax assessment |
|---|---|---|
| 2025 | $5,360 +5.3% | $101,700 +31.5% |
| 2024 | $5,092 +8.1% | $77,325 |
| 2023 | $4,710 | $77,325 |
| 2022 | -- | $77,325 |
| 2021 | -- | $77,325 +18.1% |
| 2020 | $2,092 | $65,450 |
| 2019 | $2,092 -21.1% | $65,450 |
| 2018 | $2,651 -45.1% | $65,450 |
| 2017 | $4,831 +191.3% | $65,450 +34.2% |
| 2016 | $1,658 -8.2% | $48,775 |
| 2014 | $1,806 | $48,775 |
| 2013 | -- | $48,775 -13.9% |
| 2012 | -- | $56,625 |
| 2011 | -- | $56,625 |
| 2010 | -- | $56,625 |
| 2009 | -- | $56,625 +43.9% |
| 2008 | -- | $39,350 |
| 2007 | -- | $39,350 |
| 2006 | -- | $39,350 |
| 2005 | -- | $39,350 +59.6% |
| 2004 | -- | $24,650 |
| 2003 | -- | $24,650 |
| 2002 | -- | $24,650 |
| 2001 | -- | $24,650 +0.3% |
| 2000 | -- | $24,575 |
Find assessor info on the county website
Monthly payment
Est. payment
Payment breakdown
Explore the cost of this home by adjusting the details. Changes won't be saved.Climate risks
Neighborhood: East Memphis-Colonial-Yorkshire
Nearby schools
GreatSchools rating
- 6/10White Station Elementary SchoolGrades: PK-5Distance: 2.9 mi
- 8/10White Station Middle SchoolGrades: 6-8Distance: 4.1 mi
- 8/10White Station High SchoolGrades: 9-12Distance: 2.6 mi
- $447,0004 bd3 ba2.4k sqft193 S Reese St, Memphis, TN 38111Sold
Save 
- $335,0002 bd2 ba1.9k sqft177 S Reese St, Memphis, TN 38111Sold
Save 
- $303,0003 bd2 ba1.7k sqft188 Alexander St, Memphis, TN 38111Off Market
Save - $204,3003 bd1 ba1.1k sqft199 S Reese St, Memphis, TN 38111Off Market
Save 
- $210,5002 bd1 ba1k sqft192 Alexander St, Memphis, TN 38111Off Market
Save - $255,2002 bd2 ba1.2k sqft176 Alexander St, Memphis, TN 38111Off Market
Save - $372,4994 bd3 ba2.2k sqft171 S Reese St, Memphis, TN 38111Sold
Save - $285,0002 bd2 ba1.1k sqft196 Alexander St, Memphis, TN 38111Sold
Save
A local agent can set up tours, give advice and negotiate with sellers.
A local lender can help you make sure your offer is ready when you are.