Skip main navigation
Sold for $335,000
  • $335,000

    177 S Reese St, Memphis, TN 38111

    2beds
    1,960sqft
    Single Family Residence
    Built in 1943
    8,276.4 Square Feet Lot
    $334,400 Zestimate®
    $171/sqft
    $1,845 Estimated rent

    Home value

    $334,400

    $318,000 - $351,000

    $1,845/mo

    Zestimate® history
    Loading
    Loading...

    Owner options

    List your home for rent

    $1,845/mo

    Rent Zestimate®

    Find your next renter with Zillow Rental Manager. Plus, with online applications, you can quickly screen prospective tenants – for free.

    Learn more

    $1,845/mo

    Rent Zestimate®

    Refinance and save

    $2,048/mo

    Est. payment

    Refinancing to a lower rate could help reduce your monthly payments and save thousands over the life of the loan.

    See today's rates

    $2,048/mo

    Est. payment

    Explore your selling options

    Work with a Zillow partner agent

    Leverage their expertise and Zillow's premium Showcase listings to get your home seen by more buyers.

    Get started

    List with your own agent

    Get your home in front of millions of buyers by listing it on Zillow.

    Learn how to do it

    Sell it yourself

    Take full control of how buyers see your home on Zillow by listing For Sale by Owner (FSBO).

    List your home

    What's special

    Separate patioOne car garageAmple counter spaceBeautifully updated kitchenWood deckKitchen features double ovens
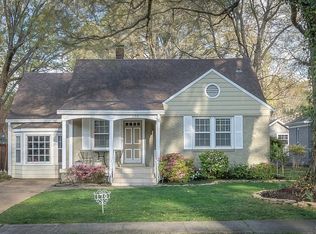
    Stunning one-story home offering 2 bedrooms and 2 full baths, with beautifully updated kitchen and bathrooms. The kitchen features double ovens, a dishwasher, ample counter space, and a coffee bar and breakfast bar that opens to an expansive 25x25 den—perfect for entertaining family and friends. Built-in bookcases add character and functionality. Hardwood floors run throughout the home, with new tile flooring in the sunroom/office. Smooth ceilings with plenty of light filled rooms complete the interior. Step outside to your dream backyard—professionally landscaped and ideal for relaxing or cooking out, featuring a wood deck and a separate patio. One car garage. New roof July 2025.

    Zillow last checked:

    Listing updated:

    Listed by:

    Laurence H Kenner,

    Marx-Bensdorf, REALTORS

    Bought with:

    Jenny Burke Janda

    Crye-Leike, Inc., REALTORS

    Source: MAAR,MLS#: 10213504MLS Logo

    Facts & features

    Interior

    Bedrooms & bathrooms
    • Bedrooms: 2
    • Bathrooms: 2
    • Full bathrooms: 2
    Primary bedroom
    • Features: Hardwood Floor, Smooth Ceiling
    • Level: First
    • Area: 154
    • Dimensions: 11 x 14
    Bedroom 2
    • Features: Hardwood Floor, Shared Bath, Smooth Ceiling
    • Level: First
    • Area: 168
    • Dimensions: 12 x 14
    Primary bathroom
    • Features: Tile Floor
    Dining room
    • Dimensions: 0 x 0
    Kitchen
    • Features: Breakfast Bar, Pantry
    • Area: 160
    • Dimensions: 10 x 16
    Living room
    • Features: Separate Living Room, Separate Den
    • Area: 234
    • Dimensions: 13 x 18
    Office
    • Features: Tile Floor
    • Level: First
    • Area: 108
    • Dimensions: 9 x 12
    Den
    • Area: 625
    • Dimensions: 25 x 25
    Heating
    • Central, Natural Gas
    Cooling
    • 220 Wiring, Ceiling Fan(s), Central Air
    Appliances
    • Included: Gas Water Heater, Vent Hood/Exhaust Fan, Range/Oven, Double Oven, Disposal, Dishwasher, Refrigerator, Washer, Dryer
    • Laundry: Laundry Closet
    Features
    • All Bedrooms Down, Primary Down, Full Bath Down, Smooth Ceiling, Sprayed Ceiling, Vaulted/Coff/Tray Ceiling, Living Room, Den/Great Room, Kitchen, Primary Bedroom, 2nd Bedroom, 2 or More Baths, Sun Room, Square Feet Source: AutoFill (MAARdata) or Public Records (Cnty Assessor Site)
    • Flooring: Hardwood, Tile
    • Doors: Storm Door(s)
    • Windows: Wood Frames, Double Pane Windows, Storm Window(s), Excl Some Window Treatmnt
    • Basement: Crawl Space
    • Attic: Pull Down Stairs
    • Number of fireplaces: 1
    • Fireplace features: Masonry, Living Room
    Interior area
    • Total interior livable area: 1,960 sqft

    Property

    Parking
    • Total spaces: 1
    • Parking features: Garage Door Opener, Garage Faces Side
    • Has garage: Yes
    • Covered spaces: 1
    Features
    • Stories: 1
    • Patio & porch: Porch, Patio, Deck
    • Exterior features: Auto Lawn Sprinkler
    • Pool features: None
    • Fencing: Wood
    Lot
    • Size: 8,276 sqft
    • Dimensions: 60 x 140
    • Features: Some Trees, Level, Corner Lot, Professionally Landscaped
    Details
    • Parcel number: 045099 00012

    Construction

    Type & style
    • Home type: SingleFamily
    • Architectural style: Traditional
    • Property subtype: Single Family Residence
    Materials
    • Brick Veneer, Wood/Composition
    • Roof: Composition Shingles
    Condition
    • New construction: No
    • Year built: 1943

    Utilities & green energy

    • Sewer: Public Sewer
    • Water: Public

    Community & neighborhood

    Security
    • Security features: Security System, Dead Bolt Lock(s)
    Location
    • Region: Memphis
    • Subdivision: Central Poplar

    Other

    Other facts
    • Price range: $335K - $335K
    • Listing terms: Conventional,FHA

    Price history

    DateEventPrice
    3/12/2026Sold$335,000$171/sqft
    Source: MAAR #10213504 Report a problem
    1/26/2026Pending sale$335,000$171/sqft
    Source: MAAR #10213504 Report a problem
    1/23/2026Listed for sale$335,000+42.6%$171/sqft
    Source: MAAR #10213504 Report a problem
    12/19/2018Sold$235,000-2.1%$120/sqft
    Source: MAAR #10040982 Report a problem
    11/17/2018Listed for sale$240,000$122/sqft
    Source: Crye-Leike, Inc., REALTORS #10040982 Report a problem

    Public tax history

    YearProperty taxesTax assessment
    2025$3,918 -16.3%$74,325 +4.6%
    2024$4,681 +8.1%$71,075
    2023$4,330 $71,075
    2022-- $71,075
    2021-- $71,075 +47.3%
    2020$1,542 $48,250
    2019$1,542 -21.1%$48,250
    2018$1,954 -47.7%$48,250 -4.6%
    2017$3,733 +146.5%$50,575 +13.5%
    2016$1,515 +13.1%$44,550
    2014$1,339 $44,550
    2013-- $44,550 +6.1%
    2012-- $42,000
    2011-- $42,000
    2010-- $42,000
    2009-- $42,000 -5.7%
    2008-- $44,525
    2007-- $44,525
    2006-- $44,525
    2005-- $44,525 +39.8%
    2004-- $31,850
    2003-- $31,850
    2002-- $31,850
    2001-- $31,850 +6%
    2000-- $30,050

    Find assessor info on the county website

    Neighborhood: East Memphis-Colonial-Yorkshire

    Nearby schools

    GreatSchools rating
    Get pre-qualified for a loan
    At Zillow Home Loans, we can pre-qualify you in as little as 5 minutes with no impact to your credit score.

    An equal housing lender. NMLS #10287.

    Sell for more on Zillow
    Get a Zillow Showcase℠ listing at no additional cost and you could sell for .
    $334,400
    2% more
    +$6,688
    With Zillow Showcase(estimated)
    $341,088