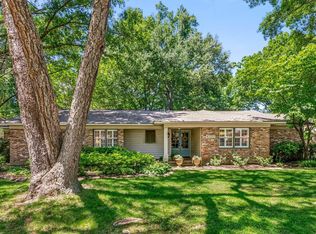
Exceptional nearly 1-acre estate in East Memphis! This well-maintained 3BR/2BA brick home sits on an expansive 0.99-acre lot and offers two half baths for added convenience. Enjoy a custom wraparound driveway and brick-and-metal fencing that enhances privacy and presence. Inside, the home offers generous living and entertaining space with excellent flow—plus room for a bar and gathering area. Bonus: a mostly finished attic with a half bath provides incredible flexibility as a loft, studio, office, 4th bedroom, additional bathroom, or bonus living space. Step out back to a covered patio overlooking the pool (recently serviced), creating the perfect setting for relaxing or hosting guests. Two well-maintained sheds in the back offer extra storage. Select artwork may convey with acceptable terms, and the seller will remove any unwanted items prior to closing. A rare combination of land, condition, and versatility—schedule your private showing today!
Pending
Price cut: $30K (8/1)
$469,000
4513 Park Ave, Memphis, TN 38117
3beds
3,435sqft
Single Family Residence
Built in 1952
0.99 Acres Lot
$441,900 Zestimate®
$137/sqft
$-- HOA
What's special
Custom wraparound driveway
- 194 days
- 97
- 2
Zillow last checked:
Listing updated:
Listed by:
Elliot Cerezo,
The Home Partners Realty 901-305-6047
Source: MAAR,MLS#: 10215589
Facts & features
Interior
Bedrooms & bathrooms
- Bedrooms: 3
- Bathrooms: 4
- Full bathrooms: 2
- 1/2 bathrooms: 2
Rooms
- Room types: Attic, Bonus Room, Internal Expansion Area, Library/Study, Loft/Balcony, Media Room, Office/Sewing Room, Other (See Remarks), Play Room, Sun Room
Primary bedroom
- Features: Built-In Cabinets/Bkcases, Carpet, Sitting Area, Smooth Ceiling, Walk-In Closet(s)
- Level: First
Bedroom 2
- Features: Carpet, Shared Bath, Smooth Ceiling, Walk-In Closet(s)
- Level: First
Bedroom 3
- Features: Carpet, Smooth Ceiling, Walk-In Closet(s)
- Level: First
Primary bathroom
- Features: Dressing Area, Tile Floor, Full Bath
Dining room
- Features: Separate Dining Room
Kitchen
- Features: Breakfast Bar, Eat-in Kitchen, Pantry, Separate Breakfast Room, Washer/Dryer Connections
Living room
- Features: Great Room, Separate Den, Separate Living Room
Heating
- Central
Cooling
- Central Air
Appliances
- Included: Dishwasher, Dryer, Gas Cooktop, Microwave, Range/Oven, Refrigerator, Washer
- Laundry: Laundry Room, Laundry Closet
Features
- 2 Full Primary Baths, All Bedrooms Down, Full Bath Down, Half Bath Down, Other (See Remarks), Powder/Dressing Room, Walk-In Closet(s), 1 1/2 Bath, 1 Bath, 1/2 Bath, 2 or More Baths, 2nd Bedroom, 3rd Bedroom, Breakfast Room, Den/Great Room, Dining Room, Keeping/Hearth Room, Kitchen, Laundry Room, Living Room, Media Room, Office, Other (See REMARKS), Play Room/Recreation Room, Primary Bedroom, Sun Room, 1/2 Bath, 4th or More Bedrooms, Bonus Room, Media Room, Office, Play Room/Rec Room, In-Law Floorplan, Storage, Square Feet Source: AutoFill (MAARdata) or Public Records (Cnty Assessor Site)
- Flooring: Part Carpet, Part Hardwood
- Windows: Skylight(s)
- Basement: Finished,Unfinished
- Attic: Attic Access,Permanent Stairs,Walk-In
- Number of fireplaces: 1
- Fireplace features: In Den/Great Room
Interior area
- Total interior livable area: 3,435 sqft
Property
Parking
- Total spaces: 2
- Parking features: Circular Driveway, Driveway/Pad, Gated, Garage Faces Side
- Has garage: Yes
- Covered spaces: 2
- Has uncovered spaces: Yes
Accessibility
- Accessibility features: Accessible Fixtures, Accessible Doors, Handicap Design
Features
- Stories: 2
- Patio & porch: Covered Patio
- Exterior features: Storage
- Has private pool: Yes
- Pool features: In Ground
- Fencing: Brick/Iron Fenced,Brick or Stone Fence,Brick/Ironed Fence
Lot
- Size: 0.99 Acres
- Dimensions: 160 x 270
- Features: Corner Lot, Level, Well Landscaped Grounds
Details
- Parcel number: 065001 00003
Construction
Type & style
- Home type: SingleFamily
- Architectural style: Traditional
- Property subtype: Single Family Residence
Materials
- Brick Veneer
Condition
- New construction: No
- Year built: 1952
Community & HOA
Community
- Security: Security System, Wrought Iron Security Drs, Gated with Guard
Location
- Region: Memphis
Financial & listing details
- Price per square foot: $137/sqft
- Tax assessed value: $484,700
- Annual tax amount: $6,387
- Price range: $469K - $469K
- Date on market: 2/27/2026
- Cumulative days on market: 194 days
Estimated market value
$441,900
$420,000 - $464,000
$3,980/mo
Price history
| Date | Event | Price |
|---|---|---|
| 8/7/2026 | Pending sale | $469,000$137/sqft |
Source:  MAAR #10215589 Report a problem MAAR #10215589 Report a problem | ||
| 8/1/2026 | Price change | $469,000-6%$137/sqft |
Source: MAAR #10215589 Report a problem | ||
| 2/27/2026 | Listed for sale | $499,000$145/sqft |
Source: MAAR #10215589 Report a problem | ||
Public tax history
| Year | Property taxes | Tax assessment |
|---|---|---|
| 2025 | $6,387 -8.5% | $121,175 +14.3% |
| 2024 | $6,981 +8.1% | $106,000 |
| 2023 | $6,457 | $106,000 |
| 2022 | -- | $106,000 |
| 2021 | -- | $106,000 +65.7% |
| 2020 | $2,045 | $63,975 |
| 2019 | $2,045 -21.1% | $63,975 |
| 2018 | $2,591 -45.1% | $63,975 |
| 2017 | $4,722 +120.7% | $63,975 +1.7% |
| 2016 | $2,139 -19.7% | $62,925 |
| 2014 | $2,666 | $62,925 |
| 2013 | -- | $62,925 -24.7% |
| 2012 | -- | $83,600 |
| 2011 | -- | $83,600 |
| 2010 | -- | $83,600 |
| 2009 | -- | $83,600 +11.3% |
| 2008 | -- | $75,100 |
| 2007 | -- | $75,100 |
| 2006 | -- | $75,100 -3.1% |
| 2005 | -- | $77,500 +7.5% |
| 2004 | -- | $72,100 |
| 2003 | -- | $72,100 |
| 2002 | -- | $72,100 |
| 2001 | -- | $72,100 +12.4% |
| 2000 | -- | $64,125 |
Find assessor info on the county website
Monthly payment
Est. payment
Payment breakdown
Explore the cost of this home by adjusting the details. Changes won't be saved.Climate risks
Neighborhood: East Memphis-Colonial-Yorkshire

Similar homes
- $450,0004 bd3 ba2.9k sqft65 Laverne Ln, Memphis, TN 38117For Sale

 MLS ID #3215045, Leigh Martin. RealTracs MLS as distributed by MLS GRID
 - $510,0004 bd3 ba2.8k sqft356 Waring Rd, Memphis, TN 38117For Sale
 MLS ID #10228477, Saprina M Bowman, Crye-Leike, Inc., REALTORS. MAAR
 - $499,9994 bd3 ba2.8k sqft4220 Minden Rd, Memphis, TN 38117For Sale
 MLS ID #10221505, Kristen Fisher, Crye-Leike, Inc., REALTORS. MAAR
 - $495,0004 bd3 ba3.1k sqft2921 Frances Pl, Memphis, TN 38111For Sale
 MLS ID #10227760, Todd T Adams, Keller Williams. MAAR
