What a fantastic opportunity to make this beautiful property your own! The 1920-built home has all of the charm and character you would expect to find, all in a fantastic, central location near Chickasaw Gardens. Large rooms, tall ceilings, abundant natural light from the many windows throughout, elabaorate trimwork, and gorgeous hardwod floors. The home sits on one of the prettiest lots around at .74 ac. The home was made for entertaining and family living! There are so many possibilities here - enjoy it as-is or update to your liking. Minutes to Chickasaw Gardens Park, the Pink Palace, the U of Memphis, The Liberty Bowl, The Children's Museum, Midtown proper and East Memphis. Come see!
For sale
Price cut: $35K (9/23)
$614,900
2816 Central Ave, Memphis, TN 38111
4beds
4,014sqft
Single Family Residence
Built in 1920
0.74 Acres Lot
$593,100 Zestimate®
$153/sqft
$-- HOA
What's special
Large roomsTall ceilings
- 84 days
- 518
- 17
Zillow last checked:
Listing updated:
Listed by:
Blake Lichterman,
Marx-Bensdorf, REALTORS 901-682-1868,
Rip R Haney,
Marx-Bensdorf, REALTORS
Source: MAAR,MLS#: 10226906
Facts & features
Interior
Bedrooms & bathrooms
- Bedrooms: 4
- Bathrooms: 4
- Full bathrooms: 3
- 1/2 bathrooms: 1
Primary bedroom
- Level: Second
- Area: 496
- Dimensions: 16 x 31
Bedroom 2
- Area: 216
- Dimensions: 12 x 18
Bedroom 3
- Area: 216
- Dimensions: 12 x 18
Bedroom 4
- Area: 225
- Dimensions: 15 x 15
Dining room
- Features: Separate Dining Room
- Area: 247
- Dimensions: 13 x 19
Kitchen
- Features: Eat-in Kitchen
- Area: 176
- Dimensions: 11 x 16
Living room
- Features: Separate Living Room, Separate Den
- Area: 300
- Dimensions: 15 x 20
Office
- Area: 143
- Dimensions: 11 x 13
Bonus room
- Area: 288
- Dimensions: 12 x 24
Den
- Area: 378
- Dimensions: 18 x 21
Heating
- Central, Natural Gas, Dual System
Cooling
- Central Air, Ceiling Fan(s), Dual
Appliances
- Included: Range/Oven, Self Cleaning Oven, Gas Cooktop, Dishwasher
Features
- All Bedrooms Up, Primary Up, Smooth Ceiling, High Ceilings, Square Feet Source: Appraisal
- Flooring: Hardwood, Tile
- Windows: Aluminum Frames, Double Pane Windows
- Number of fireplaces: 1
Interior area
- Total interior livable area: 4,014 sqft
Video & virtual tour
Property
Parking
- Total spaces: 2
- Parking features: Driveway/Pad, Circular Driveway, Garage Faces Front, Gated
- Has garage: Yes
- Covered spaces: 2
- Has uncovered spaces: Yes
Features
- Stories: 2
- Patio & porch: Patio
- Pool features: None
- Fencing: Wood Fence
Lot
- Size: 0.74 Acres
- Dimensions: .74 ac
- Features: Level, Well Landscaped Grounds
Details
- Parcel number: 04504700013
Construction
Type & style
- Home type: SingleFamily
- Architectural style: English
- Property subtype: Single Family Residence
Materials
- Brick Veneer, Wood/Composition
Condition
- New construction: No
- Year built: 1920
Community & HOA
Community
- Subdivision: Lombardy Pl
Location
- Region: Memphis
Financial & listing details
- Price per square foot: $153/sqft
- Tax assessed value: $697,100
- Annual tax amount: $9,186
- Price range: $614.9K - $614.9K
- Date on market: 7/24/2026
- Cumulative days on market: 84 days
Estimated market value
$593,100
$563,000 - $623,000
Not available
Price history
| Date | Event | Price |
|---|---|---|
| 9/23/2026 | Price change | $614,900-5.4%$153/sqft |
Source:  MAAR #10226906 Report a problem MAAR #10226906 Report a problem | ||
| 7/24/2026 | Listed for sale | $649,900+4%$162/sqft |
Source: MAAR #10226906 Report a problem | ||
| 6/17/2026 | Sold | $625,000$156/sqft |
Source: Public Record Report a problem | ||
Public tax history
| Year | Property taxes | Tax assessment |
|---|---|---|
| 2025 | $9,186 -11.4% | $174,275 +10.7% |
| 2024 | $10,364 +8.1% | $157,375 |
| 2023 | $9,587 | $157,375 |
| 2022 | -- | $157,375 |
| 2021 | -- | $157,375 +14.5% |
| 2020 | $4,394 | $137,500 |
| 2019 | $4,394 -21.1% | $137,500 |
| 2018 | $5,569 -48.4% | $137,500 -5.9% |
| 2017 | $10,788 +148.9% | $146,150 +14.6% |
| 2016 | $4,335 -1.1% | $127,500 |
| 2014 | $4,385 | $127,500 -14.7% |
| 2013 | -- | $149,400 +8.7% |
| 2012 | -- | $137,500 |
| 2011 | -- | $137,500 |
| 2010 | -- | $137,500 -18.5% |
| 2009 | -- | $168,725 +43.6% |
| 2008 | -- | $117,500 |
| 2007 | -- | $117,500 |
| 2006 | -- | $117,500 -25.6% |
| 2005 | -- | $157,925 +36.7% |
| 2004 | -- | $115,500 |
| 2003 | -- | $115,500 |
| 2002 | -- | $115,500 |
| 2001 | -- | $115,500 +54% |
| 2000 | -- | $75,000 |
Find assessor info on the county website
Monthly payment
Est. payment
Payment breakdown
Explore the cost of this home by adjusting the details. Changes won't be saved.Climate risks
Neighborhood: Colonial-Yorkshire
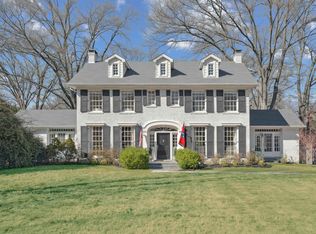
Similar homes
- $550,0004 bd4 ba3.5k sqft1763 Glenwood Pl, Memphis, TN 38104For Sale
 MLS ID #10232547, Meredith S Vezina, Keller Williams. MAAR
 - $495,0004 bd3 ba3.1k sqft2921 Frances Pl, Memphis, TN 38111For Sale
 MLS ID #10227760, Todd T Adams, Keller Williams. MAAR
 - $600,0004 bd3 ba3.9k sqft199 S Grove Park Rd, Memphis, TN 38117For Sale
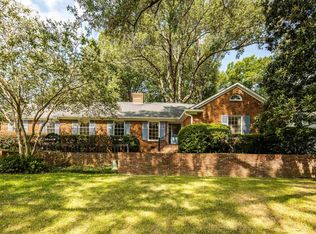 MLS ID #10230234, Tracy Dougan Lombardo, Marx-Bensdorf, REALTORS. MAAR
 - $649,0005 bd4 ba3.7k sqft2025 Central Ave, Memphis, TN 38104For Sale
 MLS ID #10224951, Erica E Martin, Real Estate Agency. MAAR
