Motivated seller! Seller open to interest rate buy down for buyer. This is one fabulous home - modern, updated and ready for you to move right in! This light-filled home offers an open floor plan, spacious rooms and wonderful park views throughout. The gourmet kitchen has a large island, Viking gas cooking and plenty of space for gathering and entertaining. Office or flex room downstairs. Hardwood floors throughout the home (no carpet anywhere). Abundant windows provide great natural light in every room. The spacious primary suite features its own private balcony, and a gorgeous updated ensuite. Relax outside on your wood deck overlooking a large yard and wooded park view. Additional highlights include newly painted HardiePlank siding, metal roof and attached 2-car garage.
For sale
$574,999
162 Harbor Isle Cir N, Memphis, TN 38103
3beds
2,481sqft
Single Family Residence
Built in 1999
5,662 Square Feet Lot
$555,500 Zestimate®
$232/sqft
$290/mo HOA
What's special
Large islandPrivate balconyMetal roofGorgeous updated ensuiteOpen floor planNewly painted hardieplank sidingWonderful park views throughout
- 15 days
- 397
- 37
Likely to sell faster than
Zillow last checked:
Listing updated:
Listed by:
Sam R White,
Crye-Leike, Inc., REALTORS 901-766-9004
Source: MAAR,MLS#: 10231717
Facts & features
Interior
Bedrooms & bathrooms
- Bedrooms: 3
- Bathrooms: 3
- Full bathrooms: 2
- 1/2 bathrooms: 1
Rooms
- Room types: Office/Sewing Room
Primary bedroom
- Features: Walk-In Closet(s), Smooth Ceiling, Hardwood Floor
- Level: Second
- Area: 208
- Dimensions: 13 x 16
Bedroom 2
- Features: Walk-In Closet(s), Shared Bath, Smooth Ceiling, Hardwood Floor
- Level: Second
- Area: 198
- Dimensions: 11 x 18
Bedroom 3
- Features: Shared Bath, Smooth Ceiling, Hardwood Floor
- Level: Second
- Area: 169
- Dimensions: 13 x 13
Primary bathroom
- Features: Double Vanity, Separate Shower, Tile Floor, Full Bath
Dining room
- Features: Separate Dining Room
- Area: 196
- Dimensions: 14 x 14
Kitchen
- Features: Updated/Renovated Kitchen, Breakfast Bar, Pantry, Kitchen Island
- Area: 170
- Dimensions: 10 x 17
Living room
- Area: 330
- Dimensions: 15 x 22
Office
- Features: Smooth Ceiling, Hardwood Floor
- Level: First
- Area: 143
- Dimensions: 11 x 13
Den
- Dimensions: 0 x 0
Heating
- Central
Cooling
- Central Air
Appliances
- Included: Range/Oven, Gas Cooktop, Disposal, Dishwasher
- Laundry: Laundry Room
Features
- All Bedrooms Up, Primary Up, Renovated Bathroom, Luxury Primary Bath, Double Vanity Bath, Half Bath Down, Smooth Ceiling, High Ceilings, Wet Bar, Walk-In Closet(s), Mud Room, Living Room, Dining Room, Kitchen, 1/2 Bath, Office, Primary Bedroom, 2nd Bedroom, 3rd Bedroom, 2 or More Baths, Square Feet Source: AutoFill (MAARdata) or Public Records (Cnty Assessor Site)
- Flooring: Hardwood, Tile
- Basement: Crawl Space
- Number of fireplaces: 1
- Fireplace features: Living Room
Interior area
- Total interior livable area: 2,481 sqft
Property
Parking
- Total spaces: 2
- Parking features: Driveway/Pad, Garage Faces Front
- Has garage: Yes
- Covered spaces: 2
- Has uncovered spaces: Yes
Features
- Stories: 2
- Patio & porch: Porch
- Exterior features: Balcony
- Pool features: None
Lot
- Size: 5,662 Square Feet
- Dimensions: 41 x 100
- Features: Some Trees
Details
- Parcel number: 001001 A00184
Construction
Type & style
- Home type: SingleFamily
- Architectural style: Traditional
- Property subtype: Single Family Residence
Materials
- Wood/Composition
Condition
- New construction: No
- Year built: 1999
Utilities & green energy
- Sewer: Public Sewer
- Water: Public
Community & HOA
Community
- Subdivision: Harbor Town Pd Phase 1
HOA
- Has HOA: Yes
- HOA fee: $3,480 annually
Location
- Region: Memphis
Financial & listing details
- Price per square foot: $232/sqft
- Tax assessed value: $593,100
- Annual tax amount: $7,816
- Price range: $575K - $575K
- Date on market: 10/3/2026
- Cumulative days on market: 15 days
Estimated market value
$555,500
$528,000 - $583,000
$3,003/mo
Price history
| Date | Event | Price |
|---|---|---|
| 10/3/2026 | Listed for sale | $574,999-0.7%$232/sqft |
Source:  MAAR #10231717 Report a problem MAAR #10231717 Report a problem | ||
| 3/31/2022 | Sold | $579,000$233/sqft |
Source:  RealTracs MLS as distributed by MLS GRID #3503802 Report a problem RealTracs MLS as distributed by MLS GRID #3503802 Report a problem | ||
| 2/16/2022 | Contingent | $579,000$233/sqft |
Source: MAAR #10116181 Report a problem | ||
| 1/21/2022 | Listed for sale | $579,000+48.5%$233/sqft |
Source: MAAR #10116181 Report a problem | ||
| 9/2/2009 | Sold | $390,000-4.9%$157/sqft |
Source: Public Record Report a problem | ||
| 5/3/2009 | Listed for sale | $409,900+546%$165/sqft |
Source: Henry Turley Realtors #3170745 Report a problem | ||
| 12/18/1998 | Sold | $63,450$26/sqft |
Source: Public Record Report a problem | ||
Public tax history
| Year | Property taxes | Tax assessment |
|---|---|---|
| 2025 | $7,815 +2.5% | $148,275 +28% |
| 2024 | $7,628 +8.1% | $115,825 |
| 2023 | $7,056 | $115,825 |
| 2022 | -- | $115,825 |
| 2021 | -- | $115,825 +15.3% |
| 2020 | $3,211 | $100,475 |
| 2019 | $3,211 -21.1% | $100,475 |
| 2018 | $4,069 -45.1% | $100,475 |
| 2017 | $7,416 +137.2% | $100,475 +9.2% |
| 2016 | $3,127 +1.4% | $91,975 |
| 2014 | $3,085 | $91,975 |
| 2013 | -- | $91,975 -4.9% |
| 2012 | -- | $96,750 |
| 2011 | -- | $96,750 |
| 2010 | -- | $96,750 |
| 2009 | -- | $96,750 +1% |
| 2008 | -- | $95,800 |
| 2007 | -- | $95,800 |
| 2006 | -- | $95,800 |
| 2005 | -- | $95,800 +17% |
| 2004 | -- | $81,875 |
| 2003 | -- | $81,875 |
| 2002 | -- | $81,875 |
| 2001 | -- | $81,875 +23.7% |
| 2000 | -- | $66,175 |
Find assessor info on the county website
Monthly payment
Est. payment
Payment breakdown
Explore the cost of this home by adjusting the details. Changes won't be saved.Climate risks
Neighborhood: Harbor Town
Similar homes
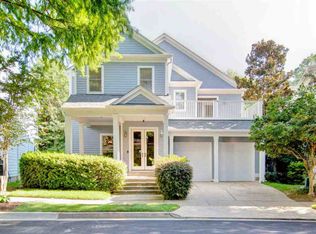
- $555,0004 bd3 ba2.6k sqft182 Harbor Isle Cir N, Memphis, TN 38103For Sale
 MLS ID #10232029, Melinda A Crosslin, Crye-Leike, Inc., REALTORS. MAAR
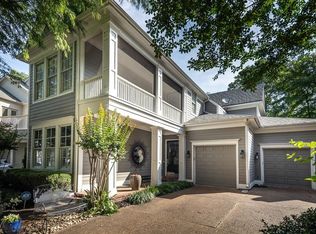
 - $575,0003 bd3 ba2.6k sqft789 Harbor Isle Cir E, Memphis, TN 38103For Sale
 MLS ID #10213820, Sam R White, Crye-Leike, Inc., REALTORS. MAAR
 - $599,9994 bd3 ba3k sqft156 Harbor Isle Cir N, Memphis, TN 38103For Sale
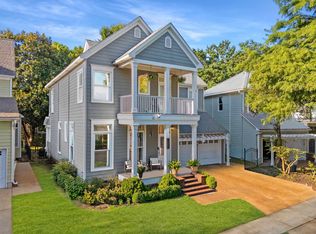 MLS ID #10229897, Sam R White, Crye-Leike, Inc., REALTORS. MAAR
 - $539,9003 bd4 ba2.9k sqft153 Running River Pl, Memphis, TN 38103For Sale
 MLS ID #10214387, Sam R White, Crye-Leike, Inc., REALTORS. MAAR
 - $399,0003 bd3 ba2.3k sqft688 S Main St, Memphis, TN 38103For Sale
 MLS ID #3213589, Jennifer Carstensen. RealTracs MLS as distributed by MLS GRID
