$20,000 SELLER CREDIT toward a rate buy-down or closing costs. Soft contemporary Harbor Town home with a private courtyard, hot tub, and lush bamboo for real privacy, plus a custom rear gate for golf-cart access. Big-ticket items done: roof ~4 yrs, HVAC 1 & 3 yrs, Hardie plank exterior. Inside, natural light fills an open, airy plan with refinished hardwoods on the main level and brand-new carpet upstairs. Clean lines, warm modern finishes, and gas cooking throughout. The primary suite is a true retreat w/ double-sided fireplace and a fully renovated, spa-like bath with soaking tub, walk-in shower, and generous closet space. Private outdoor living, a move-in-ready home, and the charm and walkability of Harbor Town. Ask how the seller credit can lower your rate!
For sale
Price cut: $20K (9/30)
$675,000
837 Harbor Isle Cir E, Memphis, TN 38103
3beds
2,912sqft
Single Family Residence
Built in 2005
4,791 Square Feet Lot
$660,200 Zestimate®
$232/sqft
$254/mo HOA
What's special
Double-sided fireplacePrivate courtyardPrivate outdoor livingGas cooking throughoutClean linesBrand-new carpet upstairsFully renovated spa-like bath
- 209 days
- 227
- 16
Zillow last checked:
Listing updated:
Listed by:
Sam R White,
Crye-Leike, Inc., REALTORS 901-766-9004
Source: MAAR,MLS#: 10217406
Facts & features
Interior
Bedrooms & bathrooms
- Bedrooms: 3
- Bathrooms: 3
- Full bathrooms: 2
- 1/2 bathrooms: 1
Primary bedroom
- Features: Carpet, Vaulted/Coffered Ceiling, Walk-In Closet(s)
- Level: Second
- Area: 323
- Dimensions: 19 x 17
Bedroom 2
- Features: Carpet, Shared Bath
- Level: Second
- Area: 120
- Dimensions: 12 x 10
Bedroom 3
- Features: Carpet, Shared Bath
- Level: Second
- Area: 168
- Dimensions: 14 x 12
Primary bathroom
- Features: Double Vanity, Fireplace, Separate Shower, Tile Floor, Full Bath
Dining room
- Area: 156
- Dimensions: 13 x 12
Kitchen
- Features: Breakfast Bar
- Area: 156
- Dimensions: 13 x 12
Living room
- Features: Great Room, LR/DR Combination
- Area: 306
- Dimensions: 18 x 17
Den
- Area: 168
- Dimensions: 14 x 12
Heating
- Central
Cooling
- Central Air
Appliances
- Included: Dishwasher, Disposal, Gas Cooktop, Microwave, Range/Oven, Refrigerator
- Laundry: Laundry Closet
Features
- All Bedrooms Up, Half Bath Down, Luxury Primary Bath, Separate Tub & Shower, High Ceilings, 1/2 Bath, Den/Great Room, Dining Room, Kitchen, 2 or More Baths, 2nd Bedroom, 3rd Bedroom, Primary Bedroom, Square Feet Source: AutoFill (MAARdata) or Public Records (Cnty Assessor Site)
- Flooring: Part Carpet, Part Hardwood
- Windows: Window Treatments
- Number of fireplaces: 2
- Fireplace features: Gas Log, In Den/Great Room, Primary Bedroom
Interior area
- Total interior livable area: 2,912 sqft
Property
Parking
- Total spaces: 2
- Parking features: Garage Faces Rear, Garage Door Opener
- Has garage: Yes
- Covered spaces: 2
Features
- Stories: 2
- Patio & porch: Porch, Patio
- Pool features: None
- Has spa: Yes
- Spa features: Heated
- Fencing: Brick/Stone Fenced,Wood,Brick or Stone Fence
Lot
- Size: 4,791 Square Feet
- Dimensions: 50 x 100
- Features: Landscaped
Details
- Parcel number: 001001 A00129
Construction
Type & style
- Home type: SingleFamily
- Architectural style: Soft Contemporary
- Property subtype: Single Family Residence
Materials
- Wood/Composition
- Roof: Composition Shingles
Condition
- New construction: No
- Year built: 2005
Community & HOA
Community
- Subdivision: Harbor Town Pd Phase 1
HOA
- Has HOA: Yes
- HOA fee: $3,048 annually
Location
- Region: Memphis
Financial & listing details
- Price per square foot: $232/sqft
- Tax assessed value: $671,300
- Annual tax amount: $8,845
- Price range: $675K - $675K
- Date on market: 3/23/2026
- Cumulative days on market: 210 days
Estimated market value
$660,200
$627,000 - $693,000
$3,600/mo
Price history
| Date | Event | Price |
|---|---|---|
| 9/30/2026 | Price change | $675,000-2.9%$232/sqft |
Source:  MAAR #10217406 Report a problem MAAR #10217406 Report a problem | ||
| 9/4/2026 | Price change | $695,000-0.7%$239/sqft |
Source: MAAR #10217406 Report a problem | ||
| 8/11/2026 | Price change | $699,9990%$240/sqft |
Source: MAAR #10217406 Report a problem | ||
| 7/14/2026 | Price change | $700,000-3.3%$240/sqft |
Source: MAAR #10217406 Report a problem | ||
| 5/27/2026 | Price change | $724,000-0.1%$249/sqft |
Source: MAAR #10217406 Report a problem | ||
| 3/23/2026 | Listed for sale | $725,000+34.3%$249/sqft |
Source: MAAR #10217406 Report a problem | ||
| 4/21/2009 | Sold | $540,000-3.6%$185/sqft |
Source: Public Record Report a problem | ||
| 3/3/2006 | Sold | $560,000+942.8%$192/sqft |
Source: Public Record Report a problem | ||
| 8/19/1997 | Sold | $53,700$18/sqft |
Source: Public Record Report a problem | ||
Public tax history
| Year | Property taxes | Tax assessment |
|---|---|---|
| 2025 | $8,846 -6.5% | $167,825 +16.8% |
| 2024 | $9,458 +8.1% | $143,625 |
| 2023 | $8,749 | $143,625 |
| 2022 | -- | $143,625 |
| 2021 | -- | $143,625 +30.7% |
| 2020 | $3,513 | $109,925 |
| 2019 | $3,513 -21.1% | $109,925 |
| 2018 | $4,452 -45.1% | $109,925 |
| 2017 | $8,114 +128.2% | $109,925 +5.1% |
| 2016 | $3,556 +3.4% | $104,600 |
| 2014 | $3,438 | $104,600 |
| 2013 | -- | $104,600 -3% |
| 2012 | -- | $107,825 |
| 2011 | -- | $107,825 |
| 2010 | -- | $107,825 |
| 2009 | -- | $107,825 +9.9% |
| 2008 | -- | $98,075 |
| 2007 | -- | $98,075 |
| 2006 | -- | $98,075 |
Find assessor info on the county website
Monthly payment
Est. payment
Payment breakdown
Explore the cost of this home by adjusting the details. Changes won't be saved.Climate risks
Neighborhood: Harbor Town
Similar homes
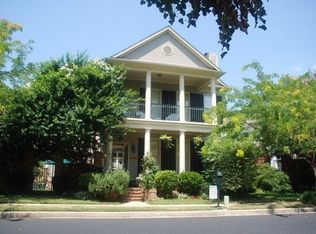
- $644,0003 bd3 ba2.7k sqft82 Island Pl, Memphis, TN 38103For Sale
 MLS ID #10230290, Anna Acosta Snyder, Centric Realty LLC. MAAR
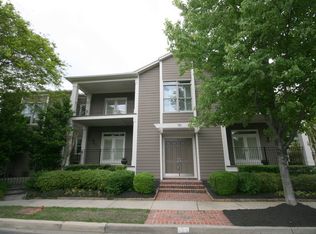
 - $625,0004 bd4 ba3.2k sqft805 Harbor Isle Cir W, Memphis, TN 38103For Sale
 MLS ID #10209488, Mike Parker, The Firm. MAAR
 - $574,9993 bd3 ba2.4k sqft162 Harbor Isle Cir N, Memphis, TN 38103For Sale
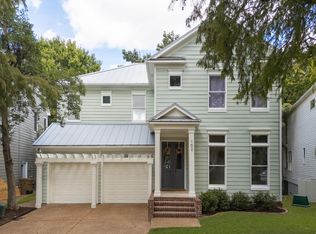 MLS ID #10231717, Sam R White, Crye-Leike, Inc., REALTORS. MAAR
 - $599,9994 bd3 ba3k sqft156 Harbor Isle Cir N, Memphis, TN 38103For Sale
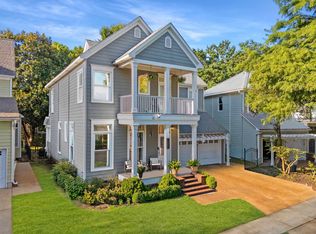 MLS ID #10229897, Sam R White, Crye-Leike, Inc., REALTORS. MAAR
 - $359,9003 bd3 ba1.7k sqft1124 Misty Isle Dr, Memphis, TN 38103For Sale
 MLS ID #3545266, Chasity Blackburn. RealTracs MLS as distributed by MLS GRID
