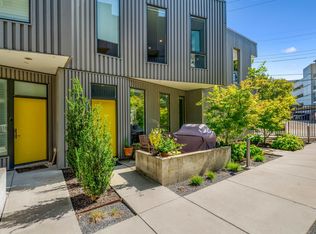
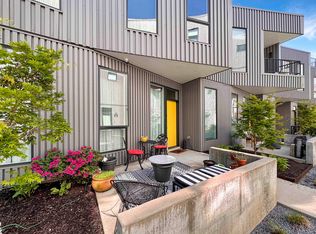
Welcome to 466 Wagner Place a sophisticated downtown Memphis residence offering the perfect blend of luxury, location, and lifestyle. Featuring 3 spacious bedrooms and 3.5 beautifully appointed bathrooms, this home is designed for those who appreciate elevated city living. Step inside to discover light-filled interiors, modern finishes, and an open, functional layout ideal for both entertaining and everyday comfort. Each bedroom offers privacy and its own en-suite bath, creating a retreat-style experience for residents and guests alike, while the additional half bath adds convenience for hosting. Located in the heart of Downtown Memphis, you’re just moments from premier shopping, dining, entertainment, and the vibrant local art scene
For sale
$599,000
466 Wagner Pl, Memphis, TN 38103
3beds
2,644sqft
Condominium
Built in 2020
-- sqft lot
$580,500 Zestimate®
$227/sqft
$-- HOA
What's special
Modern finishesLight-filled interiors
- 234 days
- 125
- 12
Zillow last checked:
Listing updated:
Listed by:
Channing A Shaw-Wright,
Emmett Baird Realty, LLC 901-257-9420
Source: MAAR,MLS#: 10214834
Facts & features
Interior
Bedrooms & bathrooms
- Bedrooms: 3
- Bathrooms: 4
- Full bathrooms: 3
- 1/2 bathrooms: 1
Primary bedroom
- Features: Hardwood Floor, Smooth Ceiling, Walk-In Closet(s)
- Level: Second
- Area: 312
- Dimensions: 24 x 13
Bedroom 2
- Features: Hardwood Floor, Private Full Bath, Smooth Ceiling, Walk-In Closet(s)
- Level: Second
- Area: 255
- Dimensions: 15 x 17
Bedroom 3
- Features: Hardwood Floor, Private Full Bath, Smooth Ceiling, Walk-In Closet(s)
- Level: Second
- Area: 216
- Dimensions: 12 x 18
Primary bathroom
- Features: Full Bath
Dining room
- Area: 133
- Dimensions: 7 x 19
Kitchen
- Features: Updated/Renovated Kitchen, Eat-in Kitchen, Breakfast Bar, Pantry
- Area: 119
- Dimensions: 7 x 17
Living room
- Features: LR/DR Combination
- Area: 304
- Dimensions: 16 x 19
Den
- Dimensions: 0 x 0
Heating
- Central
Cooling
- Ceiling Fan(s), Central Air
Appliances
- Included: Range/Oven, Gas Cooktop, Disposal, Dishwasher, Microwave, Trash Compactor, Refrigerator, Washer, Dryer
- Laundry: Laundry Room
Features
- 1 or More BR Down, Renovated Bathroom, Luxury Primary Bath, Full Bath Down, Smooth Ceiling, Walk-In Closet(s), Square Feet Source: AutoFill (MAARdata) or Public Records (Cnty Assessor Site)
- Flooring: Hardwood, Tile
- Windows: Window Treatments
- Has fireplace: No
Interior area
- Total interior livable area: 2,644 sqft
Property
Parking
- Total spaces: 2
- Parking features: Garage Faces Rear
- Has garage: Yes
- Covered spaces: 2
Features
- Stories: 3
- Exterior features: Sidewalks
- Pool features: None
Lot
- Size: 1,306 Square Feet
- Dimensions: 42 x 33
Details
- Parcel number: 002093 A00025
Construction
Type & style
- Home type: Condo
- Architectural style: Contemporary
- Property subtype: Condominium
- Attached to another structure: Yes
Materials
- Brick Veneer
- Foundation: Slab
- Roof: Other (See REMARKS)
Condition
- New construction: No
- Year built: 2020
Utilities & green energy
- Sewer: Public Sewer
- Water: Public
Community & HOA
Community
- Features: Other (See REMARKS)
- Security: Security System, Monitored Alarm, Burglar Alarm, Smoke Detector(s)
- Subdivision: Butler+front
Location
- Region: Memphis
Financial & listing details
- Price per square foot: $227/sqft
- Tax assessed value: $591,400
- Annual tax amount: $7,793
- Price range: $599K - $599K
- Date on market: 2/17/2026
Estimated market value
$580,500
$551,000 - $610,000
$3,538/mo
Price history
| Date | Event | Price |
|---|---|---|
| 2/17/2026 | Listed for sale | $599,000+12%$227/sqft |
Source:  MAAR #10214834 Report a problem MAAR #10214834 Report a problem | ||
| 4/23/2021 | Sold | $535,000-2.2%$202/sqft |
Source: MAAR #10086086 Report a problem | ||
| 4/18/2021 | Pending sale | $547,000$207/sqft |
Source: MAAR #10086086 Report a problem | ||
| 3/5/2021 | Price change | $547,000-0.1%$207/sqft |
Source: MAAR #10086086 Report a problem | ||
| 10/2/2020 | Listed for sale | $547,275$207/sqft |
Source: Garland Company Real Estate, L #10086086 Report a problem | ||
Public tax history
| Year | Property taxes | Tax assessment |
|---|---|---|
| 2025 | $7,793 -14.7% | $147,850 +6.5% |
| 2024 | $9,141 +8.1% | $138,800 |
| 2023 | $8,455 | $138,800 |
| 2022 | -- | $138,800 |
| 2021 | -- | $138,800 +345.6% |
| 2020 | $556 | $31,150 +79% |
| 2019 | $556 | $17,400 |
Find assessor info on the county website
Monthly payment
Est. payment
Payment breakdown
Explore the cost of this home by adjusting the details. Changes won't be saved.Climate risks
Neighborhood: Downtown
Similar homes
- $569,0003 bd3 ba1.6k sqftArtesian, Memphis, TN 38103For Sale
 MLS ID #10229464, Jason Wallace, Keller Williams Realty. MAAR
 - $699,0003 bd4 ba2.4k sqft367 Riverbluff Pl #367, Memphis, TN 38103For Sale
 MLS ID #10228177, Penne McWaters, McWaters & Associates. MAAR
 - $545,0003 bd3 ba1.6k sqftArtesian, Memphis, TN 38103For Sale
 MLS ID #10222542, Mike Parker, The Firm. MAAR
 - $314,9753 bd4 ba1.9k sqftSouth End East Condo, Memphis, TN 38103For Sale
 MLS ID #10227501, Joshua D Hisaw, Keller Williams. MAAR
